Rare Finding! 3 Bedroom and 4 Bathroom In A Well-Maintained Townhome With A Large Open Concept Finished Basement. This Townhome Has A Nice Layout & Fairly New Exterior Windows (December2020) and Fairly New A/C & Furnace (December 2020). Spacious Rooms, With New Pot Lights and Fresh Paint On Main Floor. Kitchen has Stainless Steel Appliances. Master Bed With 5Pc Ensuite & Large Walk-In Closet. Newly Renovated Finished Basement. Brand New Washing Machine (2026).
For sale
C$678,000
68 Gilgorm Rd #33, Brampton, ON L6X 4P5
4beds
4baths
Townhouse
Built in ----
-- sqft lot
$-- Zestimate®
C$--/sqft
C$180/mo HOA
What's special
Spacious roomsNew pot lightsLarge walk-in closetNewly renovated finished basement
- 5 days
- 7
- 0
Zillow last checked:
Listing updated:
Listed by:
CITYSCAPE REAL ESTATE LTD.
Source: TRREB,MLS®#: W13807420 Originating MLS®#: Toronto Regional Real Estate Board
Originating MLS®#: Toronto Regional Real Estate BoardFacts & features
Interior
Bedrooms & bathrooms
- Bedrooms: 4
- Bathrooms: 4
Primary bedroom
- Description: Primary Bedroom
- Level: Second
- Area: 25.48 Square Meters
- Area source: Other
- Dimensions: 5.20 x 4.90
Bedroom 2
- Description: Bedroom 2
- Level: Second
- Area: 10.96 Square Meters
- Area source: Other
- Dimensions: 3.97 x 2.76
Bedroom 3
- Description: Bedroom 3
- Level: Second
- Area: 7.65 Square Meters
- Area source: Other
- Dimensions: 2.78 x 2.75
Bedroom 4
- Description: Bedroom 4
- Level: Basement
- Area: 9.35 Square Meters
- Area source: Other
- Dimensions: 2.75 x 3.40
Dining room
- Description: Dining Room
- Level: Main
- Area: 5.93 Square Meters
- Area source: Other
- Dimensions: 2.77 x 2.14
Family room
- Description: Family Room
- Level: Basement
- Area: 13.56 Square Meters
- Area source: Other
- Dimensions: 2.74 x 4.95
Kitchen
- Description: Kitchen
- Level: Main
- Area: 8.62 Square Meters
- Area source: Other
- Dimensions: 3.99 x 2.16
Living room
- Description: Living Room
- Level: Main
- Area: 14.01 Square Meters
- Area source: Other
- Dimensions: 5.04 x 2.78
Heating
- Forced Air, Gas
Cooling
- Central Air
Appliances
- Laundry: In Basement
Features
- None
- Basement: Finished
- Has fireplace: No
Interior area
- Living area range: 1400-1599 null
Property
Parking
- Total spaces: 2
- Parking features: Private
- Has attached garage: Yes
Features
- Stories: 2
Details
- Parcel number: 0
Construction
Type & style
- Home type: Townhouse
- Property subtype: Townhouse
- Attached to another structure: Yes
Materials
- Brick
Community & HOA
HOA
- Services included: Common Elements Included, Parking Included
- HOA fee: C$180 monthly
- HOA name: PCC
Location
- Region: Brampton
Financial & listing details
- Annual tax amount: C$4,142
- Date on market: 9/20/2026
Price history
Price history is unavailable.
Public tax history
Tax history is unavailable.
Climate risks
Neighborhood: Brampton West
Nearby schools
GreatSchools rating
No schools nearby
We couldn't find any schools near this home.

Similar homes
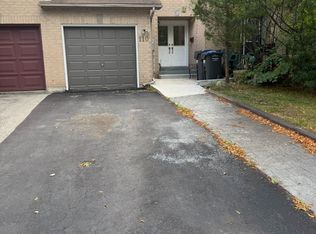
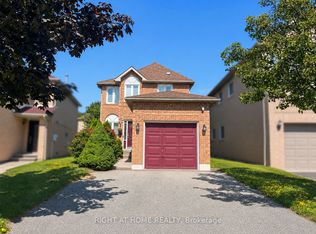
- C$699,9003 bd4 ba-- sqft51 Gilgorm Rd, Brampton, ON L6X 4P5For Sale
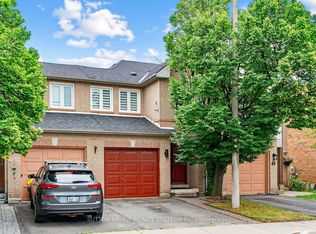 MLS ID #W13725800, SUTTON GROUP REALTY SYSTEMS INC.. TRREB
 - C$689,9003 bd3 ba-- sqft2 Gilgorm Rd, Brampton, ON L6X 4P5For Sale
 MLS ID #W13523558, ROYAL LEPAGE PLATINUM REALTY. TRREB
 - C$639,9004 bd3 ba-- sqft123 Brickyard Way, Brampton, ON L6V 4M2For Sale
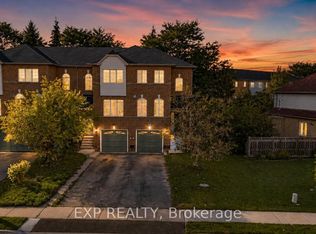 MLS ID #W13814408, EXP REALTY. TRREB
 - C$629,0004 bd2 ba-- sqft68 Baronwood Ct #68, Brampton, ON L6V 3H7For Sale
 MLS ID #W13814102, RE/MAX REALTY SERVICES INC.. TRREB
