Welcome to this spacious mother-daughter home in the heart of Milltown, perfectly situated on a picturesque, tree-lined street with a large backyard offering plenty of room to relax, entertain, and enjoy the outdoors. A dramatic two-story entry foyer welcomes you into the main living area, featuring a bright living room with recessed lighting, a formal dining room, and a spacious eat-in kitchen complete with recessed lighting and stainless steel appliances. The main and upper level offers three generously sized bedrooms and two full baths, including a primary bedroom with its own private full bath. The third bedroom provides a unique bonus with direct access to a 20 x 10 second-floor balcony over the garage, a great spot to unwind and enjoy the outdoors. The lower level offers an ideal mother-daughter setup, featuring a large open-concept living room and dining room combination, a bedroom, full eat-in kitchen, and full bath, providing excellent flexibility for extended family, guests, or additional living space. Additional highlights include newer carpeting throughout all bedrooms and the lower level, an oversized two-car garage, and an expansive backyard on an exceptionally deep lot. With its flexible layout, generous living space, and desirable location on one of Milltown's most beautiful streets, this home offers a wonderful opportunity for multi-generational living.
For sale
$695,000
34 Harkins Rd, Milltown, NJ 08850
4beds
2,140sqft
Single Family Residence
Built in 1985
0.36 Acres Lot
$689,800 Zestimate®
$325/sqft
$-- HOA
What's special
Oversized two-car garageFormal dining roomThree generously sized bedroomsDramatic two-story entry foyerPicturesque tree-lined street
- 11 days
- 1,466
- 123
Likely to sell faster than
Zillow last checked:
Listing updated:
Listed by:
FRANK CALANDRUCCIO 732-762-1710,
RE/MAX COUNTRY
Source: All Jersey MLS,MLS#: 2705381R
Facts & features
Interior
Bedrooms & bathrooms
- Bedrooms: 4
- Bathrooms: 3
- Full bathrooms: 3
Dining room
- Features: Formal Dining Room
Kitchen
- Features: 2nd Kitchen, Eat-in Kitchen
Basement
- Area: 0
Heating
- Forced Air
Cooling
- Central Air
Appliances
- Included: Dishwasher, Gas Range/Oven, Refrigerator, Gas Water Heater
Features
- 1 Bedroom, Kitchen, Laundry Room, Living Room, Bath Full, Dining Room, 3 Bedrooms, Library/Office, Bath Other, Attic
- Flooring: Carpet, Laminate
- Has basement: No
- Has fireplace: No
Interior area
- Total structure area: 2,140
- Total interior livable area: 2,140 sqft
Video & virtual tour
Property
Parking
- Total spaces: 2
- Parking features: 2 Car Width, Garage, Attached
- Attached garage spaces: 2
- Has uncovered spaces: Yes
Features
- Levels: Two, Bi-Level
- Stories: 2
Lot
- Size: 0.36 Acres
- Dimensions: 145.00 x 109.00
- Features: See Remarks
Details
- Parcel number: 11000850700011
- Zoning: R-15
Construction
Type & style
- Home type: SingleFamily
- Architectural style: Bi-Level
- Property subtype: Single Family Residence
Materials
- Roof: Asphalt
Condition
- Year built: 1985
Utilities & green energy
- Gas: Natural Gas
- Sewer: Public Sewer
- Water: Public
- Utilities for property: Electricity Connected, Natural Gas Connected
Community & HOA
Location
- Region: Milltown
Financial & listing details
- Price per square foot: $325/sqft
- Tax assessed value: $219,500
- Annual tax amount: $15,257
- Date on market: 9/29/2026
- Ownership: Fee Simple
- Electric utility on property: Yes
Estimated market value
$689,800
$655,000 - $724,000
$3,964/mo
Price history
| Date | Event | Price |
|---|---|---|
| 9/30/2026 | Listed for sale | $695,000+416.8%$325/sqft |
Source:  All Jersey MLS #2705381R Report a problem All Jersey MLS #2705381R Report a problem | ||
| 2/14/1985 | Sold | $134,470$63/sqft |
Source: Agent Provided Report a problem | ||
Public tax history
| Year | Property taxes | Tax assessment |
|---|---|---|
| 2025 | $14,825 | $219,500 |
| 2024 | $14,825 +1.9% | $219,500 |
| 2023 | $14,555 +0.5% | $219,500 |
| 2022 | $14,489 +2.1% | $219,500 |
| 2021 | $14,188 +2.5% | $219,500 |
| 2020 | $13,846 +10.6% | $219,500 |
| 2019 | $12,518 | $219,500 |
| 2018 | $12,518 +7.4% | $219,500 |
| 2017 | $11,655 +2.1% | $219,500 |
| 2016 | $11,412 +3.6% | $219,500 |
| 2015 | $11,010 +3% | $219,500 |
| 2014 | $10,692 +3.6% | $219,500 |
| 2013 | $10,321 +2.3% | $219,500 |
| 2012 | $10,088 +2.7% | $219,500 |
| 2011 | $9,825 +5% | $219,500 |
| 2010 | $9,359 +5.5% | $219,500 |
| 2009 | $8,874 | $219,500 |
| 2008 | -- | $219,500 |
| 2007 | -- | $219,500 |
| 2006 | -- | $219,500 |
| 2005 | -- | $219,500 |
| 2004 | $7,441 | $219,500 |
| 2003 | -- | $219,500 |
| 2002 | -- | $219,500 |
| 2001 | -- | $219,500 |
Find assessor info on the county website
Monthly payment
Est. payment
Payment breakdown
Explore the cost of this home by adjusting the details. Changes won't be saved.Climate risks
Neighborhood: 08850
Similar homes

- $675,0004 bd3 ba2.2k sqft20 Tracey Dr, Milltown, NJ 08850For Sale

 MLS ID #2617449R, MARY DIAZ RIERA. All Jersey MLS
 - $679,0004 bd3 ba1.8k sqft59 Gage Rd, East Brunswick, NJ 08816For Sale
 MLS ID #2705364R, DANIEL A. RAZZANO. All Jersey MLS
 - $650,0003 bd3 ba1.4k sqft221 Brook Dr, Milltown, NJ 08850For Sale
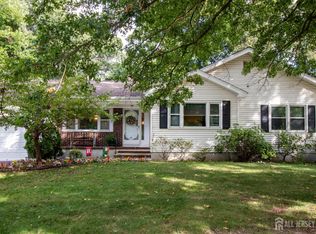 MLS ID #2705046R, MICHAEL MATTHEWS. All Jersey MLS
 - $599,0003 bd2 ba1.8k sqft21 Elm Pl, Milltown, NJ 08850For Sale
 MLS ID #2700828R, EILEEN N. THOMAS. All Jersey MLS
 - $625,0003 bd1 ba1.1k sqft27 Violet Ter, Milltown, NJ 08850For SaleMLS ID #2704459R, PAUL H. LANE. All Jersey MLS
- $629,9003 bd2 ba1.3k sqft9 Michael Ave, Milltown, NJ 08850For SaleMLS ID #2704424R, PETER RIGA. All Jersey MLS
- $749,0003 bd2 ba1.7k sqft173 N Main St, Milltown, NJ 08850For SaleMLS ID #2615840R, JOSEPH MICZAK. All Jersey MLS
- $779,0004 bd3 ba2.4k sqft232 Dawes Rd, North Brunswick, NJ 08902For SaleMLS ID #2705642R, SUZANNE PECORA. All Jersey MLS
- $675,0004 bd4 ba2k sqft360 Sherman Rd, North Brunswick, NJ 08902For SaleMLS ID #2770347M, AHMAD ZUBAIR. All Jersey MLS
- $949,9004 bd4 ba2.6k sqft3 Phyllis Pl, East Brunswick, NJ 08850For SaleMLS ID #2704855R, JANE MUELLER. All Jersey MLS
- $775,0004 bd2 ba1.6k sqft52 Ryders Ln, East Brunswick, NJ 08816For SaleMLS ID #2704300R, VALENTYNA LEW. All Jersey MLS
- $799,0005 bd3 ba2.4k sqft35 Wellington Rd, East Brunswick, NJ 08816For SaleMLS ID #2770396M, JOHN E. SACKTIG. All Jersey MLS
- $639,0004 bd2 ba1.6k sqft39 Gage Rd, East Brunswick, NJ 08816For SaleMLS ID #2704737R, MICHAEL AUER. All Jersey MLS
- $429,9003 bd2 ba1.3k sqft213 S Main St, Milltown, NJ 08850For SaleMLS ID #2705512R, PHILIP RIZZO. All Jersey MLS
- $599,9003 bd2 ba1.2k sqft19 E Zoller Rd, East Brunswick, NJ 08816For SaleMLS ID #2705841R, ARARAT VARDANYAN. All Jersey MLS
- $849,9004 bd3 ba2.4k sqft24A Dewey Dr, New Brunswick, NJ 08901For SaleMLS ID #2705102R, ESTHER UNGAR. All Jersey MLS
- $939,9994 bd3 ba2.5k sqft1 Sussex Rd, East Brunswick, NJ 08816For SaleMLS ID #2705991R, ANNE SANTULLI. All Jersey MLS
- $799,0004 bd3 ba2k sqft22 Agate Rd, East Brunswick, NJ 08816For SaleMLS ID #2704144R, MICHAEL MATTHEWS. All Jersey MLS
- $849,0005 bd4 ba2.2k sqft5 Yale Ct, East Brunswick, NJ 08816For SaleMLS ID #2703261R, DANIEL A. RAZZANO. All Jersey MLS
