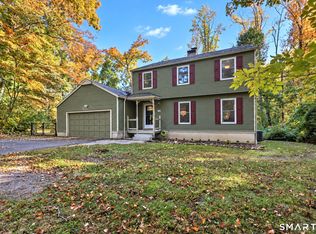
Welcome to 34 Rimmon! Beautifully updated and move-in ready, this inviting home blends timeless character with fresh, modern finishes throughout. The bright, open kitchen and dining area features white cabinetry, sleek countertops, a generous center island with seating, hardwood floors and direct access to the expansive rear deck. The spacious primary bedroom offers hardwood flooring, recessed lighting, abundant natural light and an impressive walk-in closet with extensive built-in shelving. The beautifully renovated primary bath creates a spa-like retreat with a double vanity, illuminated mirrors, glass-enclosed shower, freestanding soaking tub and elegant brass finishes. Additional updated bath space continues the home's clean, contemporary style. A large unfinished basement provides excellent storage and future possibilities, while the oversized detached two-car garage adds even more functionality . Outdoors, enjoy a spacious deck overlooking an expansive yard surrounded by mature trees a shallow pond and lots of level land. Set on a beautiful property with plenty of room to enjoy both indoors and out, this home is ready for its next chapter. (One of the parties to the LLC has an active real estate license)
Accepting backups
$699,000
34 Rimmon Road, Woodbridge, CT 06525
3beds
2,442sqft
Single Family Residence
Built in 1951
3.5 Acres Lot
$695,600 Zestimate®
$286/sqft
$-- HOA
What's special
Spa-like retreatShallow pondRecessed lightingAbundant natural lightLots of level landOversized detached two-car garageElegant brass finishes
- 27 days
- 1,132
- 113
Zillow last checked:
Listing updated:
Listed by:
Connie Widmann & Team,
Connie Widmann (203)856-6491,
William Raveis Real Estate 203-426-3429
Source: Smart MLS,MLS#: 24210451
Facts & features
Interior
Bedrooms & bathrooms
- Bedrooms: 3
- Bathrooms: 3
- Full bathrooms: 3
Rooms
- Room types: Laundry
Primary bedroom
- Features: Full Bath, Stall Shower, Walk-In Closet(s), Hardwood Floor, Tile Floor
- Level: Upper
- Area: 478.85 Square Feet
- Dimensions: 15.7 x 30.5
Bedroom
- Features: Hardwood Floor
- Level: Main
- Area: 175.5 Square Feet
- Dimensions: 11.7 x 15
Bedroom
- Features: Hardwood Floor
- Level: Main
- Area: 174.42 Square Feet
- Dimensions: 11.4 x 15.3
Bathroom
- Features: Laundry Hookup, Tile Floor
- Level: Main
- Area: 82.5 Square Feet
- Dimensions: 7.5 x 11
Bathroom
- Features: Granite Counters, Tile Floor
- Level: Main
- Area: 61.36 Square Feet
- Dimensions: 5.9 x 10.4
Dining room
- Features: Balcony/Deck, Sliders, Hardwood Floor
- Level: Main
- Area: 211.95 Square Feet
- Dimensions: 15.7 x 13.5
Kitchen
- Features: Bay/Bow Window, Quartz Counters, Dining Area, Kitchen Island, Sliders, Hardwood Floor
- Level: Main
- Area: 196.25 Square Feet
- Dimensions: 15.7 x 12.5
Living room
- Features: Bay/Bow Window, Dining Area, Fireplace, Hardwood Floor
- Level: Main
- Area: 280.72 Square Feet
- Dimensions: 23.2 x 12.1
Office
- Features: Hardwood Floor
- Level: Main
- Area: 114 Square Feet
- Dimensions: 11.4 x 10
Other
- Features: Hardwood Floor
- Level: Main
- Area: 81.12 Square Feet
- Dimensions: 7.8 x 10.4
Heating
- Hydro Air, Other, Oil
Cooling
- Central Air, Ductless
Appliances
- Included: Electric Cooktop, Microwave, Refrigerator, Dishwasher, Water Heater
- Laundry: Main Level, Mud Room
Features
- Basement: Full,Unfinished
- Attic: Storage,Pull Down Stairs
- Number of fireplaces: 2
Interior area
- Total structure area: 2,442
- Total interior livable area: 2,442 sqft
- Finished area above ground: 2,442
Property
Parking
- Total spaces: 10
- Parking features: Detached, Driveway, Unpaved, Gravel
- Garage spaces: 2
- Has uncovered spaces: Yes
Features
- Patio & porch: Patio
- On waterfront: Yes
- Waterfront features: Waterfront, Pond
Lot
- Size: 3.5 Acres
- Features: Level
Details
- Parcel number: 1449955
- Zoning: A
Construction
Type & style
- Home type: SingleFamily
- Architectural style: Cape Cod
- Property subtype: Single Family Residence
Materials
- Vinyl Siding, Brick
- Foundation: Block, Concrete Perimeter
- Roof: Asphalt
Condition
- New construction: No
- Year built: 1951
Utilities & green energy
- Sewer: Septic Tank
- Water: Well
Community & HOA
HOA
- Has HOA: No
Location
- Region: Woodbridge
Financial & listing details
- Price per square foot: $286/sqft
- Tax assessed value: $318,080
- Annual tax amount: $10,812
- Date on market: 9/29/2026
Estimated market value
$695,600
$661,000 - $730,000
$3,866/mo
Price history
| Date | Event | Price |
|---|---|---|
| 9/29/2026 | Listed for sale | $699,000+75.8%$286/sqft |
Source:  Smart MLS #24210451 Report a problem | ||
| 6/13/2025 | Sold | $397,500-6.5%$163/sqft |
Source: Smart MLS #24085948 Report a problem | ||
| 5/20/2025 | Pending sale | $425,000$174/sqft |
Source: Smart MLS #24085948 Report a problem | ||
| 4/25/2025 | Listed for sale | $425,000$174/sqft |
Source: Smart MLS #24085948 Report a problem | ||
Public tax history
| Year | Property taxes | Tax assessment |
|---|---|---|
| 2025 | $10,600 +5.2% | $324,940 +49.8% |
| 2024 | $10,072 +3% | $216,930 |
| 2023 | $9,779 +3% | $216,930 |
| 2022 | $9,495 +2.6% | $216,930 |
| 2021 | $9,250 +2.7% | $216,930 |
| 2020 | $9,009 -3% | $216,930 -6.1% |
| 2019 | $9,290 +1% | $230,930 |
| 2018 | $9,198 +1% | $230,930 |
| 2017 | $9,108 +2.3% | $230,930 |
| 2016 | $8,900 +2.3% | $230,930 |
| 2015 | $8,697 -10.6% | $230,930 -16.9% |
| 2014 | $9,723 +2.4% | $278,040 |
| 2013 | $9,492 +1.2% | $278,040 |
| 2012 | $9,378 +2% | $278,040 |
| 2011 | $9,198 -0.3% | $278,040 -0.3% |
| 2010 | $9,229 -1.3% | $278,740 -7.3% |
| 2009 | $9,352 +0.9% | $300,790 |
| 2008 | $9,273 +2.9% | $300,790 |
| 2007 | $9,012 +4.3% | $300,790 |
| 2006 | $8,642 +1.8% | $300,790 |
| 2005 | $8,488 +27% | $300,790 +55.6% |
| 2003 | $6,684 +18.3% | $193,340 -2.8% |
| 1996 | $5,652 | $198,870 |
Find assessor info on the county website
Monthly payment
Est. payment
Payment breakdown
Explore the cost of this home by adjusting the details. Changes won't be saved.Climate risks
Neighborhood: 06525
Nearby schools
Schools provided by the listing agent
- Elementary: Beecher Road
- High: Amity Regional
Source: Smart MLS. This data may not be complete. We recommend contacting the local school district to confirm school assignments for this home.
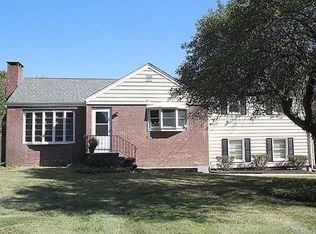
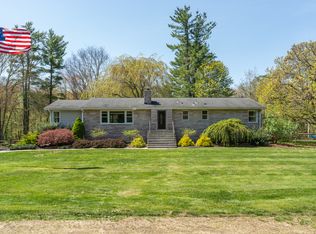
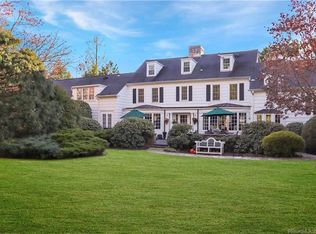
Similar homes
- $629,9003 bd2 ba2.9k sqft14 Rice Road, Woodbridge, CT 06525For Sale
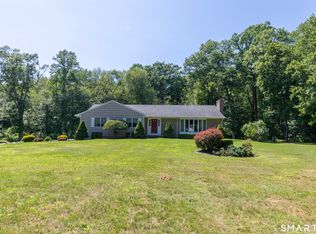
 MLS ID #24191904, Regina M. Sauer, Houlihan Lawrence WD. Smart MLS
- $549,0003 bd3 ba2.5k sqft32 Hallsey Lane, Woodbridge, CT 06525For Sale
 MLS ID #24187646, Christy A. Lindsay, Coldwell Banker Realty. Smart MLS
- $624,9003 bd3 ba1.8k sqft362 Racebrook Road, Orange, CT 06477For Sale
 MLS ID #24215415, Karen Kline, Coldwell Banker Realty. Smart MLS
- $669,9004 bd4 ba2.9k sqft482 Luba Drive, Orange, CT 06477For Sale
 MLS ID #24173576, Eric Chou, eXp Realty. Smart MLS
- $650,0004 bd3 ba2.2k sqft11 Williamsburg Drive, Orange, CT 06477For SaleMLS ID #24158938, Kathy Anderson, Coldwell Banker Realty. Smart MLS
- $649,0003 bd3 ba2.5k sqft151 Brushy Hill Road, Newtown, CT 06470For SaleMLS ID #24213252, Christine Fairchild, Coldwell Banker Realty. Smart MLS
- $675,0004 bd3 ba3.3k sqft151 Cheshire Road, Bethany, CT 06524For SaleMLS ID #24186286, Tom J. Cavaliere, Coldwell Banker Realty. Smart MLS
- $699,0004 bd3 ba3.5k sqft130 Hinman Street, Stratford, CT 06614For SaleMLS ID #24203297, Nina Nyrop, RE/MAX Right Choice. Smart MLS
- $675,0005 bd4 ba3k sqft997 Rainbow Trail, Orange, CT 06477For SaleMLS ID #24178496, Sheila M. Cimmino, Coldwell Banker Realty. Smart MLS
- $619,9003 bd2 ba2.6k sqft552 Long Hill Avenue, Shelton, CT 06484For SaleMLS ID #24214294, Romina D'Angelo, Coldwell Banker Realty. Smart MLS
- $659,0004 bd3 ba2.7k sqft62 Longmeadow Road, Shelton, CT 06484For SaleMLS ID #24210508, Cynthia Brestovan, William Raveis Real Estate. Smart MLS
- $699,5004 bd3 ba3k sqft275 Wheelers Farms Road, Milford, CT 06461For SaleMLS ID #24211322, John Armellino, William Raveis Real Estate. Smart MLS
- $695,9003 bd3 ba2.5k sqft24 Purdy Hill Road, Monroe, CT 06468For SaleMLS ID #24198660, Al Melotto, Total Realty Services LLC. Smart MLS
- $747,5003 bd2 ba2.1k sqft87 Giles Hill Road, Redding, CT 06896For SaleMLS ID #24208310, Michael Caporizzo, William Pitt Sotheby's Int'l. Smart MLS
- $699,0003 bd2 ba2.3k sqft141 Head Of Meadow Road, Newtown, CT 06470For SaleMLS ID #24201804, Connie Widmann, William Raveis Real Estate. Smart MLS
- $515,0003 bd2 ba1.5k sqft12 Cedarwood Lane, Shelton, CT 06484For SaleMLS ID #24215398, Kristen Baldwin, William Raveis Real Estate. Smart MLS
- $699,9005 bd4 ba3.2k sqft1302 Old Waterbury Road, Southbury, CT 06488For SaleMLS ID #24204001, Marian Van Egas, Berkshire Hathaway NE Prop.. Smart MLS
- $774,9004 bd3 ba2.7k sqft35 Macadam Terrace, Milford, CT 06461For SaleMLS ID #24193467, Karim Douich, William Raveis Real Estate. Smart MLS
- $719,9004 bd4 ba2.3k sqft260 Pilgrim Lane, Stratford, CT 06614For SaleMLS ID #24184531, Douglas Rose, Scalzo Real Estate. Smart MLS
- $525,0004 bd2 ba2k sqft267 Kings Highway, North Haven, CT 06473For SaleMLS ID #24215048, Billie D'alessio, HomeRun Realty LLC. Smart MLS
