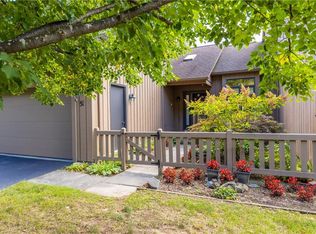
PENFIELD:**PRICED TO SELL! MOVE-IN READY *FABULOUS "ALLENS CREEK VALLEY" TOWNHOUSE!***1ST FLOOR PRIMARY SUITE with Walk- In Closet, and En Suite Full Bath**VERY SPECIAL LOCATION: END UNIT, QUIET AND PRIVATE! LOVELY SIDE YARD! LOCATED IN THE MOST CONVENIENT EASY-IN/EASY-OUT PART OF THE DEVELOPMENT WITH **NO THROUGH TRAFFIC**! BRIGHT AND CHEERY INTERIOR, FRESHLY PAINTED THROUGHOUT! **BUT WAIT! THERE'S MORE! THE LOWER LEVEL HAS BEEN RENOVATED TO ADD A 4TH BEDROOM, KITCHENETTE AND LIVING AREA WITH BEAUTIFUL BUILT-IN SHELVING AND A 3RD FULL BATH!! LEGAL EGRESS! TWO more bedrooms on the 2ND Floor/ one with a large Walk-In Closet! 2nd Floor UPDATED FULL BATH WITH SKYLIGHT!Room to Roam in this lovely END UNIT Townhome! *FIRST FLOOR LAUNDRY & MUDROOM * FULLY DRY-WALLED ATTACHED 2-CAR GARAGE WITH CUSTOM TILED FLOOR, A SINK, AND BUILT-INS! **The Allens Creek Valley community is abundant with flowering trees and landscaping, lovely pond, and Allen Creek meandering through the neighborhood. *PRIVATE PICKLEBALL AND TENNIS COURTS! A BEAUTIFUL, SCENIC, CONVENIENT PLACE TO CALL HOME*GUEST PARKING JUST STEPS FROM YOUR DOOR!
Pending
$364,900
34 Sky Ridge Dr, Rochester, NY 14625
4beds
1,866sqft
Townhouse, Condominium
Built in 1986
-- sqft lot
$-- Zestimate®
$196/sqft
$526/mo HOA
What's special
Lovely side yardFreshly painted throughoutBeautiful built-in shelvingBright and cheery interior
- 22 days
- 1,213
- 55
Zillow last checked:
Listing updated:
Listed by:
Mitchell Pierson, Jr., Inc. 585-586-6622,
Alice S. Clark 585-586-6622
Source: NYSAMLSs,MLS#: R1711018 Originating MLS: Rochester
Facts & features
Interior
Bedrooms & bathrooms
- Bedrooms: 4
- Bathrooms: 4
- Full bathrooms: 3
- 1/2 bathrooms: 1
- Main level bathrooms: 2
- Main level bedrooms: 1
Heating
- Gas
Cooling
- Central Air
Appliances
- Included: Dryer, Dishwasher, Electric Oven, Electric Range, Disposal, Gas Water Heater, Refrigerator, Washer
- Laundry: Main Level
Features
- Ceiling Fan(s), Cathedral Ceiling(s), Central Vacuum, Entrance Foyer, Eat-in Kitchen, Separate/Formal Living Room, Living/Dining Room, See Remarks, Solid Surface Counters, Skylights, Window Treatments, Convertible Bedroom, In-Law Floorplan, Bath in Primary Bedroom, Main Level Primary, Primary Suite, Programmable Thermostat
- Flooring: Carpet, Ceramic Tile, Tile, Varies
- Windows: Drapes, Skylight(s), Thermal Windows
- Basement: Egress Windows,Full,Partially Finished,Sump Pump
- Number of fireplaces: 1
Interior area
- Total structure area: 1,866
- Total interior livable area: 1,866 sqft
Property
Parking
- Total spaces: 2
- Parking features: Attached, Garage, Other, See Remarks, Garage Door Opener
- Attached garage spaces: 2
Features
- Patio & porch: Deck, Patio
- Exterior features: Deck, Patio, Private Yard, See Remarks, Tennis Court(s)
Lot
- Size: 2,613 Square Feet
- Dimensions: 36 x 71
- Features: Rectangular, Rectangular Lot, Residential Lot
Details
- Parcel number: 2642001380700002017000
- Special conditions: Standard
- Other equipment: Generator
Construction
Type & style
- Home type: Condo
- Property subtype: Townhouse, Condominium
Materials
- Cedar, Copper Plumbing
- Roof: Asphalt
Condition
- Resale
- Year built: 1986
Utilities & green energy
- Electric: Circuit Breakers
- Sewer: Connected
- Water: Connected, Public
- Utilities for property: Cable Available, Electricity Connected, High Speed Internet Available, Sewer Connected, Water Connected
Community & HOA
Community
- Subdivision: Allens Crk Vly Sec I
HOA
- Amenities included: Clubhouse, Tennis Court(s)
- Services included: Common Area Maintenance, Common Area Insurance, Insurance, Maintenance Structure, Sewer, Snow Removal, Trash, Water
- HOA fee: $526 monthly
- HOA name: Woodbridge Group
- HOA phone: 585-385-3331
Location
- Region: Rochester
Financial & listing details
- Price per square foot: $196/sqft
- Tax assessed value: $285,600
- Annual tax amount: $9,144
- Date on market: 9/30/2026
- Cumulative days on market: 22 days
- Listing terms: Cash,Conventional
Estimated market value
Not available
Estimated sales range
Not available
Not available
Price history
| Date | Event | Price |
|---|---|---|
| 10/14/2026 | Pending sale | $364,900$196/sqft |
Source:  NYSAMLSs #R1711018 Report a problem | ||
| 9/30/2026 | Listed for sale | $364,900+85.2%$196/sqft |
Source: NYSAMLSs #R1711018 Report a problem | ||
| 11/6/2013 | Sold | $197,000-6.1%$106/sqft |
Source: Public Record Report a problem | ||
| 8/30/2013 | Price change | $209,900-2.3%$112/sqft |
Source: RE/MAX Plus #R230524 Report a problem | ||
| 8/20/2013 | Price change | $214,900-2.3%$115/sqft |
Source: RE/MAX Plus #R230524 Report a problem | ||
| 8/3/2013 | Listed for sale | $219,900$118/sqft |
Source: RE/MAX Plus #R230524 Report a problem | ||
Public tax history
| Year | Property taxes | Tax assessment |
|---|---|---|
| 2025 | -- | $285,600 |
| 2024 | -- | $285,600 |
| 2023 | -- | $285,600 |
| 2022 | -- | $285,600 +42.4% |
| 2021 | -- | $200,500 |
| 2020 | -- | $200,500 |
| 2018 | -- | $200,500 |
| 2017 | $4,439 | $200,500 |
| 2016 | -- | $200,500 |
| 2015 | -- | $200,500 +1.8% |
| 2014 | -- | $197,000 -10.7% |
| 2013 | -- | $220,500 |
| 2012 | -- | $220,500 |
| 2011 | -- | $220,500 |
| 2010 | -- | $220,500 |
| 2009 | -- | $220,500 +7.2% |
| 2007 | -- | $205,700 |
| 2006 | -- | $205,700 |
| 2005 | -- | $205,700 +15% |
| 2004 | -- | $178,900 |
| 2003 | -- | $178,900 |
| 2002 | -- | $178,900 |
| 2001 | -- | $178,900 -1.2% |
| 2000 | -- | $181,000 |
Find assessor info on the county website
Monthly payment
Climate risks
Neighborhood: 14625
Nearby schools
Schools provided by the listing agent
- District: Penfield
Source: NYSAMLSs. This data may not be complete. We recommend contacting the local school district to confirm school assignments for this home.
Similar homes
- $410,0003 bd3 ba1.8k sqft5 Hill Creek Rd, Rochester, NY 14625For Sale

 MLS ID #R1715126, Marc Mingoia, Listing by: Howard Hanna. NYSAMLSs
- $279,9004 bd2 ba1.8k sqft48 Old Pond Rd, Rochester, NY 14625For Sale
 MLS ID #R1718855, Rita Lujan Pettinaro, Listing by: Keller Williams Realty Greater Rochester. NYSAMLSs
- $249,9003 bd2 ba1.6k sqft135 Rodney Ln, Rochester, NY 14625For Sale
 MLS ID #R1723187, Joseph Skelly, Listing by: Coldwell Banker Custom Realty. NYSAMLSs
- $339,9003 bd3 ba1.5k sqft8 Cedarview, Fairport, NY 14450For Sale
 MLS ID #R1723065, Danny J. Sirianni, Listing by: Sirianni Realty LLC. NYSAMLSs
- $375,0004 bd3 ba2k sqft185 Viennawood Dr, Rochester, NY 14618For SaleMLS ID #R1713830, Alan J. Wood, Listing by: RE/MAX Plus. NYSAMLSs
- $399,9004 bd3 ba1.7k sqft159 Ledgerock Ln, Rochester, NY 14618For SaleMLS ID #R1694006, Luis Gonzalez, Listing by: Keller Williams Realty Greater Rochester. NYSAMLSs
- $375,0004 bd3 ba1.8k sqft82 Cattaragus Dr, Rochester, NY 14623For SaleMLS ID #R1717951, Chet N Timsina, Listing by: Howard Hanna. NYSAMLSs
- $329,9003 bd1 ba1.6k sqft20 Marsden Rd, Rochester, NY 14609For SaleMLS ID #R1724030, Scott Briscoe, Listing by: Empire Realty Group. NYSAMLSs
- $319,9003 bd2 ba1.6k sqft603 Plank Rd, Webster, NY 14580For SaleMLS ID #R1721430, Robert L. Finocchio, Listing by: Howard Hanna. NYSAMLSs
- $349,9004 bd3 ba1.8k sqft12 French Meadow Ln, Rochester, NY 14618For SaleMLS ID #R1686422, Hollis A. Creek, Listing by: Howard Hanna. NYSAMLSs
- $359,9004 bd2 ba1.8k sqft255 Tioga Dr, Rochester, NY 14616For SaleMLS ID #R1722394, Hollis A. Creek, Listing by: Howard Hanna. NYSAMLSs
- $350,0002 bd2 ba1.7k sqft1400 East Ave APT 612, Rochester, NY 14610For SaleMLS ID #R1714510, Rosalind F. Clancy, Listing by: Hunt Real Estate ERA/Columbus. NYSAMLSs
- $389,9005 bd3 ba2.7k sqft321 Eaglehead Rd, East Rochester, NY 14445For SaleMLS ID #R1695063, Ignazio Vaccaro, Listing by: Keller Williams Realty Greater Rochester. NYSAMLSs
- $325,0003 bd2 ba1.7k sqft76 French Rd, Rochester, NY 14618For SaleMLS ID #R1718907, Samuel Schrimsher, Listing by: Rise Real Estate Services LLC. NYSAMLSs
- $399,0004 bd3 ba2.2k sqft24 Carriage Ct, Pittsford, NY 14534For SaleMLS ID #R1716983, Philip Pizzingrilli, Listing by: Tru Agent Real Estate. NYSAMLSs
- $349,9004 bd2 ba2.2k sqft33 Scotch Ln, Rochester, NY 14617For SaleMLS ID #R1714312, G. Harlan Furbush, Listing by: Keller Williams Realty Greater Rochester. NYSAMLSs
- $420,0003 bd3 ba1.6k sqft31 Silverwood Cir, East Rochester, NY 14445For SaleMLS ID #R1720169, Myoungjin Joo, Listing by: Myoungjin Joo. NYSAMLSs
- $356,5434 bd3 ba1.8k sqft704 Lake View Knls, Ontario, NY 14519For SaleMLS ID #R1721937, Charles Sandusky, Listing by: Hunt Real Estate ERA/Columbus. NYSAMLSs
- $399,9004 bd3 ba1.5k sqft2 Red Fox Run, Pittsford, NY 14534For SaleMLS ID #R1712298, Michael Liess, Listing by: Coldwell Banker Custom Realty. NYSAMLSs
