Enjoy privacy and peaceful country living with this 5-bedroom, 2-bath home situated on 10 wooded acres in the Ida School District. Offering over 2000 square feet of living space, the home features a spacious living room and family room connected by a two-sided gas fireplace. The property is filled with mature oak and maple trees, creating a beautiful, secluded setting. Overlooking a picturesque pond spanning almost an acre, the home offers scenic views and plenty of opportunities to enjoy the outdoors. A detached garage provides additional storage and convenience. A lawn tractor with snow blower attachment and a generator are included in the sale. A rare opportunity to own 10 private, wooded acres with a beautiful pond and room to roam! Home is being sold as-is.
For sale
$369,900
3400 Morocco Rd, Petersburg, MI 49270
5beds
2,076sqft
Single Family Residence
Built in 1973
10 Acres Lot
$397,600 Zestimate®
$178/sqft
$-- HOA
What's special
Beautiful secluded setting
- 7 hours
- 674
- 65
Zillow last checked:
Listing updated:
Listed by:
Michael S Begeman 734-652-4666,
Home Time Realty 734-652-4666
Source: MiRealSource,MLS#: 50227897 Originating MLS: Southeastern Border Association of REALTORS
Facts & features
Interior
Bedrooms & bathrooms
- Bedrooms: 5
- Bathrooms: 2
- Full bathrooms: 2
Rooms
- Room types: Family Room, Bedroom, Laundry, Master Bedroom, Living Room
Primary bedroom
- Level: First
Bedroom 1
- Features: Carpet
- Level: Entry
- Area: 160
- Dimensions: 16 x 10
Bedroom 2
- Features: Laminate
- Level: Entry
- Area: 104
- Dimensions: 13 x 8
Bedroom 3
- Features: Laminate
- Level: Entry
- Area: 117
- Dimensions: 13 x 9
Bedroom 4
- Features: Laminate
- Level: Entry
- Area: 120
- Dimensions: 12 x 10
Bedroom 5
- Features: Laminate
- Level: Entry
- Area: 117
- Dimensions: 13 x 9
Bathroom 1
- Features: Vinyl
- Level: Entry
Bathroom 2
- Features: Laminate
- Level: Entry
Dining room
- Features: Laminate
- Level: Entry
- Area: 120
- Dimensions: 12 x 10
Family room
- Features: Laminate
- Level: Entry
- Area: 312
- Dimensions: 13 x 24
Kitchen
- Features: Laminate
- Level: Entry
- Area: 120
- Dimensions: 12 x 10
Living room
- Features: Laminate
- Level: Entry
- Area: 315
- Dimensions: 21 x 15
Heating
- Boiler, Zoned, Propane
Appliances
- Included: Dishwasher, Dryer, Range/Oven, Refrigerator, Washer, Water Softener Owned, Water Heater
- Laundry: First Floor Laundry, Entry
Features
- Flooring: Carpet, Laminate, Vinyl
- Basement: None,Crawl Space
- Number of fireplaces: 1
- Fireplace features: Family Room, Living Room
Interior area
- Total structure area: 2,076
- Total interior livable area: 2,076 sqft
- Finished area above ground: 2,076
- Finished area below ground: 0
Property
Parking
- Total spaces: 3
- Parking features: 3 or More Spaces, Driveway, Detached, Electric in Garage
- Garage spaces: 2
Features
- Levels: One
- Stories: 1
- Patio & porch: Porch
- Has view: Yes
- View description: Water, Rural View
- Has water view: Yes
- Water view: Water
- Waterfront features: Pond, Waterfront
- Frontage type: Road
- Frontage length: 330
Lot
- Size: 10 Acres
- Dimensions: 330 x 1320
- Features: Deep Lot - 150+ Ft., Wooded, Rural
Details
- Parcel number: 0803003710
- Zoning description: Residential
- Special conditions: Private
Construction
Type & style
- Home type: SingleFamily
- Architectural style: Ranch
- Property subtype: Single Family Residence
Materials
- Vinyl Siding
Condition
- Year built: 1973
Utilities & green energy
- Sewer: Septic Tank
- Water: Private Well
- Utilities for property: Cable Available, Cable Connected, Electricity Connected, Propane Tank Leased
Community & HOA
Community
- Subdivision: None
HOA
- Has HOA: No
Location
- Region: Petersburg
Financial & listing details
- Price per square foot: $178/sqft
- Tax assessed value: $356,400
- Annual tax amount: $17
- Date on market: 11/18/2026
- Listing agreement: Exclusive Right To Sell
- Listing terms: Cash,Conventional,VA Loan
- Road surface type: Paved
Estimated market value
$397,600
$338,000 - $449,000
$2,197/mo
Price history
| Date | Event | Price |
|---|---|---|
| 11/18/2026 | Listed for sale | $369,900$178/sqft |
Source:  MiRealSource #50227897 Report a problem | ||
Public tax history
| Year | Property taxes | Tax assessment |
|---|---|---|
| 2025 | $171 -94.3% | $178,200 +8% |
| 2024 | $2,975 +838.1% | $165,000 +7.1% |
| 2023 | $317 -85.8% | $154,000 |
| 2022 | $2,232 +3.8% | -- |
| 2021 | $2,150 +96.3% | $133,200 +7.2% |
| 2020 | $1,095 -47.1% | $124,300 +5.5% |
| 2019 | $2,068 +2% | $117,800 +1.8% |
| 2018 | $2,028 +1.2% | $115,700 |
| 2017 | $2,005 +4.3% | $115,700 +2% |
| 2016 | $1,923 +1.2% | $113,400 +27.1% |
| 2015 | $1,899 | $89,200 |
| 2014 | $1,899 | $89,200 +1.1% |
| 2013 | -- | $88,250 +4.3% |
| 2012 | -- | $84,650 +1.4% |
| 2011 | -- | $83,500 -10.7% |
| 2010 | -- | $93,550 -23.1% |
| 2009 | -- | $121,600 -6.5% |
| 2008 | -- | $130,000 -4% |
| 2007 | -- | $135,450 +0.5% |
| 2006 | -- | $134,750 +3.1% |
| 2005 | -- | $130,650 +4.6% |
| 2003 | -- | $124,850 +7% |
| 2002 | -- | $116,667 +8% |
| 2001 | -- | $108,025 |
Find assessor info on the county website
Monthly payment
Est. payment
Payment breakdown
Explore the cost of this home by adjusting the details. Changes won't be saved.Climate risks
Neighborhood: 49270
Nearby schools
Schools provided by the listing agent
- District: Ida Public School District
Source: MiRealSource. This data may not be complete. We recommend contacting the local school district to confirm school assignments for this home.

Similar homes
- $349,9004 bd2 ba2.6k sqft12395 Ida Center Rd, Ida, MI 48140For Sale
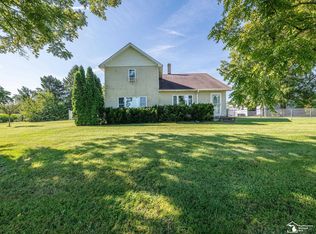
 MLS ID #50221094, Jacob Levicki, Real Estate One Monroe. MiRealSource
- $279,9004 bd2 ba1.6k sqft2684 Meanwell Rd, Petersburg, MI 49270For Sale
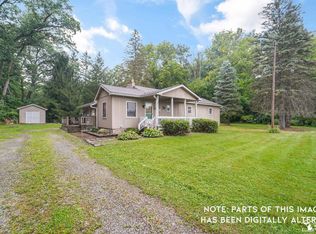 MLS ID #50226463, Greg Kelley, The Danberry Company - Temperance. MiRealSource
- $379,0003 bd2 ba1.5k sqft1655 Morocco Rd, Ida, MI 48140For Sale
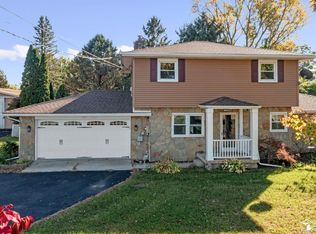 MLS ID #50225594, Peter Perna, Wiens And Roth Real Estate - Lambertville. MiRealSource
- $324,9004 bd2 ba1.5k sqft491 Ida Maybee Rd, Monroe, MI 48161For Sale
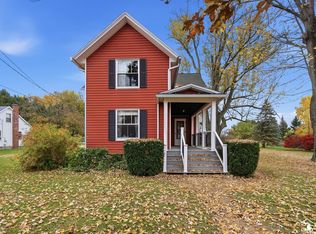 MLS ID #50226728, Lori Ratz, Wiens And Roth Real Estate - Lambertville. MiRealSource
- $420,0004 bd3 ba1.9k sqft3663 Saint Anthony Rd, Temperance, MI 48182For SaleMLS ID #50219774, Jacob Levicki, Real Estate One Monroe. MiRealSource
- $479,9004 bd3 ba2.6k sqft10711 Douglas Rd, Temperance, MI 48182For SaleMLS ID #50226567, Lisa Moore, Moore Realty Group - Dundee. MiRealSource
- $289,0004 bd3 ba2k sqft10725 Jackman Rd, Temperance, MI 48182For SaleMLS ID #50224180, Morgan Welch, Real Estate One Monroe. MiRealSource
- $339,9003 bd3 ba2.9k sqft7365 Hidden Valley Dr, Lambertville, MI 48144For Sale
 MLS ID #26059743, Charles Campbell, ListWithFreedom.com. MichRIC
- $329,9004 bd2 ba2.2k sqft3015 Dennison Rd, Dundee, MI 48131For SaleMLS ID #26040384, Danielle Grostick, Real Estate One Inc. MichRIC
- $410,0003 bd2 ba2k sqft3995 N Custer Rd, Monroe, MI 48162For SaleMLS ID #50226917, Amber Byers, Real Estate One Monroe. MiRealSource
- $379,9004 bd4 ba2.9k sqft107 Haas Dr, Blissfield, MI 49228For SaleMLS ID #50224038, Chad Bangerter, The Danberry Company. MiRealSource
- $310,0003 bd2 ba2.9k sqft8304 Ida Center Rd, Ida, MI 48140For SaleMLS ID #50226289, Natasha Brown, BND Realty. MiRealSource
- $269,9003 bd2 ba1.7k sqft8497 Keitha Dr, Lambertville, MI 48144For SaleMLS ID #50226973, Kelli Henszey, Key Realty One LLC in Monroe. MiRealSource
- $420,0003 bd2 ba1.6k sqft11329 Crowe Rd, Milan, MI 48160For SaleMLS ID #26006928, Aleksandr Milshteyn, Real Estate One Inc. MichRIC
- $329,9004 bd2 ba2.2k sqft978 Streetman St, Erie, MI 48133For SaleMLS ID #50217710, Emanuel Evola, The Danberry Company - Temperance. MiRealSource
- $349,9004 bd3 ba2.2k sqft691 Falcon Dr, Dundee, MI 48131For SaleMLS ID #50223803, Robin L Heath, Key Realty One LLC - Summerfield. MiRealSource
- $269,9003 bd2 ba1.3k sqft3501 W Erie Rd, Temperance, MI 48182For SaleMLS ID #50224266, Jacob Levicki, Real Estate One Monroe. MiRealSource
