Another beautiful build on 6 acres in Mt Juliet by Stewart Knowles Construction. Beautiful 4 bedroom, 3 bathroom home, with loft and bonus room. Conveniently located near I-40, shopping, and BNA. Close to being able to close. **PICS are current.*** Floor plan modifications subject to SKC.
Active
$1,500,000
3405 Beckwith Rd, Mount Juliet, TN 37122
4beds
3,881sqft
Single Family Residence, Residential
Built in 2026
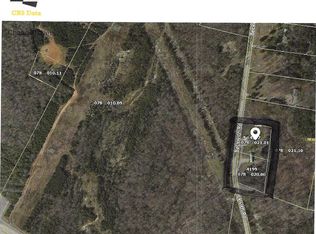
6 Acres Lot
$-- Zestimate®
$386/sqft
$-- HOA
What's special
Bonus room
- 16 days
- 389
- 33
Zillow last checked:
Listing updated:
Listed by:
Erin Williams 615-828-7520,
SKC Homes, LLC 615-784-3330,
Hannah Hulsey 865-250-1691,
SKC Homes, LLC
Source: RealTracs MLS as distributed by MLS GRID,MLS#: 3531802
Facts & features
Interior
Bedrooms & bathrooms
- Bedrooms: 4
- Bathrooms: 3
- Full bathrooms: 3
- Main level bedrooms: 2
Heating
- Electric
Cooling
- Electric
Appliances
- Included: Double Oven, Range, Dishwasher, Disposal, Microwave
Features
- Flooring: Carpet, Wood, Tile
- Basement: Crawl Space
- Number of fireplaces: 1
- Fireplace features: Gas
Interior area
- Total structure area: 3,881
- Total interior livable area: 3,881 sqft
- Finished area above ground: 3,881
Property
Parking
- Total spaces: 3
- Parking features: Garage Faces Side
- Garage spaces: 3
Features
- Levels: One
- Stories: 2
Lot
- Size: 6 Acres
Details
- Special conditions: Standard
Construction
Type & style
- Home type: SingleFamily
- Property subtype: Single Family Residence, Residential
Materials
- Hardboard Siding, Brick
- Roof: Shingle
Condition
- New construction: No
- Year built: 2026
Utilities & green energy
- Sewer: Septic Tank
- Water: Public
- Utilities for property: Electricity Available, Water Available
Community & HOA
HOA
- Has HOA: No
Location
- Region: Mount Juliet
Financial & listing details
- Price per square foot: $386/sqft
- Date on market: 9/3/2026
- Electric utility on property: Yes
Estimated market value
Not available
Estimated sales range
Not available
Not available
Price history
| Date | Event | Price |
|---|---|---|
| 9/3/2026 | Listed for sale | $1,500,000$386/sqft |
Source:  RealTracs MLS as distributed by MLS GRID #3531802 Report a problem RealTracs MLS as distributed by MLS GRID #3531802 Report a problem | ||
| 9/3/2026 | Listing removed | $1,500,000$386/sqft |
Source: RealTracs MLS as distributed by MLS GRID #3314891 Report a problem | ||
| 7/31/2026 | Listed for sale | $1,500,000$386/sqft |
Source: RealTracs MLS as distributed by MLS GRID #3314891 Report a problem | ||
| 7/31/2026 | Listing removed | $1,500,000$386/sqft |
Source: RealTracs MLS as distributed by MLS GRID #3250540 Report a problem | ||
| 6/26/2026 | Listed for sale | $1,500,000$386/sqft |
Source: RealTracs MLS as distributed by MLS GRID #3250540 Report a problem | ||
| 6/26/2026 | Listing removed | $1,500,000$386/sqft |
Source: RealTracs MLS as distributed by MLS GRID #3191072 Report a problem | ||
| 5/6/2026 | Listed for sale | $1,500,000$386/sqft |
Source: RealTracs MLS as distributed by MLS GRID #3191072 Report a problem | ||
| 5/6/2026 | Listing removed | $1,500,000$386/sqft |
Source: RealTracs MLS as distributed by MLS GRID #3166445 Report a problem | ||
| 4/1/2026 | Listed for sale | $1,500,000$386/sqft |
Source: RealTracs MLS as distributed by MLS GRID #3166445 Report a problem | ||
Public tax history
Tax history is unavailable.
Monthly payment
Est. payment
Payment breakdown
Explore the cost of this home by adjusting the details. Changes won't be saved.Climate risks
Neighborhood: 37122
Nearby schools
Schools provided by the listing agent
- Elementary: Mt. Juliet Elementary
- Middle: Gladeville Middle School
- High: Mt. Juliet High School
Source: RealTracs MLS as distributed by MLS GRID. This data may not be complete. We recommend contacting the local school district to confirm school assignments for this home.
Similar homes
- $1,590,0004 bd4 ba3.8k sqft3415 Beckwith Rd Lot 2, Mount Juliet, TN 37122New Construction

 MLS ID #3531803, Erin Williams. RealTracs MLS as distributed by MLS GRID
 - $1,625,0004 bd5 ba4.2k sqft1339 Burton Rd Lot 2, Mount Juliet, TN 37122New Construction
 MLS ID #3531795, Erin Williams. RealTracs MLS as distributed by MLS GRID
 - $1,649,0005 bd4 ba4.8k sqft425 Burgess Rd, Mount Juliet, TN 37122New Construction
 MLS ID #3593911, Adam Sharp. RealTracs MLS as distributed by MLS GRID
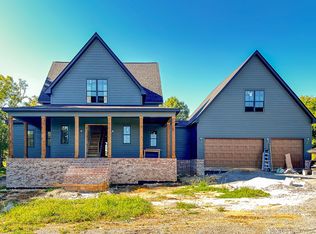
 - $1,650,0004 bd5 ba3.9k sqft1385 Burton Rd Lot 1, Mount Juliet, TN 37122New Construction
 MLS ID #3531807, Erin Williams. RealTracs MLS as distributed by MLS GRID
 - $1,529,9006 bd5 ba4.3k sqft102 Autumn Breeze Dr Lot 1, Mount Juliet, TN 37122New ConstructionMLS ID #3596363, Linda Osborne. RealTracs MLS as distributed by MLS GRID
- $1,650,0004 bd6 ba4.3k sqft15 Gambill Cv Lot 2, Mount Juliet, TN 37122New ConstructionMLS ID #3531789, Erin Williams. RealTracs MLS as distributed by MLS GRID
- $1,499,0004 bd5 ba3.6k sqft971 Palmer Rd, Lebanon, TN 37090For SaleMLS ID #3541406, Chelsea Bell Bailey. RealTracs MLS as distributed by MLS GRID
- $1,275,0004 bd5 ba3.8k sqft658C Burnett Rd, Mount Juliet, TN 37122New ConstructionMLS ID #3536126, Erin Williams. RealTracs MLS as distributed by MLS GRID
- $1,499,9994 bd5 ba4.4k sqft2468 Horn Springs Rd, Lebanon, TN 37087For SaleMLS ID #3537507, Erin Williams. RealTracs MLS as distributed by MLS GRID
- $1,645,0004 bd5 ba4.1k sqft2400 Horn Springs Rd, Lebanon, TN 37087For SaleMLS ID #3531805, Erin Williams. RealTracs MLS as distributed by MLS GRID
- $1,660,0004 bd6 ba4.1k sqft3521 Hobson Pike, Hermitage, TN 37076For SaleMLS ID #3191695, Montse Garcia Senes. RealTracs MLS as distributed by MLS GRID
- $1,950,0004 bd6 ba4.9k sqft35 Gambil Cv Lot 1, Mount Juliet, TN 37122New ConstructionMLS ID #3536128, Erin Williams. RealTracs MLS as distributed by MLS GRID
- $814,9904 bd4 ba3.2k sqft4633 Hessey Rd, Mount Juliet, TN 37122New ConstructionRealTracs MLS as distributed by MLS GRID
- $774,9905 bd4 ba3k sqft4621 Hessey Rd, Mount Juliet, TN 37122New ConstructionRealTracs MLS as distributed by MLS GRID
- $1,299,9004 bd4 ba3.8k sqft1929 Jarrell Rd, Lebanon, TN 37087New ConstructionMLS ID #3527318, Adam Sharp. RealTracs MLS as distributed by MLS GRID
- $1,400,0004 bd5 ba3.8k sqft7556 Cairo Bnd, Lebanon, TN 37087New ConstructionMLS ID #3531834, Erin Williams. RealTracs MLS as distributed by MLS GRID
- $1,180,0005 bd5 ba3.4k sqft2930 Carisbrooke Dr Lot 170, Mount Juliet, TN 37122New ConstructionMLS ID #3246223, Linda Osborne. RealTracs MLS as distributed by MLS GRID
- $1,039,0004 bd3 ba3k sqft2928 Carisbrooke Dr Lot 171, Mount Juliet, TN 37122New ConstructionMLS ID #3246224, Linda Osborne. RealTracs MLS as distributed by MLS GRID
- $1,830,0004 bd5 ba4.1k sqft0 Horn Dr, Lebanon, TN 37087For SaleMLS ID #3531831, Erin Williams. RealTracs MLS as distributed by MLS GRID
- $900,0005 bd4 ba4.2k sqft95 Short Dr, Mount Juliet, TN 37122For SaleMLS ID #3531028, Ben Wilson. RealTracs MLS as distributed by MLS GRID
