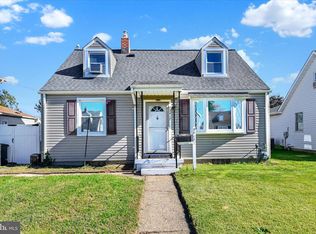
Charm for days, space to enjoy, and updates you'll appreciate! Welcome to this delightful 1,822-square-foot Cape Cod offering 3 bedrooms, 2.5 bathrooms, and a wonderful blend of character, comfort, and functionality. Step inside and discover a home designed for everyday living. The main-level primary suite offers the convenience of first-floor living, complete with a private en-suite bathroom featuring a soaking tub, separate shower, and dual vanities. Upstairs, you'll find two additional bedrooms and a full bathroom with a walk-in shower, providing comfortable accommodations and flexibility. The inviting family room, with sliding glass doors leading to the backyard, flows into a versatile bonus room. Whether you envision a cozy sitting area, home office, playroom, or entertainment space, this bonus room offers possibilities to suit your lifestyle. And let's talk about the upkeep! This isn't a flip dressed up for a quick sale. It's a home that has been cared for and maintained over the years. The home features updates made by the previous seller 4–5 years ago, including the roof, flooring, kitchen, stainless steel appliances, carpeting, and windows—the kind of maintenance buyers can appreciate! Outside, the charm continues with off-street parking and a lovely backyard ready for whatever makes you happy. Morning tea, weekend cookouts, family gatherings, or simply enjoying a little fresh air—there's room to make it your own. Charming? Absolutely. Functional? You bet. Worth a closer look? Without question! Schedule your private showing and come discover what makes this Cape Cod so special! Plus the Seller said, don't be shy, BRING ALL OFFERS!
For sale
$350,000
3415 Sollers Point Rd, Dundalk, MD 21222
3beds
1,822sqft
Single Family Residence
Built in 1942
5,250 Square Feet Lot
$348,300 Zestimate®
$192/sqft
$-- HOA
What's special
Lovely backyardVersatile bonus roomSeparate showerPrivate en-suite bathroomOff-street parkingInviting family roomMain-level primary suite
- 13 days
- 363
- 37
Zillow last checked:
Listing updated:
Listed by:
Jennifer Lesesne 240-762-8503,
RE/MAX One 4102244400
Source: Bright MLS,MLS#: MDBC2177738
Facts & features
Interior
Bedrooms & bathrooms
- Bedrooms: 3
- Bathrooms: 3
- Full bathrooms: 2
- 1/2 bathrooms: 1
- Main level bathrooms: 2
- Main level bedrooms: 1
Heating
- Central, Natural Gas
Cooling
- Central Air, Electric
Appliances
- Included: Microwave, Dishwasher, Dryer, Cooktop, Refrigerator, Washer, Water Heater, Oven/Range - Gas, Stainless Steel Appliance(s), Electric Water Heater
- Laundry: Has Laundry
Features
- Crown Molding, Dining Area, Entry Level Bedroom, Open Floorplan, Family Room Off Kitchen, Eat-in Kitchen, Primary Bath(s), Recessed Lighting, Bathroom - Stall Shower, Upgraded Countertops, Bathroom - Tub Shower, Walk-In Closet(s), Breakfast Area
- Flooring: Luxury Vinyl, Carpet
- Has basement: No
- Number of fireplaces: 1
- Fireplace features: Electric
Interior area
- Total structure area: 1,822
- Total interior livable area: 1,822 sqft
- Finished area above ground: 1,822
Property
Parking
- Total spaces: 2
- Parking features: Driveway
- Uncovered spaces: 2
Accessibility
- Accessibility features: None
Features
- Levels: Two
- Stories: 2
- Pool features: None
Lot
- Size: 5,250 Square Feet
- Dimensions: 1.00 x
Details
- Additional structures: Above Grade
- Parcel number: 04121219003260
- Zoning: R
- Special conditions: Standard
Construction
Type & style
- Home type: SingleFamily
- Architectural style: Cape Cod
- Property subtype: Single Family Residence
Materials
- Stucco, Brick
- Foundation: Other
- Roof: Shingle
Condition
- New construction: No
- Year built: 1942
Utilities & green energy
- Sewer: Public Sewer
- Water: Public
Community & HOA
Community
- Subdivision: Dundalk Highlands
HOA
- Has HOA: No
Location
- Region: Dundalk
Financial & listing details
- Price per square foot: $192/sqft
- Tax assessed value: $272,600
- Annual tax amount: $3,304
- Date on market: 10/16/2026
- Listing agreement: Exclusive Right To Sell
- Listing terms: FHA,VA Loan,Conventional,Cash
- Ownership: Fee Simple
Estimated market value
$348,300
$331,000 - $366,000
$2,280/mo
Price history
| Date | Event | Price |
|---|---|---|
| 10/16/2026 | Listed for sale | $350,000+21%$192/sqft |
Source:  Bright MLS #MDBC2177738 Report a problem | ||
| 12/19/2022 | Sold | $289,174+1.5%$159/sqft |
Source: Bright MLS #MDBC2054428 Report a problem | ||
| 11/24/2022 | Pending sale | $284,900$156/sqft |
Source: Bright MLS #MDBC2054428 Report a problem | ||
| 11/11/2022 | Listed for sale | $284,900+33.1%$156/sqft |
Source: Bright MLS #MDBC2054428 Report a problem | ||
| 5/10/2017 | Sold | $214,000+319.6%$117/sqft |
Source: Public Record Report a problem | ||
| 1/20/2016 | Listing removed | $51,000$28/sqft |
Source: Long & Foster Real Estate, Inc. #BC9549412 Report a problem | ||
| 1/10/2016 | Listed for sale | $51,000$28/sqft |
Source: Long & Foster Real Estate, Inc. #BC9549412 Report a problem | ||
Public tax history
| Year | Property taxes | Tax assessment |
|---|---|---|
| 2026 | $3,982 +4.6% | $272,600 +5.4% |
| 2025 | $3,805 +28.3% | $258,667 +5.7% |
| 2024 | $2,966 +6% | $244,733 +6% |
| 2023 | $2,797 +3.5% | $230,800 |
| 2022 | $2,702 +3.7% | $230,800 +7.3% |
| 2021 | $2,606 +3.8% | $215,000 +3.8% |
| 2020 | $2,510 +11% | $207,100 |
| 2019 | $2,261 +12.4% | $207,100 +24.8% |
| 2018 | $2,012 +14.1% | $165,967 +14.1% |
| 2017 | $1,762 -32.2% | $145,400 +1.3% |
| 2016 | $2,600 | $143,533 +1.3% |
| 2015 | $2,600 | $141,667 +1.3% |
| 2014 | $2,600 | $139,800 |
| 2013 | -- | $139,800 |
| 2012 | -- | $139,800 -21.1% |
| 2011 | -- | $177,200 +6.9% |
| 2010 | -- | $165,696 +7.5% |
| 2009 | -- | $154,163 +8.1% |
| 2008 | -- | $142,630 +12.1% |
| 2007 | -- | $127,226 +13.8% |
| 2006 | -- | $111,823 +16% |
| 2005 | -- | $96,420 +3.1% |
| 2004 | -- | $93,546 +3.2% |
| 2003 | -- | $90,673 +3.3% |
| 2002 | -- | $87,800 |
| 2001 | -- | $87,800 |
Find assessor info on the county website
Monthly payment
Est. payment
Payment breakdown
Explore the cost of this home by adjusting the details. Changes won't be saved.Climate risks
Neighborhood: 21222
Nearby schools
Schools provided by the listing agent
- District: Baltimore County Public Schools
Source: Bright MLS. This data may not be complete. We recommend contacting the local school district to confirm school assignments for this home.


Similar homes
- $289,9004 bd2 ba1.1k sqft3439 Court Way, Baltimore, MD 21222For Sale

 MLS ID #MDBC2179728, STEPHEN PIPICH, LPT Realty, LLC. Bright MLS
- $285,0004 bd2 ba1.4k sqft3417 Yardley Dr, Baltimore, MD 21222For Sale
 MLS ID #MDBC2179234, Matt Rhine, Keller Williams Legacy. Bright MLS
- $449,9003 bd3 ba1.2k sqft8118 Bullneck Rd, Dundalk, MD 21222For Sale
 MLS ID #MDBC2177144, Marty Farmer, Cummings & Co. Realtors. Bright MLS
- $325,0004 bd2 ba1.7k sqft1742 Leslie Rd, Dundalk, MD 21222For Sale
 MLS ID #MDBC2176106, Vincent Ekuban, EXIT Realty Enterprises. Bright MLS
- $465,0003 bd3 ba2.3k sqft8221 Beach Dr, Baltimore, MD 21222For SaleMLS ID #MDBC2177592, Mike Booz, Signature Realty Group, LLC. Bright MLS
- $399,9993 bd3 ba1.6k sqft7501 Riddle Ave, Baltimore, MD 21224For SaleMLS ID #MDBC2166360, Alexandros klosteridis, Berkshire Hathaway HomeServices Homesale Realty. Bright MLS
- $275,0003 bd2 ba951 sqft1709 Pin Oak Ave, Dundalk, MD 21222For SaleMLS ID #MDBC2169440, Kelly Harris, Coldwell Banker Realty. Bright MLS
- $299,9003 bd2 ba1.4k sqft3 Eyring Ave, Baltimore, MD 21221For SaleMLS ID #MDBC2178926, Lisa St Clair-Kimmey, Realty Plus Associates. Bright MLS
- $360,0003 bd2 ba1.8k sqft515 Taney Ave, Baltimore, MD 21225For SaleMLS ID #MDAA2124924, Pasquale Carannante, RE/Max Experience. Bright MLS
- $384,9004 bd2 ba2.5k sqft405 Doris Ave, Baltimore, MD 21225For SaleMLS ID #MDAA2155338, Paola Lazo, Samson Properties. Bright MLS
- $385,0004 bd4 ba2.4k sqft109 Wampler Rd, Baltimore, MD 21220For SaleMLS ID #MDBC2177198, David Straitman, EXP Realty, LLC. Bright MLS
- $370,0004 bd3 ba2.1k sqft5309 Kenilworth Ave, Baltimore, MD 21212For SaleMLS ID #MDBA2234656, NaTasha Morgan-Lipscomb, Redfin Corp. Bright MLS
- $364,9003 bd2 ba1.5k sqft7904 Roseland Ave, Rosedale, MD 21237For SaleMLS ID #MDBC2172298, Daniel McDevitt, Cummings & Co. Realtors. Bright MLS
- $344,9003 bd2 ba1.4k sqft237 3rd Ave, Baltimore, MD 21227For SaleMLS ID #MDBC2174726, Kelli Kulnich, Cummings & Co. Realtors. Bright MLS
- $329,9003 bd3 ba2.5k sqft4406 Furley Ave, Baltimore, MD 21206For SaleMLS ID #MDBA2230296, Cynthia Walker, Redfin Corp. Bright MLS
- $350,0003 bd3 ba1.7k sqft3507 Oak Ct, Gwynn Oak, MD 21207For SaleMLS ID #MDBC2177926, Holly Poulos, Compass. Bright MLS
- $385,0004 bd4 ba1.9k sqft606 Meadow Rd, Baltimore, MD 21206For SaleMLS ID #MDBC2176924, David K Wheaton, Cummings & Co. Realtors. Bright MLS
- $415,0003 bd3 ba1.6k sqft2317 Ruth Ave, Baltimore, MD 21219For SaleMLS ID #MDBC2173202, Al Cavitt, LPT Realty, LLC. Bright MLS
- $415,0004 bd2 ba1.7k sqft2801 Joplea Ave, Baltimore, MD 21225For SaleMLS ID #MDBA2226638, Jim Schaecher, Keller Williams Flagship. Bright MLS
- $349,9003 bd4 ba1k sqft5316 Elsrode Ave, Baltimore, MD 21214For SaleMLS ID #MDBA2227128, Denise Diana, Weichert, Realtors - Diana Realty. Bright MLS
