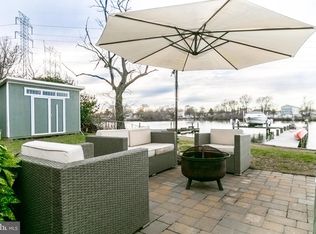
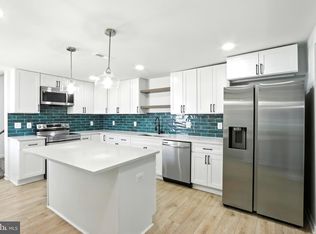
Rates got you down? Seller will credit 10k to buy the rate down to the fives! Also, a free appraisal with the seller's preferred lender. Waterfront living with room to entertain! Renovated just five years ago, this beautifully maintained home offers 3 bedrooms and 3 full baths, including a spacious entry-level primary suite with a walk-in closet and private bath. The bright, open interior features stylish finishes throughout, including an updated kitchen with white cabinetry, granite countertops, stainless steel appliances, and plenty of space for everyday living and entertaining. Step outside to your own private waterfront retreat. The expansive stamped-concrete patio offers the perfect setting for outdoor dining and gatherings, complete with a firepit and tiki bar overlooking the water. A newer pier with low-maintenance PVC decking and a private boat slip makes it easy to enjoy boating, fishing, crabbing, or simply relaxing by the water. With a beautifully renovated interior, main-level primary suite, and a backyard designed for entertaining, this home offers everything you need to enjoy the waterfront lifestyle year-round.
For sale
Price cut: $20K (10/20)
$459,900
8118 Bullneck Rd, Dundalk, MD 21222
3beds
1,275sqft
Single Family Residence
Built in 1942
9,114 Square Feet Lot
$-- Zestimate®
$361/sqft
$-- HOA
What's special
Private boat slipWalk-in closetBackyard designed for entertainingPrivate bathStylish finishes throughoutStainless steel appliancesBright open interior
- 19 days
- 860
- 94
Zillow last checked:
Listing updated:
Listed by:
Marty Farmer 410-245-6083,
Cummings & Co. Realtors (410) 823-0033
Source: Bright MLS,MLS#: MDBC2177144
Facts & features
Interior
Bedrooms & bathrooms
- Bedrooms: 3
- Bathrooms: 3
- Full bathrooms: 3
- Main level bathrooms: 2
- Main level bedrooms: 1
Rooms
- Room types: Dining Room, Primary Bedroom, Bedroom 2, Bedroom 3, Kitchen, Family Room, Laundry, Bathroom 3, Primary Bathroom
Primary bedroom
- Features: Walk-In Closet(s)
- Level: Main
Bedroom 2
- Features: Flooring - Carpet
- Level: Upper
Bedroom 3
- Features: Flooring - Carpet
- Level: Upper
Primary bathroom
- Features: Bathroom - Stall Shower
- Level: Main
Bathroom 3
- Features: Bathroom - Stall Shower
- Level: Upper
Bathroom 3
- Features: Bathroom - Tub Shower
- Level: Main
Dining room
- Level: Main
Family room
- Level: Main
Kitchen
- Features: Granite Counters, Flooring - Ceramic Tile, Kitchen - Electric Cooking
- Level: Main
Laundry
- Level: Main
Heating
- Forced Air, Electric
Cooling
- Central Air, Electric
Appliances
- Included: Microwave, Dishwasher, Disposal, Dryer, Exhaust Fan, Refrigerator, Stainless Steel Appliance(s), Cooktop, Washer, Water Heater, Electric Water Heater
- Laundry: Main Level, Laundry Room
Features
- Bathroom - Tub Shower, Bathroom - Stall Shower, Entry Level Bedroom, Formal/Separate Dining Room, Primary Bath(s), Recessed Lighting, Upgraded Countertops, Walk-In Closet(s)
- Flooring: Carpet, Ceramic Tile, Luxury Vinyl
- Has basement: No
- Has fireplace: No
Interior area
- Total structure area: 1,275
- Total interior livable area: 1,275 sqft
- Finished area above ground: 1,275
- Finished area below ground: 0
Property
Parking
- Total spaces: 2
- Parking features: Driveway
- Uncovered spaces: 2
Accessibility
- Accessibility features: None
Features
- Levels: One and One Half
- Stories: 1.5
- Patio & porch: Patio, Porch
- Exterior features: Lighting
- Pool features: None
- Fencing: Privacy
- Has view: Yes
- View description: Water
- Has water view: Yes
- Water view: Water
- Waterfront features: Private Dock Site, Creek/Stream, Boat - Powered, Canoe/Kayak, Fishing Allowed, Private Access, Waterski/Wakeboard
- Body of water: Bullneck Creek
- Frontage length: Water Frontage Ft: 40
Lot
- Size: 9,114 Square Feet
- Features: Rear Yard, Bulkheaded
Details
- Additional structures: Above Grade, Below Grade
- Parcel number: 04121210000221
- Zoning: DR 5.5
- Special conditions: Standard
Construction
Type & style
- Home type: SingleFamily
- Architectural style: Cape Cod
- Property subtype: Single Family Residence
Materials
- Vinyl Siding
- Foundation: Other, Flood Vent
Condition
- New construction: No
- Year built: 1942
Utilities & green energy
- Sewer: Public Sewer
- Water: Public
Community & HOA
Community
- Security: Smoke Detector(s)
- Subdivision: Murray Point
HOA
- Has HOA: No
Location
- Region: Dundalk
Financial & listing details
- Price per square foot: $361/sqft
- Tax assessed value: $464,700
- Annual tax amount: $5,632
- Date on market: 10/7/2026
- Listing agreement: Exclusive Right To Sell
- Inclusions: Tiki Bar
- Ownership: Fee Simple
Estimated market value
Not available
Estimated sales range
Not available
$2,180/mo
Price history
| Date | Event | Price |
|---|---|---|
| 10/20/2026 | Price change | $459,900-4.2%$361/sqft |
Source:  Bright MLS #MDBC2177144 Report a problem Bright MLS #MDBC2177144 Report a problem | ||
| 10/15/2026 | Price change | $479,900-3.8%$376/sqft |
Source: Bright MLS #MDBC2177144 Report a problem | ||
| 10/7/2026 | Listed for sale | $499,000+23.2%$391/sqft |
Source: Bright MLS #MDBC2177144 Report a problem | ||
| 10/1/2026 | Sold | $405,000-5.8%$318/sqft |
Source: Public Record Report a problem | ||
| 10/8/2021 | Sold | $430,000+4.9%$337/sqft |
Source: Bright MLS #MDBC2005596 Report a problem | ||
| 8/25/2021 | Pending sale | $409,900$321/sqft |
Source: Bright MLS #MDBC2005596 Report a problem | ||
| 8/21/2021 | Price change | $409,900+5.1%$321/sqft |
Source: Bright MLS #MDBC2005596 Report a problem | ||
| 8/6/2021 | Pending sale | $389,900$306/sqft |
Source: Bright MLS #MDBC2005596 Report a problem | ||
| 8/1/2021 | Listed for sale | $389,900+271.3%$306/sqft |
Source: Bright MLS #MDBC2005596 Report a problem | ||
| 1/19/2018 | Sold | $105,000-24.9%$82/sqft |
Source: Public Record Report a problem | ||
| 11/7/2017 | Price change | $139,900-6.7%$110/sqft |
Source: Allison James Estates & Homes #1000976653 Report a problem | ||
| 10/17/2017 | Price change | $149,900-9.1%$118/sqft |
Source: Allison James Estates & Homes #BC10070057 Report a problem | ||
| 7/13/2017 | Price change | $164,900-8.4%$129/sqft |
Source: Allison James Estates & Homes #P111L6I Report a problem | ||
| 6/26/2017 | Listed for sale | $180,000-55.4%$141/sqft |
Source: Allison James Estates & Homes #P111L6I Report a problem | ||
| 6/23/2017 | Sold | $403,784+39.8%$317/sqft |
Source: Public Record Report a problem | ||
| 1/20/2006 | Sold | $288,750$226/sqft |
Source: Public Record Report a problem | ||
Public tax history
| Year | Property taxes | Tax assessment |
|---|---|---|
| 2026 | $6,180 +19.8% | $464,700 +21.2% |
| 2025 | $5,160 +41% | $383,300 +27% |
| 2024 | $3,659 +36.9% | $301,900 +36.9% |
| 2023 | $2,672 +3.6% | $220,500 |
| 2022 | $2,581 +3.7% | $220,500 +7.4% |
| 2021 | $2,489 +3.8% | $205,367 +3.8% |
| 2020 | $2,397 +4.1% | $197,800 |
| 2019 | $2,302 +4.3% | $197,800 +8.6% |
| 2018 | $2,207 +4.5% | $182,067 +4.5% |
| 2017 | $2,111 -36.7% | $174,200 |
| 2016 | $3,334 | $174,200 |
| 2015 | $3,334 | $174,200 -16.7% |
| 2014 | $3,334 | $209,000 |
| 2013 | -- | $209,000 |
| 2012 | -- | $209,000 -28% |
| 2011 | -- | $290,400 +2.6% |
| 2010 | -- | $282,940 +2.7% |
| 2009 | -- | $275,440 +2.8% |
| 2008 | -- | $267,940 +18.9% |
| 2007 | -- | $225,402 +23.3% |
| 2006 | -- | $182,866 +30.3% |
| 2005 | -- | $140,330 +3.7% |
| 2004 | -- | $135,306 +3.9% |
| 2003 | -- | $130,283 +4% |
| 2002 | -- | $125,260 +1.6% |
| 2001 | -- | $123,296 |
Find assessor info on the county website
Monthly payment
Est. payment
Payment breakdown
Explore the cost of this home by adjusting the details. Changes won't be saved.Climate risks
Neighborhood: 21222
Nearby schools
Schools provided by the listing agent
- District: Baltimore County Public Schools
Source: Bright MLS. This data may not be complete. We recommend contacting the local school district to confirm school assignments for this home.
Similar homes
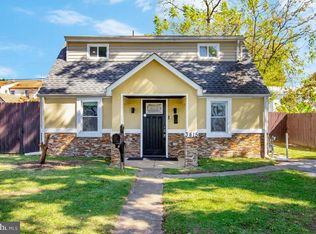
- $350,0003 bd3 ba1.8k sqft3415 Sollers Point Rd, Dundalk, MD 21222For Sale
 MLS ID #MDBC2177738, Jennifer Lesesne, RE/MAX One. Bright MLS
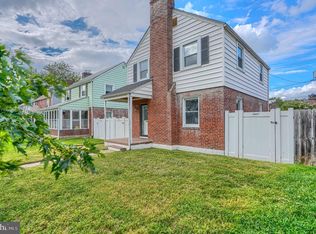
 - $325,0004 bd2 ba1.6k sqft62 Yorkway, Baltimore, MD 21222For Sale
 MLS ID #MDBC2175562, Travis Lauchman, Cummings & Co. Realtors. Bright MLS
 - $415,0003 bd3 ba1.6k sqft2317 Ruth Ave, Baltimore, MD 21219For Sale
 MLS ID #MDBC2173202, Al Cavitt, LPT Realty, LLC. Bright MLS
 - $415,0004 bd2 ba1.7k sqft2801 Joplea Ave, Baltimore, MD 21225For Sale
 MLS ID #MDBA2226638, Jim Schaecher, Keller Williams Flagship. Bright MLS
 - $449,9003 bd2 ba1.5k sqft610 Laurel Dr, Pasadena, MD 21122For SaleMLS ID #MDAA2157798, Pam Jenkins, Weichert Realtors - Blue Ribbon. Bright MLS
- $374,8003 bd2 ba1.4k sqft3210 Chesley Ave, Baltimore, MD 21234For SaleMLS ID #MDBA2235556, Ron Howard, Everything Real Estate, LLC. Bright MLS
- $310,0003 bd2 ba1.4k sqft969 Woodlynn Rd, Baltimore, MD 21221For SaleMLS ID #MDBC2175414, Janice Ridgardo, Keller Williams Flagship. Bright MLS
- $429,9003 bd3 ba1.8k sqft7420 Chesapeake Rd, Middle River, MD 21220For SaleMLS ID #MDBC2178434, Christopher Palazzi, Cummings & Co. Realtors. Bright MLS
- $230,0004 bd2 ba1.3k sqft4034 Saint Augustine Ln, Dundalk, MD 21222For SaleMLS ID #MDBC2174288, Jamie Koehler, Cummings & Co. Realtors. Bright MLS
- $430,0004 bd3 ba1.7k sqft7717 Westmoreland Ave, Baltimore, MD 21234For SaleMLS ID #MDBC2174160, Patrick Campbell, Century 21 Advance Realty. Bright MLS
- $439,9004 bd2 ba1.3k sqft27 Glenwood Ave, Catonsville, MD 21228For SaleMLS ID #MDBC2175040, Jennifer Kramer-Dela Cruz, Keller Williams Legacy. Bright MLS
- $430,0003 bd3 ba1.4k sqft609 Grundy St, Baltimore, MD 21224For SaleMLS ID #MDBA2218680, Ron Howard, Everything Real Estate, LLC. Bright MLS
- $499,9003 bd3 ba1.5k sqft737 Shore Dr, Joppa, MD 21085For SaleMLS ID #MDHR2060846, Jay Palmisano, Witz Realty, LLC. Bright MLS
- $308,0005 bd3 ba1.1k sqft6700 Hudson St, Baltimore, MD 21224For SaleMLS ID #MDBA2227144, Carolina Medrano, Fairfax Realty Premier. Bright MLS
- $450,0003 bd3 ba1.7k sqft3305 Chapman Rd, Randallstown, MD 21133For SaleMLS ID #MDBC2167700, Desiree Eades, Cummings & Co. Realtors. Bright MLS
- $485,0003 bd2 ba1.2k sqft14207 Manor Rd, Phoenix, MD 21131For SaleMLS ID #MDBC2161126, Violet Haag, Berkshire Hathaway HomeServices Homesale Realty. Bright MLS
- $385,0003 bd4 ba1.5k sqft404 S Castle St, Baltimore, MD 21231For SaleMLS ID #MDBA2235234, Gary Addington, Cummings & Co. Realtors. Bright MLS
- $429,9903 bd3 ba1.8k sqft305 Heritage St, Baltimore, MD 21220For SaleMLS ID #MDBC2178886, Michael Klijanowicz, Ghimire Homes. Bright MLS
- $379,9003 bd3 ba1.7k sqft1143 Double Chestnut Ct, Baltimore, MD 21226For SaleMLS ID #MDAA2158622, Un McAdory, Realty 1 Maryland, LLC. Bright MLS
- $479,0004 bd3 ba1.6k sqft2507 Taney Rd, Baltimore, MD 21209For SaleMLS ID #MDBA2219024, Anna Kosoy, Kosoy Realty. Bright MLS
