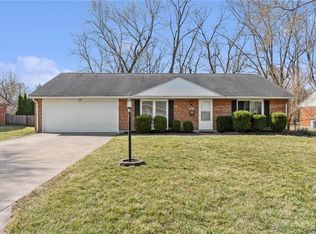
Finding an approachable home in Bellbrook does not have to mean giving up the setting that made you want to live here in the first place. Set back in an established neighborhood, 4401 Hillcrest Drive pairs the enduring appeal of a brick ranch with a comfortable, single-level floor plan and a fenced backyard that follows the edge of a winding creek. Inside, wood flooring connects the living room, dining room, and kitchen, while new carpet gives each of the three bedrooms a fresh start. One full bath and a private half bath help the home live beyond its size, and the attached garage and separate laundry and utility room keep storage, mechanicals, and everyday tasks from competing with the living space. The home has been well maintained, including a water softener replaced in August 2026, giving its next owner a solid foundation to enjoy now and personalize over time. The approximately quarter-acre lot offers enough room to spend time outdoors without creating more property than most people want to maintain. Located in the Sugarcreek Local School District, the home is convenient to everyday shopping and dining, Miami Valley Hospital South, and miles of recreation at Sugarcreek MetroPark and Bill Yeck Park. For buyers searching for a manageable home in Bellbrook without settling for an ordinary setting, 4401 Hillcrest Drive belongs on the showing list.
Pending
$244,900
4401 Hillcrest Dr, Bellbrook, OH 45305
3beds
1,159sqft
Single Family Residence
Built in 1967
0.26 Acres Lot
$236,100 Zestimate®
$211/sqft
$-- HOA
What's special
Brick ranchAttached garageComfortable single-level floor planApproximately quarter-acre lot
- 2 days |
- 599 |
- 47 |
Zillow last checked:
Listing updated:
Listed by:
Tyler Blatt (937)530-4904,
Keller Williams Community Part
Source: DABR MLS,MLS#: 966434 Originating MLS: Dayton Area Board of REALTORS
Originating MLS: Dayton Area Board of REALTORSFacts & features
Interior
Bedrooms & bathrooms
- Bedrooms: 3
- Bathrooms: 2
- Full bathrooms: 1
- 1/2 bathrooms: 1
- Main level bathrooms: 2
Primary bedroom
- Level: Main
- Dimensions: 10 x 13
Bedroom
- Level: Main
- Dimensions: 10 x 10
Bedroom
- Level: Main
- Dimensions: 10 x 10
Dining room
- Level: Main
- Dimensions: 11 x 12
Kitchen
- Level: Main
- Dimensions: 13 x 12
Laundry
- Level: Main
- Dimensions: 5 x 9
Living room
- Level: Main
- Dimensions: 13 x 16
Heating
- Forced Air, Natural Gas
Cooling
- Central Air
Appliances
- Included: Dryer, Dishwasher, Refrigerator, Washer
Features
- Ceiling Fan(s), Kitchen Island, Laminate Counters
- Windows: Double Pane Windows, Vinyl
Interior area
- Total structure area: 1,159
- Total interior livable area: 1,159 sqft
Video & virtual tour
Property
Parking
- Total spaces: 1
- Parking features: Attached, Garage, One Car Garage
- Attached garage spaces: 1
Features
- Levels: One
- Stories: 1
- Patio & porch: Patio, Porch
- Exterior features: Fence, Porch, Patio
Lot
- Size: 0.26 Acres
- Dimensions: 0.26ac
Details
- Parcel number: L35000200130006700
- Zoning: Residential
- Zoning description: Residential
Construction
Type & style
- Home type: SingleFamily
- Architectural style: Ranch
- Property subtype: Single Family Residence
Materials
- Brick
- Foundation: Slab
Condition
- Year built: 1967
Utilities & green energy
- Water: Public
- Utilities for property: Sewer Available, Water Available
Community & HOA
Community
- Subdivision: Winter Haven
HOA
- Has HOA: No
Location
- Region: Bellbrook
Financial & listing details
- Price per square foot: $211/sqft
- Tax assessed value: $153,850
- Annual tax amount: $3,211
- Date on market: 8/12/2026
- Date available: 08/13/2026
Estimated market value
$236,100
$224,000 - $248,000
$1,828/mo
Price history
| Date | Event | Price |
|---|---|---|
| 8/15/2026 | Pending sale | $244,900$211/sqft |
Source:  DABR MLS #966434 Report a problem DABR MLS #966434 Report a problem | ||
| 8/13/2026 | Listed for sale | $244,900+97.7%$211/sqft |
Source: DABR MLS #966434 Report a problem | ||
| 12/22/2014 | Sold | $123,900$107/sqft |
Source: Public Record Report a problem | ||
| 10/20/2014 | Pending sale | $123,900$107/sqft |
Source: Keller Williams - Dayton - Southeast #590409 Report a problem | ||
| 9/13/2014 | Price change | $123,900-3.9%$107/sqft |
Source: Keller Williams - Dayton - Southeast #590409 Report a problem | ||
| 8/21/2014 | Price change | $128,900-0.8%$111/sqft |
Source: Keller Williams - Dayton - Southeast #590409 Report a problem | ||
| 8/7/2014 | Listed for sale | $129,900+15.6%$112/sqft |
Source: Keller Williams - Dayton - Southeast #590409 Report a problem | ||
| 12/7/2009 | Sold | $112,400-3%$97/sqft |
Source: Public Record Report a problem | ||
| 10/11/2009 | Listed for sale | $115,900$100/sqft |
Source: Owner Report a problem | ||
Public tax history
| Year | Property taxes | Tax assessment |
|---|---|---|
| 2025 | $3,211 +3.8% | $53,840 |
| 2024 | $3,094 -0.3% | $53,840 |
| 2023 | $3,103 -2.6% | $53,840 +19.1% |
| 2022 | $3,185 -1% | $45,220 |
| 2021 | $3,217 +6.8% | $45,220 |
| 2020 | $3,012 +8.5% | $45,220 +19.4% |
| 2019 | $2,776 -0.1% | $37,880 |
| 2018 | $2,780 +5% | $37,880 |
| 2017 | $2,648 -0.8% | $37,880 +5.1% |
| 2016 | $2,670 -0.3% | $36,030 |
| 2015 | $2,678 | $36,030 |
| 2014 | $2,678 +8.8% | $36,030 -4.6% |
| 2013 | $2,462 -1% | $37,760 |
| 2012 | $2,488 +101.8% | $37,760 |
| 2011 | $1,233 -54.8% | $37,760 -14.6% |
| 2010 | $2,730 +0.3% | $44,220 |
| 2009 | $2,723 +9.5% | $44,220 |
| 2008 | $2,486 +19.7% | $44,220 +28.2% |
| 2007 | $2,078 -0.9% | $34,490 |
| 2006 | $2,097 +13.6% | $34,490 +7.9% |
| 2004 | $1,846 +6.3% | $31,970 +0% |
| 2003 | $1,737 +15.1% | $31,969 |
| 2002 | $1,509 -1.5% | $31,969 +8.7% |
| 2001 | $1,533 +3% | $29,421 |
| 2000 | $1,488 | $29,421 |
Find assessor info on the county website
Monthly payment
Est. payment
Payment breakdown
Explore the cost of this home by adjusting the details. Changes won't be saved.Climate risks
Neighborhood: 45305
Nearby schools
GreatSchools rating
- NAStephen Bell Elementary SchoolGrades: K-2Distance: 0.8 mi
- 10/10Bellbrook Middle SchoolGrades: 6-8Distance: 2.7 mi
- 8/10Bellbrook High SchoolGrades: 9-12Distance: 2.4 mi
Schools provided by the listing agent
- District: Sugarcreek
Source: DABR MLS. This data may not be complete. We recommend contacting the local school district to confirm school assignments for this home.
- $277,0003 bd2 ba1.4k sqft4393 Hillcrest Dr, Bellbrook, OH 45305Sold
- $286,5003 bd2 ba1.4k sqft4407 Hillcrest Dr, Bellbrook, OH 45305Off Market

- $238,7003 bd1 ba1.4k sqft4387 Hillcrest Dr, Bellbrook, OH 45305Off Market
- $242,2003 bd2 ba1.1k sqft4413 Hillcrest Dr, Bellbrook, OH 45305Off Market
- $288,0003 bd2 ba1.2k sqft4330 Bellemead Dr, Bellbrook, OH 45305Sold
- $271,5004 bd2 ba1.3k sqft4322 Bellemead Dr, Bellbrook, OH 45305Off Market
- $224,1003 bd1 ba1.1k sqft4394 Hillcrest Dr, Bellbrook, OH 45305Off Market
- $299,6003 bd2 ba1.4k sqft4400 Hillcrest Dr, Bellbrook, OH 45305Off Market
A local agent can set up tours, give advice and negotiate with sellers.
A local lender can help you make sure your offer is ready when you are.
Similar homes
- $244,9003 bd1 ba1k sqft2821 Powhattan Pl, Dayton, OH 45420For Sale

 MLS ID #966332, Tony Johnson, Coldwell Banker Heritage. DABR MLS
 - $260,0004 bd2 ba1.2k sqft1733 Aero Ave, Dayton, OH 45429For Sale
 MLS ID #966395, Juliet Wenzler, eXp Realty. DABR MLS
 - $249,9003 bd2 ba1.4k sqft2425 Lorna Ct, Dayton, OH 45420For Sale
 MLS ID #966579, Katie Slone, Howard Hanna Real Estate Serv. DABR MLS
 - $325,0003 bd2 ba1.5k sqft2078 S Belleview Dr, Bellbrook, OH 45305For Sale
 MLS ID #965082, Candace Sarber, Howard Hanna Real Estate Serv. DABR MLS
 - $298,0003 bd2 ba1.6k sqft4408 Fernbrook St, Dayton, OH 45440For SaleMLS ID #966482, Terri Johnson, Glasshouse Realty Group. DABR MLS
- $249,9003 bd2 ba1.1k sqft5101 Durwood Rd, Dayton, OH 45429For SaleMLS ID #964432, Sebastian Henner, Trelora Realty, Inc.. DABR MLS
- $235,0003 bd2 ba1.4k sqft3200 Chandler Ct, Dayton, OH 45420For SaleMLS ID #965013, Marie Nicole Moreno, Glasshouse Realty Group. DABR MLS
- $289,0003 bd2 ba1.5k sqft1112 Claybourne Rd, Dayton, OH 45429For SaleMLS ID #966365, John M Warner, Howard Hanna Real Estate Serv. DABR MLS
- $220,0003 bd1 ba1.1k sqft3608 Valleywood Dr, Dayton, OH 45429For SaleMLS ID #966032, Derek Wallbrown, Howard Hanna Real Estate Serv. DABR MLS
- $244,9003 bd4 ba1.7k sqft2800 E Stroop Rd, Kettering, OH 45440For SaleMLS ID #961929, Matthew Kalogeras, Trelora Realty, Inc.. DABR MLS
- $269,0002 bd2 ba1.1k sqft125 Napoleon Dr, Dayton, OH 45429For SaleMLS ID #966287, Edmund B Griffith, Irongate Inc.. DABR MLS
- $248,0003 bd2 ba1.4k sqft1332 Cloverfield Ave, Kettering, OH 45429For SaleMLS ID #5227574, Daniel Beirne, Opendoor Brokerage LLC. MLS Now
- $269,0003 bd2 ba1.3k sqft118 Jeanette Ave, Centerville, OH 45458For SaleMLS ID #963716, Spencer Maxwell, Bridgestream Realty. DABR MLS
- $285,0003 bd3 ba1.7k sqft6069 N Quinella Way, Centerville, OH 45459For SaleMLS ID #966658, Alice Kompar, eXp Realty. DABR MLS
- $239,9003 bd2 ba1.3k sqft4263 Maxlin Rd, Dayton, OH 45429For SaleMLS ID #962946, Joni Schumann, Irongate Inc.. DABR MLS
- $269,9993 bd3 ba1.4k sqft2281 E Stroop Rd, Kettering, OH 45440For SaleMLS ID #958270, Dong Niu, Howard Hanna Real Estate Serv. DABR MLS
- $257,4002 bd2 ba1.2k sqft163 Grange Hall Rd, Dayton, OH 45430For SaleMLS ID #964178, Danyell DeYoung, Glasshouse Realty Group. DABR MLS
- $257,4002 bd2 ba1.2k sqft163 Grange Hall Rd, Beavercreek, OH 45430For Sale
 MLS ID #1047127, Danyell DeYoung, Glasshouse Realty Group. WRIST
 - $255,0003 bd3 ba1.4k sqft23 Nicholson Ct, Dayton, OH 45459For SaleMLS ID #965851, Andrew Gaydosh, eXp Realty. DABR MLS
- $210,0003 bd2 ba1.2k sqft813 E Stroop Rd, Dayton, OH 45429For SaleMLS ID #965768, Kory Pierson, BHHS Professional Realty. DABR MLS
