Listed BELOW assessed value! Welcome home to this 3 bedroom property offering a versatile bonus room and plenty of space both inside and out. The inviting main level features a spacious kitchen with granite countertops stainless steel appliances and convenient first-floor laundry. The primary suite is complete with an en suite bath and walk-in closet. Step outside to enjoy the large double deck overlooking a fenced-in yard that is perfect for entertaining, relaxing, or enjoying time with family and pets. A shed provides additional storage, while the walk-out basement offers excellent potential for future expansion. Don't forget the farmers porch with swing, the perfect place to relax with a cup of coffee or curl up with a book. With a functional layout, desirable features, and room to grow, this home is ready to welcome its next owners. First showings will begin at open houses Sat 10/10 from 10AM–12PM and Sun 10/11 from 11AM–1PM.
Pending
Listed by: Profound New England Real Estate • Amber McKay • 603-866-2942
$449,000
342 Chestnut Hill Road, Rochester, NH 03867
3beds
1,638sqft
Single Family Residence
Built in 2007
1.78 Acres Lot
$-- Zestimate®
$274/sqft
$-- HOA
What's special
Convenient first-floor laundryLarge double deckStainless steel appliancesVersatile bonus roomWalk-in closetShed provides additional storageSpacious kitchen
- 9 days
- 1,694
- 209
Zillow last checked:
Listing updated:
Listed by:
Amber McKay,
Profound New England Real Estate 603-866-2942
Source: PrimeMLS,MLS#: 5113290
Facts & features
Interior
Bedrooms & bathrooms
- Bedrooms: 3
- Bathrooms: 3
- Full bathrooms: 2
- 1/2 bathrooms: 1
Heating
- Hot Water
Cooling
- None
Appliances
- Included: Dishwasher, Dryer, Microwave, Refrigerator, Washer, Electric Stove
- Laundry: 1st Floor Laundry
Features
- Ceiling Fan(s), Kitchen/Dining, Primary BR w/ BA, Walk-In Closet(s)
- Flooring: Hardwood, Tile
- Basement: Concrete,Walk-Out Access
Interior area
- Total structure area: 2,574
- Total interior livable area: 1,638 sqft
- Finished area above ground: 1,638
- Finished area below ground: 0
Property
Parking
- Parking features: Paved, Driveway
- Has uncovered spaces: Yes
Features
- Levels: 1.75
- Stories: 1.75
- Patio & porch: Porch
- Exterior features: Deck, Shed
- Fencing: Full
- Frontage length: Road frontage: 223
Lot
- Size: 1.78 Acres
- Features: Country Setting
Details
- Parcel number: RCHEM0203B0007L0002
- Zoning description: Residential
- Special conditions: Standard
Construction
Type & style
- Home type: SingleFamily
- Architectural style: Cape
- Property subtype: Single Family Residence
Materials
- Vinyl Siding
- Foundation: Concrete
- Roof: Asphalt Shingle
Condition
- New construction: No
- Year built: 2007
Utilities & green energy
- Electric: 200+ Amp Service
- Sewer: Private Sewer
- Utilities for property: Cable Available
Community & HOA
Location
- Region: Rochester
Financial & listing details
- Price per square foot: $274/sqft
- Tax assessed value: $471,100
- Annual tax amount: $7,208
- Date on market: 10/7/2026
Estimated market value
Not available
Estimated sales range
Not available
$3,076/mo
Price history
| Date | Event | Price |
|---|---|---|
| 10/13/2026 | Pending sale | $449,000$274/sqft |
Source:  PrimeMLS #5113290 Report a problem PrimeMLS #5113290 Report a problem | ||
| 10/7/2026 | Listed for sale | $449,000+47.2%$274/sqft |
Source: PrimeMLS #5113290 Report a problem | ||
| 8/1/2019 | Sold | $305,000+1.7%$186/sqft |
Source: PrimeMLS #4754963 Report a problem | ||
| 5/30/2019 | Listed for sale | $299,900+39.5%$183/sqft |
Source: Keller Williams Coastal Realty #4754963 Report a problem | ||
| 1/25/2008 | Sold | $215,000$131/sqft |
Source: Public Record Report a problem | ||
Public tax history
| Year | Property taxes | Tax assessment |
|---|---|---|
| 2024 | $6,996 -8% | $471,100 +59.5% |
| 2023 | $7,604 +1.8% | $295,400 |
| 2022 | $7,468 +2.6% | $295,400 |
| 2021 | $7,282 +0.2% | $295,400 |
| 2020 | $7,270 -1.2% | $295,400 |
| 2019 | $7,355 +0.9% | $295,400 +11.5% |
| 2018 | $7,290 +4.5% | $264,900 |
| 2017 | $6,975 +13.4% | $264,900 +21.7% |
| 2016 | $6,149 +0.4% | $217,600 |
| 2015 | $6,125 +5.7% | $217,600 +3.1% |
| 2014 | $5,796 +9.5% | $211,000 +5.1% |
| 2013 | $5,293 +2.6% | $200,800 |
| 2012 | $5,157 +3.8% | $200,800 +0.5% |
| 2011 | $4,967 +7.8% | $199,800 +3.6% |
| 2010 | $4,608 +19.9% | $192,900 +15.2% |
| 2009 | $3,842 -7.4% | $167,500 -19.3% |
| 2008 | $4,150 | $207,600 |
Find assessor info on the county website
Monthly payment
Est. payment
Payment breakdown
Explore the cost of this home by adjusting the details. Changes won't be saved.Climate risks
Neighborhood: 03867
Nearby schools
Schools provided by the listing agent
- Elementary: East Rochester School
- Middle: Rochester Middle School
- High: Spaulding High School
- District: Rochester
Source: PrimeMLS. This data may not be complete. We recommend contacting the local school district to confirm school assignments for this home.
- $502,7003 bd2 ba1.8k sqft353 Chestnut Hill Rd, Rochester, NH 03867Off Market
- $598,1003 bd1 ba1.8k sqft340 Chestnut Hill Rd, Rochester, NH 03867Off Market
- $520,0003 bd2 ba2k sqft346 Chestnut Hill Rd, Rochester, NH 03867Off Market
- $537,9003 bd2 ba2k sqft336 Chestnut Hill Rd, Rochester, NH 03867Off Market
Similar homes
- $530,0004 bd3 ba2k sqft33 Sampson Road, Rochester, NH 03867Active
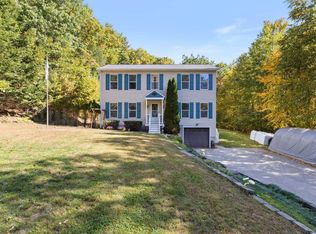 MLS ID #5112970, Mindy Holt. PrimeMLS
 - $495,0003 bd3 ba1.8k sqft10 Norway Plains Road, Rochester, NH 03868Active
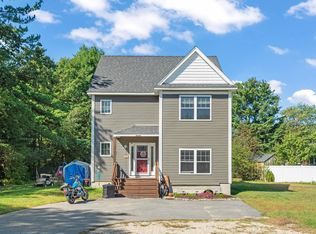 MLS ID #5109981, Alyssa Watts. PrimeMLS
 - $539,9003 bd3 ba1.8k sqft4 Westview Drive, Rochester, NH 03867Active
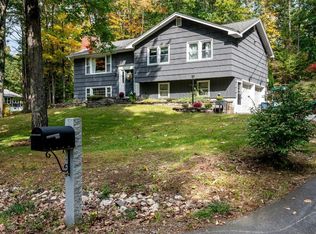 MLS ID #5112946, The Zoeller Group. PrimeMLS
 - $469,9003 bd2 ba1.7k sqft29 Gile Way, Lebanon, ME 04027Active
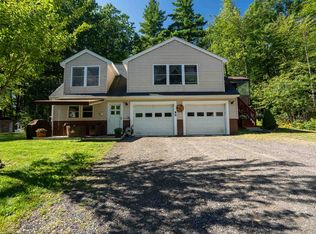 MLS ID #5109752, Carrie Alex, Alex & Associates Realty. PrimeMLS
 - $425,0003 bd1 ba1.2k sqft430 High Street, North Berwick, ME 03906Active
 MLS ID #1683541, Breakwater Realty Group, LLC. Maine Listings
 - $369,5003 bd1 ba1.6k sqft35 State Street, Sanford, ME 04073ActiveMLS ID #1684373, Coastal Pine Real Estate, LLC. Maine Listings
- $495,0003 bd2 ba1.8k sqft53 Meehan Lane, North Berwick, ME 03906ActiveMLS ID #1665688, Better Homes & Gardens Real Estate/The Masiello Group. Maine Listings
- $480,0003 bd2 ba1.5k sqft156 Milton Avenue, Sanford, ME 04073ActiveMLS ID #1678108, Coldwell Banker Realty. Maine Listings
