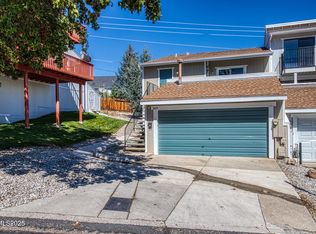
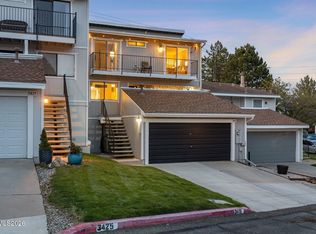
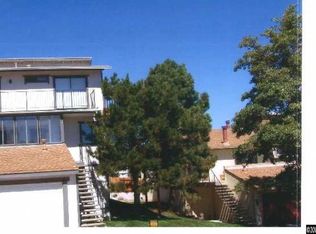
Enjoy panoramic mountain and downtown Reno skyline views from this beautifully updated 3-bedroom, 2.5-bathroom townhome at 3425 Balboa Drive. Offering 1,272 square feet of thoughtfully updated living space, this home combines modern finishes, comfortable living areas, and exceptional outdoor spaces to enjoy the scenic views. The remodeled kitchen features new cabinets and hardware (2024), quartz countertops, stainless steel appliances, a single-basin stainless steel sink, and recessed lighting within a raised ceiling panel. The inviting living room offers recessed lighting, a fireplace with a white brick finish, and a sliding glass door opening to the outdoor living space. A separate dining area features a ceiling fan and large view window, creating a lovely spot to enjoy your morning coffee while taking in the scenery. Upstairs, the primary suite and second bedroom both open directly onto the full-width view balcony, creating the perfect spot to take in the surrounding scenery. Both bathrooms feature quartz vanity tops, sinks, brushed nickel faucets, and white shaker-style vanities. Numerous recent updates include luxury vinyl plank flooring throughout, including the stairs (2024), fresh interior paint (2024), new blinds and window coverings throughout (2024), a new downstairs coat closet, and updated stair railings. Dual-pane window glass was replaced at the balcony doors in both the primary bedroom and second bedroom, with GFCI outlets and dimmer switches throughout. The full-width balcony was completely rebuilt in 2025 with new wood decking and black metal railing, along with a new garage support beam reinforcing the balcony. A private, partially covered front courtyard provides additional outdoor living space. An attached two-car garage with a new garage door (2024), plus a wide two-car driveway, provides excellent parking and storage. With its sweeping views, extensive updates, multiple outdoor living areas, and convenient layout, this townhome is a special opportunity in Northwest Reno.
Active
$379,000
3425 Balboa Dr, Reno, NV 89503
3beds
1,272sqft
Townhouse
Built in 1978
0.39 Acres Lot
$-- Zestimate®
$298/sqft
$430/mo HOA
What's special
- 11 days
- 1,524
- 95
Likely to sell faster than
Zillow last checked:
Listing updated:
Listed by:
Stephanie Klausner S.201387 208-740-8471,
Dickson Realty - Damonte Ranch
Source: NNRMLS,MLS#: 260012880
Facts & features
Interior
Bedrooms & bathrooms
- Bedrooms: 3
- Bathrooms: 3
- Full bathrooms: 2
- 1/2 bathrooms: 1
Heating
- Forced Air, Natural Gas
Cooling
- Central Air
Appliances
- Included: Dishwasher, Disposal, Electric Oven, Electric Range, Microwave, Oven, Refrigerator
- Laundry: In Kitchen
Features
- Flooring: Luxury Vinyl, Tile, Vinyl
- Windows: Blinds, Double Pane Windows, Metal Frames, Rods, Window Coverings
- Number of fireplaces: 1
- Fireplace features: Wood Burning
- Common walls with other units/homes: 2+ Common Walls
Interior area
- Total structure area: 1,272
- Total interior livable area: 1,272 sqft
Property
Parking
- Total spaces: 2
- Parking features: Attached, Garage
- Attached garage spaces: 2
Features
- Levels: Two
- Stories: 2
- Patio & porch: Uncovered, Covered, Patio, Deck
- Exterior features: Balcony, None
- Spa features: None
- Fencing: None
- Has view: Yes
- View description: City, Desert, Mountain(s), Trees/Woods
Lot
- Size: 0.39 Acres
- Features: Landscaped, Level
Details
- Additional structures: None
- Parcel number: 00107115
- Zoning: mf14
Construction
Type & style
- Home type: Townhouse
- Property subtype: Townhouse
- Attached to another structure: Yes
Materials
- Insulation - Blown-In, Concrete, Frame, Glass, Other
- Foundation: Crawl Space
- Roof: Composition,Pitched,Shingle
Condition
- New construction: No
- Year built: 1978
Utilities & green energy
- Sewer: Public Sewer
- Water: Public
- Utilities for property: Cable Available, Electricity Available, Electricity Connected, Internet Available, Internet Connected, Natural Gas Available, Natural Gas Connected, Phone Available, Phone Connected, Sewer Available, Sewer Connected, Water Available, Water Connected, Cellular Coverage, Underground Utilities, Water Meter Installed
Community & HOA
Community
- Security: Smoke Detector(s)
- Subdivision: Sierra Vista Villas 2
HOA
- Has HOA: Yes
- Amenities included: Landscaping
- Services included: Insurance, Maintenance Grounds, Snow Removal
- HOA fee: $430 monthly
- HOA name: Sierra Vista Villas
Location
- Region: Reno
Financial & listing details
- Price per square foot: $298/sqft
- Tax assessed value: $129,510
- Annual tax amount: $1,235
- Date on market: 10/8/2026
- Cumulative days on market: 11 days
- Listing terms: 1031 Exchange,Cash,Conventional,FHA,USDA Loan,VA Loan
Estimated market value
Not available
Estimated sales range
Not available
Not available
Price history
| Date | Event | Price |
|---|---|---|
| 10/8/2026 | Listed for sale | $379,000+18.7%$298/sqft |
Source:  NNRMLS #260012880 Report a problem | ||
| 11/25/2024 | Sold | $319,200-8.8%$251/sqft |
Source: NNRMLS #240013683 Report a problem | ||
| 11/4/2024 | Pending sale | $350,000$275/sqft |
Source: NNRMLS #240013683 Report a problem | ||
| 10/25/2024 | Listed for sale | $350,000$275/sqft |
Source: NNRMLS #240013683 Report a problem | ||
| 8/21/2024 | Listing removed | $350,000$275/sqft |
Source: NNRMLS #240007346 Report a problem | ||
| 8/16/2024 | Listed for sale | $350,000$275/sqft |
Source: NNRMLS #240007346 Report a problem | ||
| 8/6/2024 | Pending sale | $350,000+0%$275/sqft |
Source: NNRMLS #240007346 Report a problem | ||
| 7/22/2024 | Price change | $349,900-1.4%$275/sqft |
Source: NNRMLS #240007346 Report a problem | ||
| 7/9/2024 | Price change | $355,000-2.7%$279/sqft |
Source: NNRMLS #240007346 Report a problem | ||
| 6/16/2024 | Listed for sale | $365,000$287/sqft |
Source: NNRMLS #240007346 Report a problem | ||
| 6/15/2024 | Pending sale | $365,000$287/sqft |
Source: NNRMLS #240007346 Report a problem | ||
| 6/13/2024 | Listed for sale | $365,000+65.2%$287/sqft |
Source: NNRMLS #240007346 Report a problem | ||
| 1/4/2023 | Listing removed | -- |
Source: Zillow Rentals Report a problem | ||
| 12/19/2022 | Price change | $1,995-5%$2/sqft |
Source: Zillow Rentals Report a problem | ||
| 12/9/2022 | Listed for rent | $2,100$2/sqft |
Source: Zillow Rentals Report a problem | ||
| 10/24/2022 | Sold | $221,000+45.4%$174/sqft |
Source: Public Record Report a problem | ||
| 6/22/2015 | Sold | $152,000+4.8%$119/sqft |
Source: Agent Provided Report a problem | ||
| 5/5/2015 | Listed for sale | $145,000+70.6%$114/sqft |
Source: HomeGate Realty of Nevada #150005719 Report a problem | ||
| 7/31/2012 | Sold | $85,000+1.2%$67/sqft |
Source: Public Record Report a problem | ||
| 3/14/2012 | Price change | $84,000-5.6%$66/sqft |
Source: Keller Williams Group One, Inc. #120001577 Report a problem | ||
| 2/21/2012 | Price change | $89,000-5.3%$70/sqft |
Source: Keller Williams Group One, Inc. #120001577 Report a problem | ||
| 2/5/2012 | Listed for sale | $94,000-57.1%$74/sqft |
Source: Keller Williams Group One, Inc. #120001577 Report a problem | ||
| 9/26/2006 | Sold | $219,000+90.4%$172/sqft |
Source: Public Record Report a problem | ||
| 9/28/2001 | Sold | $115,000$90/sqft |
Source: Public Record Report a problem | ||
Public tax history
| Year | Property taxes | Tax assessment |
|---|---|---|
| 2026 | $1,200 +2.9% | $45,329 -2.2% |
| 2025 | $1,166 +7.9% | $46,331 -3.4% |
| 2024 | $1,080 +2.9% | $47,983 +6.3% |
| 2023 | $1,050 +2.9% | $45,119 +22.8% |
| 2022 | $1,020 +3.5% | $36,753 +12.5% |
| 2021 | $986 +3% | $32,659 -0.9% |
| 2020 | $957 -2.9% | $32,955 |
| 2019 | $986 +3% | $32,955 +13.8% |
| 2018 | $957 +8.7% | $28,952 +3.1% |
| 2017 | $880 | $28,077 -0.4% |
| 2016 | $880 | $28,178 +12.2% |
| 2015 | $880 +33.9% | $25,123 +8.2% |
| 2014 | $657 -22.9% | $23,228 +3.1% |
| 2013 | $853 | $22,530 |
| 2012 | -- | $22,530 -1% |
| 2011 | -- | $22,765 -2.2% |
| 2010 | -- | $23,279 -31.6% |
| 2009 | -- | $34,013 -19.8% |
| 2008 | -- | $42,418 |
| 2007 | -- | $42,418 +13.1% |
| 2006 | -- | $37,499 +22.4% |
| 2005 | -- | $30,645 +11.2% |
| 2004 | -- | $27,561 +0.4% |
| 2003 | -- | $27,442 +0.6% |
| 2002 | -- | $27,274 |
| 2001 | -- | $27,274 |
Find assessor info on the county website
Monthly payment
Est. payment
Payment breakdown
Explore the cost of this home by adjusting the details. Changes won't be saved.Climate risks
Neighborhood: Northwest
Nearby schools
Schools provided by the listing agent
- Elementary: Towles
- Middle: Clayton
- High: McQueen
Source: NNRMLS. This data may not be complete. We recommend contacting the local school district to confirm school assignments for this home.
Similar homes
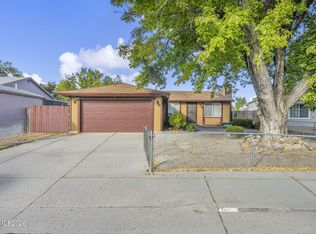
- $385,0003 bd2 ba1k sqft14055 Kernite St, Reno, NV 89506Active
 MLS ID #260012527, Kate Marsh, NVG Properties LLC. NNRMLS
- $543,0003 bd2 ba1.5k sqft3989 Regal Dr, Reno, NV 89503Active
 MLS ID #260010977, Alicia Gardner, Redfin. NNRMLS
- $395,0003 bd3 ba1.2k sqft9294 Lone Wolf Cir, Reno, NV 89506Active
 MLS ID #260010624, Tyler Barrette, Sierra Sotheby's International. NNRMLS
- $519,0003 bd2 ba1.1k sqft1215 Colusa Dr, Reno, NV 89503Active
 MLS ID #260010250, Raymond Solorzano, RE/MAX Professionals-Reno. NNRMLS
- $469,0003 bd1 ba1.1k sqft1075 University Ter, Reno, NV 89503ActiveMLS ID #260011412, Adele Senft, RE/MAX Gold. NNRMLS
- $374,0003 bd2 ba1.1k sqft8690 Dixon Ln, Reno, NV 89511ActiveMLS ID #260011165, Meka Reade, Real Broker LLC. NNRMLS
- $355,0002 bd1 ba1.2k sqft11483 Andes St, Reno, NV 89506ActiveMLS ID #260008859, Rodney Lee, Coldwell Banker Select Mt Rose. NNRMLS
- $410,0003 bd2 ba1.2k sqft4962 Newport Ct, Reno, NV 89506ActiveMLS ID #260011439, Jordon Waller, LPT Realty, LLC. NNRMLS
- $549,9003 bd2 ba1.1k sqft3860 Allen Glen Dr, Reno, NV 89503ActiveMLS ID #260007071, Charles Johns, Dickson Realty - Sparks. NNRMLS
- $425,0004 bd2 ba1.1k sqft225 Palace Dr, Reno, NV 89506ActiveMLS ID #260011524, Paul Dunham, Elevate Realty. NNRMLS
- $425,0002 bd2 ba1.2k sqft2845 Idlewild Dr APT 105, Reno, NV 89509ActiveMLS ID #260009395, Samantha Saquella, RE/MAX Professionals-Reno. NNRMLS
- $315,0002 bd2 ba1.2k sqft325 Smithridge Park, Reno, NV 89502ActiveMLS ID #260012762, Jonathan Poole, Real Broker LLC. NNRMLS
- $325,0003 bd2 ba1k sqft1792 Gault Way, Sparks, NV 89431ActiveMLS ID #260012155, Lee Stevens, Real Broker LLC. NNRMLS
- $465,0003 bd2 ba1.4k sqft9548 Black Bear Dr, Reno, NV 89506ActiveMLS ID #260012805, Lori Welsh, Dickson Realty - Caughlin. NNRMLS
- $369,9003 bd2 ba1.6k sqft4075 Bobolink Cir, Reno, NV 89508ActiveMLS ID #260010239, Sara Sharkey, RE/MAX Professionals-Sparks. NNRMLS
- $415,0002 bd2 ba1k sqft2875 Idlewild Dr APT 105, Reno, NV 89509ActiveMLS ID #260011702, Carrie Lipparelli, Dickson Realty - Caughlin. NNRMLS
- $538,8883 bd3 ba1.4k sqft3678 Hollywood Park Dr, Reno, NV 89512ActiveMLS ID #260013113, Steve Schifferdecker, Berkshire Hathaway HomeService. NNRMLS
- $399,0003 bd2 ba1.2k sqft4025 Grouse Way, Reno, NV 89508ActiveMLS ID #260011507, James Nava, Keller Williams Group One Inc.. NNRMLS
- $380,0003 bd2 ba1.3k sqft35 Avenue De La Argent, Sparks, NV 89434ActiveMLS ID #260012753, Michael Jackson, Keller Williams Group One Inc.. NNRMLS
- $399,0003 bd2 ba1.6k sqft17880 Blackbird Dr, Reno, NV 89508ActiveMLS ID #260010346, Allison Arevalo, Real Broker LLC. NNRMLS
