Tucked among mature trees on nearly 3 acres in SW Rochester, this thoughtfully updated 4 bedroom, 4 bath home offers the feeling of getting away from it all without giving up the conveniences of town. Abundant natural light fills the home through generous Pella windows, while multiple living spaces offer plenty of room to gather and unwind. The main level features a bright living room, formal dining room, family room with fireplace and access to the backyard deck, plus a spacious kitchen with white cabinetry, stainless steel appliances, and breakfast seating. Upstairs, the bedrooms have peaceful treetop views, including a spacious primary bedroom with a private ensuite bath. Throughout the home, you’ll find Kohler fixtures, heated tile floors and oversized entry areas from both the front door and garage. Recent improvements include a new roof in 2025, new furnace and A/C in 2024/2025 with four heating and cooling zones, an added lower-level bath, and several new appliances in 2025/2026 including the stove, washer, dryer, dishwasher and beverage/wine refrigerator. Outside, established landscaping provides blooms from spring through fall, while mature trees offer shade, privacy and a natural wind barrier. Explore the woods for morels in the spring, gather around the firepit or relax on the deck surrounded by nature, or gardening. Enjoy peaceful evenings and star-filled skies, all while shopping, dining and everyday conveniences are just minutes away.
Active
$625,000
1424 Windsor Chase Dr SW, Rochester, MN 55902
4beds
2,878sqft
Single Family
Built in 1966
3 Acres Lot
$-- Zestimate®
$217/sqft
$-- HOA
What's special
Heated tile floorsPeaceful treetop viewsFamily room with fireplaceAbundant natural lightFormal dining roomGenerous pella windowsStainless steel appliances
- 6 days
- 1,229
- 102
Likely to sell faster than
Zillow last checked:
Listing updated:
Listed by:
Robin Gwaltney 507-259-4926,
Re/Max Results
Source: NorthstarMLS as distributed by MLS GRID,MLS#: 7160943
Facts & features
Interior
Bedrooms & bathrooms
- Bedrooms: 4
- Bathrooms: 4
- Full bathrooms: 1
- 3/4 bathrooms: 2
- 1/2 bathrooms: 1
Bedroom
- Level: Upper
Bedroom 2
- Level: Upper
Bedroom 3
- Level: Upper
Bedroom 4
- Level: Basement
Dining room
- Level: Main
Family room
- Level: Lower
Foyer
- Level: Basement
Kitchen
- Level: Main
Laundry
- Level: Lower
Living room
- Level: Main
Media room
- Level: Lower
Mud room
- Level: Main
Heating
- Forced Air
Cooling
- Central Air
Appliances
- Included: Dishwasher, Disposal, Dryer, Electronic Air Filter, Microwave, Range, Refrigerator, Stainless Steel Appliance(s), Washer, Water Softener Owned
Features
- Basement: Block,Daylight,Egress Window(s),Finished
- Number of fireplaces: 1
- Fireplace features: Gas
Interior area
- Total structure area: 2,878
- Total interior livable area: 2,878 sqft
- Finished area above ground: 2,048
- Finished area below ground: 830
Property
Parking
- Total spaces: 3
- Parking features: Attached, Asphalt, Garage Door Opener
- Attached garage spaces: 3
- Has uncovered spaces: Yes
Accessibility
- Accessibility features: None
Features
- Levels: Three Level Split
Lot
- Size: 3 Acres
- Features: Tree Coverage - Heavy
Details
- Foundation area: 1212
- Parcel number: 642711043310
- Zoning description: Residential-Single Family
Construction
Type & style
- Home type: SingleFamily
- Property subtype: Single Family
Materials
- Roof: Asphalt
Condition
- New construction: No
- Year built: 1966
Utilities & green energy
- Gas: Natural Gas
- Sewer: Private Sewer
- Water: City Water/Connected
Community & HOA
Community
- Subdivision: Windsor Chase
HOA
- Has HOA: No
Location
- Region: Rochester
Financial & listing details
- Price per square foot: $217/sqft
- Tax assessed value: $469,800
- Annual tax amount: $3,320
- Date on market: 10/16/2026
Estimated market value
Not available
Estimated sales range
Not available
Not available
Price history
| Date | Event | Price |
|---|---|---|
| 10/16/2026 | Listed for sale | $625,000+95.9%$217/sqft |
Source:  NorthstarMLS as distributed by MLS GRID #7160943 Report a problem | ||
| 7/19/2013 | Sold | $319,000$111/sqft |
Source: NorthstarMLS as distributed by MLS GRID #5077558 Report a problem | ||
| 5/25/2013 | Listed for sale | $319,000$111/sqft |
Source: Edina Realty Report a problem | ||
Public tax history
| Year | Property taxes | Tax assessment |
|---|---|---|
| 2025 | $4,664 +10.7% | $465,600 +6.2% |
| 2024 | $4,214 | $438,400 +0.4% |
| 2023 | -- | $436,500 +20.5% |
| 2022 | $3,538 +8.2% | $362,200 +11.9% |
| 2021 | $3,270 -5.2% | $323,700 +7.4% |
| 2020 | $3,448 +8.9% | $301,400 +4.7% |
| 2019 | $3,166 | $288,000 +1.4% |
| 2017 | $3,166 +12.3% | $284,000 +18.1% |
| 2016 | $2,818 | $240,500 +13.2% |
| 2015 | $2,818 +11.1% | $212,400 -0.9% |
| 2014 | $2,536 +6.8% | $214,300 -1.2% |
| 2012 | $2,374 | $216,900 -7.4% |
| 2011 | -- | $234,200 -0.6% |
| 2010 | $2,334 -2.3% | $235,500 -1.8% |
| 2008 | $2,388 | $239,900 |
Find assessor info on the county website
Monthly payment
Est. payment
Payment breakdown
Explore the cost of this home by adjusting the details. Changes won't be saved.Climate risks
Neighborhood: 55902
Nearby schools
Schools provided by the listing agent
- Elementary: Bamber Valley
- Middle: Willow Creek
- High: Mayo
Source: NorthstarMLS as distributed by MLS GRID. This data may not be complete. We recommend contacting the local school district to confirm school assignments for this home.
- $2,300-- bd-- ba-- sqft1445 Windsor Chase Dr SW, Rochester, MN 55902Off Market
- $394,9003 bd3 ba1k sqft1451 Windsor Chase Dr SW, Rochester, MN 55902Off Market
- $399,5003 bd2 ba1.5k sqft1405 Windsor Chase Dr SW, Rochester, MN 55902Off Market
- $467,2003 bd2 ba2.5k sqft1436 Windsor Chase Dr SW, Rochester, MN 55902Off Market
Similar homes
- $575,0005 bd4 ba3.2k sqft3440 18th Ave SW, Rochester, MN 55902For Sale
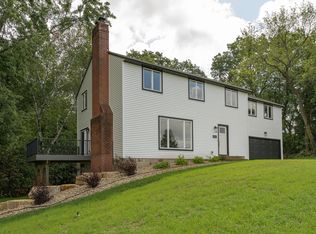
 MLS ID #7072654, Samantha Pyfferoen, Dwell Realty Group LLC. NorthstarMLS as distributed by MLS GRID
- $535,0005 bd3 ba2.9k sqft1834 Gemini Dr SW, Rochester, MN 55902For Sale
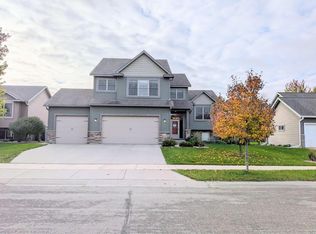 MLS ID #7163635, Steve Koleno, Beycome Brokerage Realty LLC. NorthstarMLS as distributed by MLS GRID
- $598,9005 bd4 ba3.8k sqft2901 Bambi Ct SW, Rochester, MN 55902For Sale
 MLS ID #7115882, Justin Schwirtz, Edina Realty Rochester. NorthstarMLS as distributed by MLS GRID
- $550,0004 bd2 ba2k sqft3425 Pinewood Rd SE, Rochester, MN 55904For Sale
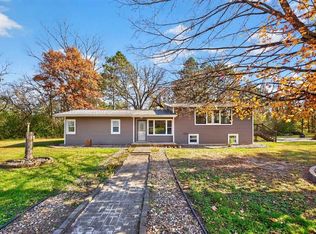 MLS ID #7131669, Jen Steffes, Edina Realty Rochester. NorthstarMLS as distributed by MLS GRID
- $589,0004 bd4 ba3.2k sqft1321 Woodland Dr SW, Rochester, MN 55902For SaleMLS ID #7092145, Kara Gyarmaty, Edina Realty Rochester. NorthstarMLS as distributed by MLS GRID
- $599,9004 bd4 ba3.6k sqft1103 Skyline Dr SW, Rochester, MN 55902For SaleMLS ID #6769163, Tracie Fogelson, Property Brokers of Minnesota. NorthstarMLS as distributed by MLS GRID
- $499,9004 bd3 ba2.6k sqft3588 Hart Ln SW, Rochester, MN 55902For SaleMLS ID #7156396, Arlene Schuman, Re/Max Results. NorthstarMLS as distributed by MLS GRID
- $699,9004 bd4 ba3.5k sqft2418 5th St SW, Rochester, MN 55902For SaleMLS ID #7097573, Donna Johanns, Edina Realty Rochester. NorthstarMLS as distributed by MLS GRID
- $692,0006 bd3 ba3.9k sqft2211 Lenwood Dr SW, Rochester, MN 55902For SaleMLS ID #7113518, Sandra Reid, Re/Max Results. NorthstarMLS as distributed by MLS GRID
- $850,0005 bd3 ba3.8k sqft5720 Glencroft Ln SW, Rochester, MN 55902For SaleMLS ID #7128651, Tracy Feran, Pemberton RE. NorthstarMLS as distributed by MLS GRID
- $675,0004 bd4 ba3.5k sqft1441 Echo Ridge Rd SW, Rochester, MN 55902For SaleMLS ID #7133510, Nathan Smith, Coldwell Banker Realty. NorthstarMLS as distributed by MLS GRID
- $529,0005 bd4 ba3.2k sqft1440 Woodland Dr SW, Rochester, MN 55902For SaleMLS ID #7112905, Teresa Chapman, Re/Max Results. NorthstarMLS as distributed by MLS GRID
- $538,9004 bd3 ba2.7k sqft2042 Baihly Estates Ln SW, Rochester, MN 55902For SaleMLS ID #7150986, Tiffany Grzanek, RE/MAX Advantage Plus. NorthstarMLS as distributed by MLS GRID
- $499,9004 bd3 ba2.7k sqft3799 Odyssey Dr SW, Rochester, MN 55902For SaleMLS ID #7140135, Melanie Ashbaugh, Re/Max Results. NorthstarMLS as distributed by MLS GRID
- $889,0004 bd3 ba3.1k sqft2221 Hillside Ln SW, Rochester, MN 55902For SaleMLS ID #7151536, Wendy Byers-Danen, Edina Realty Rochester. NorthstarMLS as distributed by MLS GRID
- $575,0004 bd4 ba3.4k sqft2032 Fox Valley Dr SW, Rochester, MN 55902For SaleMLS ID #7111858, Robin Gwaltney, Re/Max Results. NorthstarMLS as distributed by MLS GRID
- $459,9004 bd3 ba2.7k sqft1926 Hart Dr SW, Rochester, MN 55902For SaleMLS ID #7148768, Matt Ulland, Re/Max Results. NorthstarMLS as distributed by MLS GRID
- $850,0004 bd3 ba3.6k sqft2631 Hawk Hill Ln SW, Rochester, MN 55902For SaleMLS ID #7153732, Robin Gwaltney, Re/Max Results. NorthstarMLS as distributed by MLS GRID
- $640,0005 bd4 ba3.5k sqft2217 Baihly Summit Dr SW, Rochester, MN 55902For SaleMLS ID #7050535, Brett Boese, Dwell Realty Group LLC. NorthstarMLS as distributed by MLS GRID
