Move In Ready Ranch Style Home In Greece With Hilton Schools! Meticulously Maintained In And Out! Gorgeous Deep, Private Rear Yard With A Stream And Shed! Inside You Will Find 3 Nice Sized Bedrooms With New Wall To Wall Carpet And A Beautifully Updated Bath! Sparkling Hardwood Flooring Throughout Living Room, Dinette, And Kitchen! Sliding Glass Door Leads To A Large Deck With A Fixed Pergola! A Full Partially Finished Basement For Additional Entertaining Space! Large Laundry, Utility, Work Area And An Extra Room For Storage! Partial Finished Garage With Work Bench, Storage, Extra Refrigerator, And Access Out To Deck And Rear Yard! Nothing To Do Here But Move In And Enjoy! Now Is Your Chance! Don't Miss Out On This One! Delayed Negotiations Till Monday 11/2 @ 2:00 pm!
Active
$199,900
3431 Latta Rd, Rochester, NY 14612
3beds
1,088sqft
Single Family Residence
Built in 1957
0.39 Acres Lot
$-- Zestimate®
$184/sqft
$-- HOA
What's special
Beautifully updated bathExtra room for storage
- 1 day
- 367
- 52
Zillow last checked:
Listing updated:
Listed by:
Blain Realty, Inc. 585-244-8980,
Angela Serratore 585-244-8980,
Robert P. Blain 585-244-8980,
Blain Realty, Inc.
Source: NYSAMLSs,MLS#: R1725400 Originating MLS: Rochester
Facts & features
Interior
Bedrooms & bathrooms
- Bedrooms: 3
- Bathrooms: 1
- Full bathrooms: 1
- Main level bathrooms: 1
- Main level bedrooms: 3
Heating
- Gas, Forced Air
Cooling
- Central Air
Appliances
- Included: Dryer, Dishwasher, Disposal, Gas Oven, Gas Range, Gas Water Heater, Microwave, Refrigerator, Washer
- Laundry: In Basement
Features
- Entrance Foyer, Eat-in Kitchen, Separate/Formal Living Room, Home Office, Country Kitchen, Living/Dining Room, Other, Pantry, See Remarks, Sliding Glass Door(s), Storage, Bedroom on Main Level, Main Level Primary, Programmable Thermostat, Workshop
- Flooring: Carpet, Ceramic Tile, Hardwood, Varies
- Doors: Sliding Doors
- Windows: Thermal Windows
- Basement: Full,Partially Finished,Sump Pump
- Number of fireplaces: 1
Interior area
- Total structure area: 1,088
- Total interior livable area: 1,088 sqft
Property
Parking
- Total spaces: 1
- Parking features: Attached, Electricity, Garage, Storage, Workshop in Garage, Driveway, Garage Door Opener
- Attached garage spaces: 1
Accessibility
- Accessibility features: Accessible Bedroom, Low Threshold Shower, No Stairs, Other, See Remarks
Features
- Levels: One
- Stories: 1
- Patio & porch: Deck, Open, Porch
- Exterior features: Blacktop Driveway, Deck
Lot
- Size: 0.39 Acres
- Dimensions: 80 x 215
- Features: Other, Rectangular, Rectangular Lot, Residential Lot, See Remarks, Wooded
Details
- Additional structures: Gazebo, Shed(s), Storage
- Parcel number: 2628000440400002009000
- Special conditions: Standard
Construction
Type & style
- Home type: SingleFamily
- Architectural style: Ranch
- Property subtype: Single Family Residence
Materials
- Attic/Crawl Hatchway(s) Insulated, Blown-In Insulation, Spray Foam Insulation, Vinyl Siding, Copper Plumbing, PEX Plumbing
- Foundation: Block
- Roof: Architectural,Shingle
Condition
- Resale
- Year built: 1957
Utilities & green energy
- Electric: Circuit Breakers
- Sewer: Septic Tank
- Water: Connected, Public
- Utilities for property: Cable Available, Electricity Connected, High Speed Internet Available, Water Connected
Community & HOA
Community
- Subdivision: Applegrove Gardens
Location
- Region: Rochester
Financial & listing details
- Price per square foot: $184/sqft
- Tax assessed value: $183,200
- Annual tax amount: $4,481
- Date on market: 10/27/2026
- Listing terms: Cash,Conventional,FHA,VA Loan
Estimated market value
Not available
Estimated sales range
Not available
Not available
Price history
| Date | Event | Price |
|---|---|---|
| 10/27/2026 | Listed for sale | $199,900+399.8%$184/sqft |
Source:  NYSAMLSs #R1725400 Report a problem | ||
| 5/26/2022 | Sold | $40,000$37/sqft |
Source: Public Record Report a problem | ||
Public tax history
| Year | Property taxes | Tax assessment |
|---|---|---|
| 2025 | -- | $104,400 |
| 2024 | -- | $104,400 |
| 2023 | -- | $104,400 +11.1% |
| 2022 | -- | $94,000 |
| 2021 | -- | $94,000 |
| 2020 | -- | $94,000 +6.8% |
| 2018 | -- | $88,000 |
| 2017 | $1,016 | $88,000 |
| 2016 | -- | $88,000 |
| 2015 | -- | $88,000 |
| 2014 | -- | $88,000 +3.5% |
| 2013 | -- | $85,000 |
| 2012 | -- | $85,000 |
| 2011 | -- | $85,000 |
| 2010 | -- | $85,000 |
| 2009 | -- | $85,000 +4.6% |
| 2007 | -- | $81,300 |
| 2006 | -- | $81,300 +6% |
| 2005 | -- | $76,700 |
| 2004 | -- | $76,700 |
| 2003 | -- | $76,700 |
| 2002 | -- | $76,700 -3.5% |
| 2001 | -- | $79,500 |
| 2000 | -- | $79,500 |
Find assessor info on the county website
Monthly payment
Climate risks
Neighborhood: 14612
Nearby schools
Schools provided by the listing agent
- District: Hilton
Source: NYSAMLSs. This data may not be complete. We recommend contacting the local school district to confirm school assignments for this home.

Similar homes
- $189,5004 bd2 ba1.5k sqft176 Drumcliff Way, Rochester, NY 14612For Sale
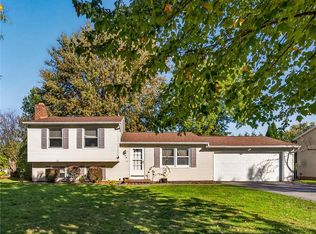
 MLS ID #R1725397, Warren P. Seeley Jr., Listing by: Howard Hanna. NYSAMLSs
- $199,9003 bd2 ba1k sqft247 Kaymar Dr, Rochester, NY 14616For Sale
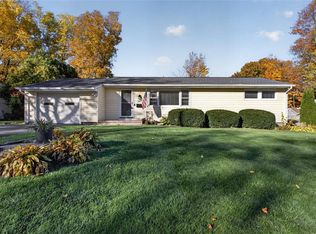 MLS ID #R1725578, Sharon M. Quataert, Listing by: Century 21 APEX. NYSAMLSs
- $189,9003 bd2 ba1.1k sqft162 Kaymar Dr, Rochester, NY 14616For Sale
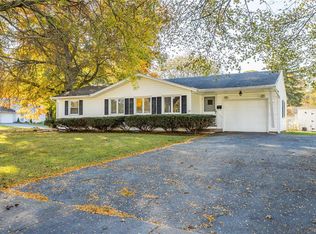 MLS ID #R1725202, Patrick C. Regna, Listing by: Keller Williams Realty Greater Rochester. NYSAMLSs
- $199,9003 bd2 ba1k sqft100 Scholfield Rd W, Rochester, NY 14617For Sale
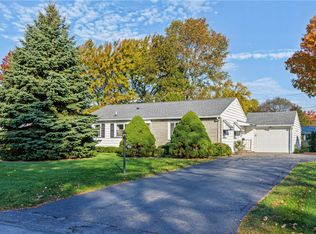 MLS ID #R1725158, Diane Calcagno-Jackson, Listing by: RE/MAX Realty Group. NYSAMLSs
- $199,0003 bd2 ba1.2k sqft1062 Bennington Dr, Rochester, NY 14616For SaleMLS ID #R1725061, Georgianna Toth, Listing by: RE/MAX Plus. NYSAMLSs
- $199,9003 bd2 ba1.1k sqft8 Stafford Way, Rochester, NY 14626For SaleMLS ID #R1724411, Allison Freiberger, Listing by: Keller Williams Realty Gateway. NYSAMLSs
- $199,9004 bd1 ba1.5k sqft55 W Craig Hill Dr, Rochester, NY 14626For SaleMLS ID #R1722637, Ashley M. Zeiner, Listing by: RE/MAX Plus. NYSAMLSs
- $224,9003 bd3 ba1.4k sqft62 Mayon Dr, Rochester, NY 14616For SaleMLS ID #R1723630, Richard J. Borrelli, Listing by: WCI Realty. NYSAMLSs
- $199,9003 bd2 ba1.3k sqft80 Bakerdale Rd, Rochester, NY 14616For SaleMLS ID #R1724494, Christopher Penna, Listing by: BHHS Zambito Realtors. NYSAMLSs
- $194,5003 bd1 ba1.2k sqft52 Whitman Rd, Rochester, NY 14616For SaleMLS ID #S1724217, Walters George Weah, Listing by: Integrated Real Estate Ser LLC. NYSAMLSs
- $189,9003 bd1 ba1.4k sqft45 Worcester Rd, Rochester, NY 14616For SaleMLS ID #R1724257, Noelle A. D'Amico, Listing by: Brightskye Realty, LLC. NYSAMLSs
- $189,9004 bd3 ba1.3k sqft100 Beverly Hts, Rochester, NY 14616For SaleMLS ID #R1725099, Charlene M. Lipomi, Listing by: Charlene Lipomi. NYSAMLSs
- $249,9003 bd1 ba1.6k sqft98 Post Ave, Hilton, NY 14468For SaleMLS ID #R1725065, Beth R. Wolpert, Listing by: Howard Hanna. NYSAMLSs
- $209,9003 bd2 ba1.1k sqft185 Jamestown Ter, Rochester, NY 14615For SaleMLS ID #R1720571, Paul Casanzio, Listing by: Keller Williams Realty Greater Rochester. NYSAMLSs
- $179,9004 bd1 ba1.4k sqft264 Stonewood Ave, Rochester, NY 14616For SaleMLS ID #R1724546, Michael Doty, Listing by: Keller Williams Realty Greater Rochester. NYSAMLSs
- $169,9003 bd2 ba1.4k sqft1056 Long Pond Rd, Rochester, NY 14626For SaleMLS ID #R1723717, Jeffrey A. Scofield, Listing by: RE/MAX Plus. NYSAMLSs
- $199,9002 bd2 ba1k sqft16 Olivia Cir, Rochester, NY 14626For SaleMLS ID #R1724536, Bryan Dennis, Listing by: Keller Williams Realty Greater Rochester. NYSAMLSs
- $179,9003 bd2 ba1.3k sqft15 Dewey Ave, Rochester, NY 14617For SaleMLS ID #R1723403, Richard Porlier, Listing by: RE/MAX Realty Group. NYSAMLSs
- $269,9003 bd2 ba1.5k sqft426 Mill Rd, Rochester, NY 14626For SaleMLS ID #R1725482, Gretchen A. Weber, Listing by: RE/MAX Plus. NYSAMLSs
- $184,9003 bd2 ba1.2k sqft203 Pomona Dr, Rochester, NY 14616For SaleMLS ID #R1723854, Erin Lewis, Listing by: Keller Williams Realty Greater Rochester. NYSAMLSs
