Welcome to 618 Ivyhill Dr, a well-cared-for Delhi ranch with extensive updates completed within the last 5 years. Major improvements include roof, windows, furnace/HVAC system, gutters, updated kitchen, remodeled bathroom, refinished hardwood floors, recessed lighting and updated light fixtures. Two Google Nest cameras add smart-home convenience. The partially finished basement expands the living space with a newly added approx. 10x10 study/flex room and a second full bath, while still offering plenty of additional space for storage, hobbies or future finishing. Enjoy a convenient floor plan, 1-car built-in garage, deck, porch and backyard shed. A solid combination of important mechanical updates, refreshed interior finishes and flexible bonus space in the Oak Hills School District.
For sale
$240,000
618 Ivyhill Dr, Cincinnati, OH 45238
2beds
1,544sqft
Single Family Residence
Built in 1957
8,058 Square Feet Lot
$-- Zestimate®
$155/sqft
$-- HOA
What's special
Convenient floor planRecessed lightingBackyard shedRemodeled bathroomUpdated light fixturesUpdated kitchenRefinished hardwood floors
- 2 days |
- 210 |
- 11 |
Zillow last checked:
Listing updated:
Listed by:
William G Becker 513-277-9722,
Coldwell Banker Realty 513-891-8500
Source: Cincy MLS,MLS#: 1890420 Originating MLS: Cincinnati Area Multiple Listing Service
Originating MLS: Cincinnati Area Multiple Listing Service
Facts & features
Interior
Bedrooms & bathrooms
- Bedrooms: 2
- Bathrooms: 2
- Full bathrooms: 2
Primary bedroom
- Features: Wood Floor
- Level: First
- Area: 156
- Dimensions: 12 x 13
Bedroom 2
- Level: First
- Area: 143
- Dimensions: 11 x 13
Bedroom 3
- Area: 0
- Dimensions: 0 x 0
Bedroom 4
- Area: 0
- Dimensions: 0 x 0
Bedroom 5
- Area: 0
- Dimensions: 0 x 0
Primary bathroom
- Features: Bidet, Tile Floor, Tub w/Shower
Bathroom 1
- Features: Full
- Level: First
Bathroom 2
- Features: Full
- Level: Basement
Dining room
- Features: Chandelier, Wood Floor
- Level: First
- Area: 110
- Dimensions: 10 x 11
Family room
- Area: 0
- Dimensions: 0 x 0
Kitchen
- Features: Wood Cabinets, Wood Floor, Marble/Granite/Slate
- Area: 143
- Dimensions: 11 x 13
Living room
- Features: Wood Floor
- Area: 221
- Dimensions: 17 x 13
Office
- Features: Bookcases, Laminate Floor
- Level: Basement
- Area: 100
- Dimensions: 10 x 10
Heating
- Forced Air, Gas
Cooling
- Central Air
Appliances
- Included: Gas Water Heater
Features
- Ceiling Fan(s), Recessed Lighting
- Windows: Vinyl
- Basement: Partial,Partially Finished,Glass Blk Wind
Interior area
- Total structure area: 1,544
- Total interior livable area: 1,544 sqft
Property
Parking
- Total spaces: 1
- Parking features: On Street, Driveway, Garage Door Opener
- Garage spaces: 1
- Has uncovered spaces: Yes
Features
- Levels: One
- Stories: 1
- Patio & porch: Deck, Porch
- Fencing: Metal
- Has view: Yes
- View description: City
Lot
- Size: 8,058 Square Feet
- Dimensions: 52 x 155
- Features: Less than .5 Acre
- Topography: Level
- Residential vegetation: Oak
Details
- Additional structures: Shed(s)
- Parcel number: 5400063004700
- Zoning description: Residential
Construction
Type & style
- Home type: SingleFamily
- Architectural style: Ranch
- Property subtype: Single Family Residence
Materials
- Brick
- Foundation: Concrete Perimeter
- Roof: Shingle
Condition
- New construction: No
- Year built: 1957
Utilities & green energy
- Gas: Natural
- Sewer: Public Sewer
- Water: Public
Community & HOA
Community
- Security: Smoke Alarm
HOA
- Has HOA: No
Location
- Region: Cincinnati
Financial & listing details
- Price per square foot: $155/sqft
- Tax assessed value: $150,100
- Annual tax amount: $3,128
- Date on market: 8/13/2026
- Listing terms: No Special Financing
Estimated market value
Not available
Estimated sales range
Not available
Not available
Price history
| Date | Event | Price |
|---|---|---|
| 8/13/2026 | Listed for sale | $240,000+59.9%$155/sqft |
Source:  Cincy MLS #1890420 Report a problem Cincy MLS #1890420 Report a problem | ||
| 6/25/2021 | Sold | $150,100+20.2%$97/sqft |
Source: Cincy MLS #1698716 Report a problem | ||
| 5/10/2021 | Pending sale | $124,900$81/sqft |
Source: Cincy MLS #1698716 Report a problem | ||
| 5/3/2021 | Listed for sale | $124,900+6.8%$81/sqft |
Source: Cincy MLS #1698716 Report a problem | ||
| 4/22/2005 | Sold | $117,000$76/sqft |
Source: Cincy MLS #930378 Report a problem | ||
Public tax history
| Year | Property taxes | Tax assessment |
|---|---|---|
| 2024 | $3,051 -0.3% | $52,535 |
| 2023 | $3,061 +13.9% | -- |
| 2022 | $2,687 -16% | $41,006 |
| 2021 | $3,198 +16.5% | $41,006 |
| 2020 | $2,746 +3.8% | $41,006 +16% |
| 2019 | $2,646 +9.1% | $35,350 |
| 2018 | $2,426 | $35,350 0% |
| 2017 | $2,426 +85.2% | $35,351 +85.6% |
| 2016 | $1,310 | $19,051 |
| 2015 | $1,310 +0% | $19,051 |
| 2014 | $1,309 -3.4% | $19,051 -9% |
| 2013 | $1,355 +11.2% | $20,934 |
| 2012 | $1,218 +0.5% | $20,934 |
| 2011 | $1,213 -45.5% | $20,934 -50% |
| 2010 | $2,226 +34.6% | $41,868 |
| 2009 | $1,654 +2.3% | $41,868 |
| 2008 | $1,617 -3.4% | $41,868 -4% |
| 2007 | $1,675 -14.6% | $43,610 |
| 2006 | $1,962 -0.4% | $43,610 |
| 2005 | $1,970 +41.6% | $43,610 +41.6% |
| 2003 | $1,391 -0.7% | $30,800 |
| 2002 | $1,401 +1.9% | $30,800 +7.7% |
| 2001 | $1,375 +3.2% | $28,595 |
| 2000 | $1,333 | $28,595 |
Find assessor info on the county website
Monthly payment
Est. payment
Payment breakdown
Explore the cost of this home by adjusting the details. Changes won't be saved.Climate risks
Neighborhood: 45238
Nearby schools
GreatSchools rating
- 8/10C O Harrison Elementary SchoolGrades: K-5Distance: 0.9 mi
- 8/10Delhi Middle SchoolGrades: 6-8Distance: 0.3 mi
- 5/10Oak Hills High SchoolGrades: 9-12Distance: 3.3 mi
- $201,9002 bd1 ba1.1k sqft610 Ivyhill Dr, Cincinnati, OH 45238Off Market
- $217,5002 bd2 ba1k sqft624 Ivyhill Dr, Cincinnati, OH 45238Off Market
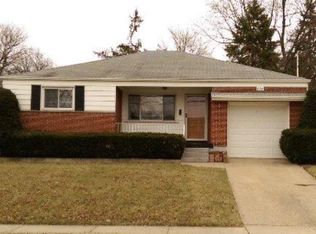
- $192,3003 bd1 ba1k sqft632 Ivyhill Dr, Cincinnati, OH 45238Off Market
- $228,6003 bd2 ba1.4k sqft602 Ivyhill Dr, Cincinnati, OH 45238Off Market
- $214,1003 bd1 ba1k sqft5364 Foley Rd, Cincinnati, OH 45238Off Market
- $211,0004 bd1 ba1.6k sqft640 Ivyhill Dr, Cincinnati, OH 45238Off Market
- $214,8003 bd1 ba1.5k sqft667 Woodyhill Dr, Cincinnati, OH 45238Off Market
- $215,5003 bd2 ba1k sqft5360 Foley Rd, Cincinnati, OH 45238Off Market
A local agent can set up tours, give advice and negotiate with sellers.
A local lender can help you make sure your offer is ready when you are.
Similar homes
- $229,0003 bd2 ba1.6k sqft5337 Delhill Dr, Cincinnati, OH 45238For Sale
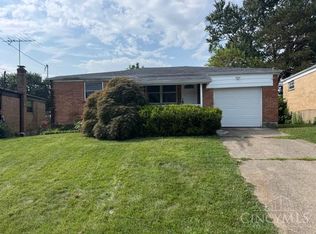
 MLS ID #1887072, Tracy Sunderhaus, Hand In Hand Realty, LLC. Cincy MLS
 - $--3 bd2 ba1.9k sqft5612 Foley Rd, Cincinnati, OH 45238AuctionAuction.com 2
- $--3 bd2 ba2.1k sqft5123 Chantilly Dr, Cincinnati, OH 45238AuctionAuction.com 2
- $260,0004 bd3 ba2.1k sqft818 Heavenly Ln, Cincinnati, OH 45238For Sale
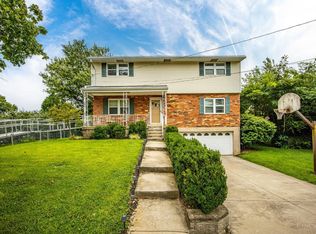 MLS ID #1890323, Tiffany A Lang, Hoeting, REALTORS. Cincy MLS
 - $200,0002 bd2 ba1.1k sqft1132 Betty Ln, Cincinnati, OH 45238For SaleMLS ID #1890189, Renee Durham, Sibcy Cline, Inc.. Cincy MLS
- $249,0003 bd3 ba1.6k sqft5110 Foley Rd, Cincinnati, OH 45238For SaleMLS ID #1885102, Janice A Modarelli, Fathom Realty Ohio. Cincy MLS
- $249,9003 bd2 ba1.1k sqft5338 Foley Rd, Cincinnati, OH 45238For SaleMLS ID #1881026, Nicholas Huscroft, Chosen Real Estate Group. Cincy MLS
- $189,9003 bd2 ba1k sqft1737 Admiral Ct, Cincinnati, OH 45238For SaleMLS ID #1889925, Erin Tarantino, Coldwell Banker Realty. Cincy MLS
- $240,0002 bd2 ba1.2k sqft4284 Foley Rd, Cincinnati, OH 45238For SaleMLS ID #1880239, Brandon M Willis, Keller Williams Seven Hills Re. Cincy MLS
- $229,9003 bd2 ba1.5k sqft4469 Delhi Rd, Cincinnati, OH 45238For SaleMLS ID #1888722, Natalie N. Decker, Coldwell Banker Realty. Cincy MLS
- $255,0003 bd3 ba1.8k sqft2883 W Tower Ave, Cincinnati, OH 45238For SaleMLS ID #1889318, Jody L Barkley, Comey & Shepherd. Cincy MLS
- $235,0003 bd2 ba1.2k sqft3236 Vittmer Ave, Cincinnati, OH 45238For SaleMLS ID #1888607, Jeremiah Martin, eXp Realty. Cincy MLS
- $249,9004 bd2 ba1.8k sqft5717 Glow Ct, Cincinnati, OH 45238For SaleMLS ID #1887915, Adam Sanregret, Keller Williams Advisors. Cincy MLS
- $225,0003 bd2 ba1k sqft5177 Dresden Ct, Cincinnati, OH 45238For SaleMLS ID #1886238, Karen B Scherer, eXp Realty. Cincy MLS
- $199,9003 bd2 ba1.7k sqft5636 Foley Rd, Cincinnati, OH 45238For SaleMLS ID #1889430, Christina R. Mcclatchey, Hoeting, REALTORS. Cincy MLS
- $289,9004 bd2 ba1.4k sqft5433 Cleander Dr, Cincinnati, OH 45238For SaleMLS ID #1889606, Austin Long, Keller Williams Advisors. Cincy MLS
- $--2 bd1 ba1.3k sqft4825 Narcissus Ct, Cincinnati, OH 45238AuctionAuction.com 2
- $229,9003 bd2 ba1k sqft518 Rentz Pl, Cincinnati, OH 45238For SaleMLS ID #1886669, Douglas W. Hott, eXp Realty. Cincy MLS
- $244,9003 bd2 ba1.4k sqft5750 Timrick Ct, Cincinnati, OH 45238For SaleMLS ID #1888147, Mamadou L Sidibe, Huff Realty. Cincy MLS
- $250,0003 bd3 ba1.8k sqft5223 Ralph Ave, Cincinnati, OH 45238For SaleMLS ID #1888498, Traci S Nestheide, Coldwell Banker Realty. Cincy MLS
