Welcome home to this beautifully renovated ranch in desirable Delhi Township! This move-in ready home features 3 bedrooms and 2 full bathrooms, offering modern updates throughout. The spacious eat-in kitchen includes a convenient counter bar, stainless steel appliances, and plenty of room for everyday dining. The finished lower-level family room provides additional living space and walks out to a patio, perfect for relaxing or hosting guests. Enjoy your morning coffee on your the porch, and appreciate the convenience of the attached one-car garage. Recent updates include new carpet, fresh paint, and new flooring throughout, making this home truly turnkey. Ideally located close to shopping, restaurants, and everyday conveniences, and situated in the Oak Hills Local School District. Don't miss the opportunity to make this beautifully updated home yours!
For sale
$229,000
5337 Delhill Dr, Cincinnati, OH 45238
3beds
1,663sqft
Single Family Residence
Built in 1961
5,476 Square Feet Lot
$-- Zestimate®
$138/sqft
$-- HOA
What's special
Finished lower-level family roomStainless steel appliancesFresh paintAttached one-car garageConvenient counter barNew flooring throughoutNew carpet
- 2 days |
- 404 |
- 29 |
Zillow last checked:
Listing updated:
Listed by:
Tracy Sunderhaus 513-373-5856,
Hand In Hand Realty, LLC 513-832-8998
Source: Cincy MLS,MLS#: 1887072 Originating MLS: Cincinnati Area Multiple Listing Service
Originating MLS: Cincinnati Area Multiple Listing Service
Facts & features
Interior
Bedrooms & bathrooms
- Bedrooms: 3
- Bathrooms: 2
- Full bathrooms: 2
Primary bedroom
- Features: Wall-to-Wall Carpet
- Level: First
- Area: 228
- Dimensions: 19 x 12
Bedroom 2
- Level: First
- Area: 110
- Dimensions: 11 x 10
Bedroom 3
- Level: Lower
- Area: 143
- Dimensions: 13 x 11
Bedroom 4
- Area: 0
- Dimensions: 0 x 0
Bedroom 5
- Area: 0
- Dimensions: 0 x 0
Primary bathroom
- Features: Tub w/Shower, Wood Floor
Bathroom 1
- Features: Full
- Level: First
Bathroom 2
- Features: Full
- Level: Lower
Dining room
- Area: 0
- Dimensions: 0 x 0
Family room
- Features: Walkout, Wall-to-Wall Carpet, Other
- Area: 480
- Dimensions: 30 x 16
Kitchen
- Features: Counter Bar, Eat-in Kitchen, Wood Cabinets, Wood Floor, Marble/Granite/Slate
- Area: 260
- Dimensions: 20 x 13
Living room
- Features: Wall-to-Wall Carpet
- Area: 198
- Dimensions: 18 x 11
Office
- Area: 0
- Dimensions: 0 x 0
Heating
- Gas
Cooling
- Central Air
Appliances
- Included: Dishwasher, Microwave, Oven/Range, Gas Water Heater
Features
- Windows: Vinyl
- Basement: Full,Finished,Walk-Out Access
Interior area
- Total structure area: 1,663
- Total interior livable area: 1,663 sqft
Property
Parking
- Total spaces: 1
- Parking features: Garage - Attached
- Attached garage spaces: 1
Features
- Levels: One
- Stories: 1
- Patio & porch: Patio, Porch
Lot
- Size: 5,476 Square Feet
- Dimensions: 41.84 x 130.90
- Features: Less than .5 Acre
Details
- Parcel number: 5400063035000
- Zoning description: Residential
Construction
Type & style
- Home type: SingleFamily
- Architectural style: Ranch
- Property subtype: Single Family Residence
Materials
- Brick
- Foundation: Block
- Roof: Shingle
Condition
- New construction: No
- Year built: 1961
Utilities & green energy
- Gas: Natural
- Sewer: Public Sewer
- Water: Public
Community & HOA
HOA
- Has HOA: No
Location
- Region: Cincinnati
Financial & listing details
- Price per square foot: $138/sqft
- Tax assessed value: $148,680
- Annual tax amount: $6,056
- Date on market: 8/13/2026
- Listing terms: No Special Financing
Estimated market value
Not available
Estimated sales range
Not available
Not available
Price history
| Date | Event | Price |
|---|---|---|
| 8/13/2026 | Listed for sale | $229,000+90.8%$138/sqft |
Source:  Cincy MLS #1887072 Report a problem Cincy MLS #1887072 Report a problem | ||
| 4/9/2025 | Sold | $120,000+282.2%$72/sqft |
Source: Public Record Report a problem | ||
| 7/26/2016 | Sold | $31,400-54.5%$19/sqft |
Source: Public Record Report a problem | ||
| 5/4/2010 | Sold | $69,000-46.5%$41/sqft |
Source: Cincy MLS #1188082 Report a problem | ||
| 4/29/2004 | Sold | $129,000$78/sqft |
Source: Cincy MLS #879659 Report a problem | ||
Public tax history
| Year | Property taxes | Tax assessment |
|---|---|---|
| 2024 | $3,023 -0.3% | $52,038 |
| 2023 | $3,032 +22.4% | $52,038 +37.8% |
| 2022 | $2,477 +0.7% | $37,776 |
| 2021 | $2,460 | $37,776 |
| 2020 | $2,460 +4.2% | $37,776 +16% |
| 2019 | $2,362 +10.7% | $32,564 |
| 2018 | $2,133 | $32,564 0% |
| 2017 | $2,133 +47.6% | $32,565 +48.2% |
| 2016 | $1,445 | $21,977 |
| 2015 | $1,445 -0.1% | $21,977 |
| 2014 | $1,446 -3.2% | $21,977 -9% |
| 2013 | $1,494 +11.1% | $24,150 |
| 2012 | $1,344 +2.1% | $24,150 |
| 2011 | $1,317 -40.8% | $24,150 -44.3% |
| 2010 | $2,224 +2.2% | $43,344 |
| 2009 | $2,176 +2.2% | $43,344 |
| 2008 | $2,130 -2.6% | $43,344 -4% |
| 2007 | $2,186 +7.7% | $45,150 |
| 2006 | $2,030 -0.4% | $45,150 |
| 2005 | $2,039 +32.3% | $45,150 +41.4% |
| 2003 | $1,541 -0.7% | $31,920 |
| 2002 | $1,552 +1.8% | $31,920 +7.8% |
| 2001 | $1,524 +2.5% | $29,610 |
| 2000 | $1,487 | $29,610 |
Find assessor info on the county website
Monthly payment
Est. payment
Payment breakdown
Explore the cost of this home by adjusting the details. Changes won't be saved.Climate risks
Neighborhood: 45238
Nearby schools
GreatSchools rating
- 8/10C O Harrison Elementary SchoolGrades: K-5Distance: 1.1 mi
- 8/10Delhi Middle SchoolGrades: 6-8Distance: 0.3 mi
- 5/10Oak Hills High SchoolGrades: 9-12Distance: 3.1 mi
- $196,4004 bd1 ba1.2k sqft5341 Delhill Dr, Cincinnati, OH 45238Off Market
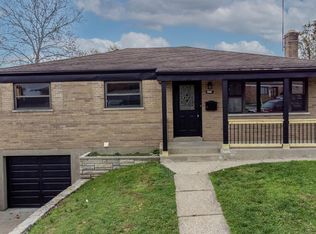
- $275,0004 bd3 ba1.9k sqft5331 Delhill Dr, Cincinnati, OH 45238Sold
- $197,3003 bd1 ba1.1k sqft5345 Delhill Dr, Cincinnati, OH 45238Off Market
- $234,7003 bd3 ba1.8k sqft5327 Delhill Dr, Cincinnati, OH 45238Off Market
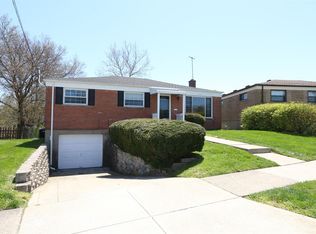
- $188,9002 bd1 ba972 sqft5324 Carefree Ct, Cincinnati, OH 45238Off Market
- $224,7003 bd2 ba1.1k sqft5349 Delhill Dr, Cincinnati, OH 45238Off Market
- $209,6003 bd1 ba1.5k sqft5330 Carefree Ct, Cincinnati, OH 45238Off Market
- $224,2003 bd2 ba1.8k sqft5326 Delhill Dr, Cincinnati, OH 45238Off Market
A local agent can set up tours, give advice and negotiate with sellers.
A local lender can help you make sure your offer is ready when you are.
Similar homes
- $--3 bd2 ba1.9k sqft5612 Foley Rd, Cincinnati, OH 45238AuctionAuction.com 2
- $240,0002 bd2 ba1.5k sqft618 Ivyhill Dr, Cincinnati, OH 45238For Sale

 MLS ID #1890420, William G Becker, Coldwell Banker Realty. Cincy MLS
 - $--3 bd2 ba2.1k sqft5123 Chantilly Dr, Cincinnati, OH 45238AuctionAuction.com 2
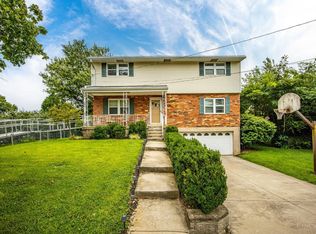
- $260,0004 bd3 ba2.1k sqft818 Heavenly Ln, Cincinnati, OH 45238For Sale
 MLS ID #1890323, Tiffany A Lang, Hoeting, REALTORS. Cincy MLS
 - $200,0002 bd2 ba1.1k sqft1132 Betty Ln, Cincinnati, OH 45238For SaleMLS ID #1890189, Renee Durham, Sibcy Cline, Inc.. Cincy MLS
- $189,9003 bd2 ba1k sqft1737 Admiral Ct, Cincinnati, OH 45238For SaleMLS ID #1889925, Erin Tarantino, Coldwell Banker Realty. Cincy MLS
- $229,9003 bd2 ba1.5k sqft4469 Delhi Rd, Cincinnati, OH 45238For SaleMLS ID #1888722, Natalie N. Decker, Coldwell Banker Realty. Cincy MLS
- $249,0003 bd3 ba1.6k sqft5110 Foley Rd, Cincinnati, OH 45238For SaleMLS ID #1885102, Janice A Modarelli, Fathom Realty Ohio. Cincy MLS
- $199,9003 bd2 ba1.7k sqft5636 Foley Rd, Cincinnati, OH 45238For SaleMLS ID #1889430, Christina R. Mcclatchey, Hoeting, REALTORS. Cincy MLS
- $249,9003 bd2 ba1.1k sqft5338 Foley Rd, Cincinnati, OH 45238For SaleMLS ID #1881026, Nicholas Huscroft, Chosen Real Estate Group. Cincy MLS
- $220,0003 bd2 ba1.7k sqft2855 Allview Cir, Cincinnati, OH 45238For SaleMLS ID #1887929, Joshua K. Wheaton, Sibcy Cline, Inc.. Cincy MLS
- $235,0003 bd2 ba1.2k sqft3236 Vittmer Ave, Cincinnati, OH 45238For SaleMLS ID #1888607, Jeremiah Martin, eXp Realty. Cincy MLS
- $234,9003 bd2 ba1.2k sqft4917 Zula Ave, Cincinnati, OH 45238For SaleMLS ID #1888304, Stephen E. Florian, Hoeting, REALTORS. Cincy MLS
- $255,0003 bd3 ba1.8k sqft2883 W Tower Ave, Cincinnati, OH 45238For SaleMLS ID #1889318, Jody L Barkley, Comey & Shepherd. Cincy MLS
- $250,0003 bd3 ba1.8k sqft5223 Ralph Ave, Cincinnati, OH 45238For SaleMLS ID #1888498, Traci S Nestheide, Coldwell Banker Realty. Cincy MLS
- $229,9003 bd2 ba1k sqft518 Rentz Pl, Cincinnati, OH 45238For SaleMLS ID #1886669, Douglas W. Hott, eXp Realty. Cincy MLS
- $249,9004 bd2 ba1.8k sqft5717 Glow Ct, Cincinnati, OH 45238For SaleMLS ID #1887915, Adam Sanregret, Keller Williams Advisors. Cincy MLS
- $--3 bd2 ba1k sqft482 Leath Ave, Cincinnati, OH 45238AuctionAuction.com 2
- $234,9004 bd2 ba2.4k sqft5107 Cleves Warsaw Pike, Cincinnati, OH 45238For SaleMLS ID #11889367, Nicholas Rabin, Homeshake.com. My State MLS
- $289,9004 bd2 ba1.4k sqft5433 Cleander Dr, Cincinnati, OH 45238For SaleMLS ID #1889606, Austin Long, Keller Williams Advisors. Cincy MLS
