Custom built, one owner ranch situated on a half acre lot in Green Township with a touch of the mid-modern century charm. This home has 3 bedrooms, 2.5 baths. The home features beautiful hardwood floors in the bedrooms, large closets, and great storage space. The Kitchen has an oversized pantry. Doors to backyard off the family room and dining room plus in the lower level as well. HVAC and roof are newer. Laundry hook up located on first floor but currently used in the lower level. Unique design and layout waiting on its next owner.
For sale
$356,000
6317 W Fork Rd, Cincinnati, OH 45247
3beds
1,900sqft
Single Family Residence
Built in 1979
0.53 Acres Lot
$343,600 Zestimate®
$187/sqft
$-- HOA
What's special
Great storage spaceHalf acre lotLarge closetsOversized pantry
- 2 days |
- 823 |
- 35 |
Zillow last checked:
Listing updated:
Listed by:
Stefanie A. Creech (513)200-3263,
Comey & Shepherd REALTORS
Source: DABR MLS,MLS#: 966282 Originating MLS: Dayton Area Board of REALTORS
Originating MLS: Dayton Area Board of REALTORSFacts & features
Interior
Bedrooms & bathrooms
- Bedrooms: 3
- Bathrooms: 3
- Full bathrooms: 2
- 1/2 bathrooms: 1
- Main level bathrooms: 2
Primary bedroom
- Level: Main
- Dimensions: 14 x 13
Bedroom
- Level: Main
- Dimensions: 11 x 12
Bedroom
- Level: Main
- Dimensions: 14 x 13
Dining room
- Level: Main
- Dimensions: 12 x 11
Entry foyer
- Level: Main
- Dimensions: 9 x 9
Family room
- Level: Main
- Dimensions: 22 x 13
Kitchen
- Level: Main
- Dimensions: 12 x 11
Laundry
- Level: Lower
- Dimensions: 5 x 7
Living room
- Level: Main
- Dimensions: 20 x 12
Recreation
- Level: Lower
- Dimensions: 14 x 14
Heating
- Heat Pump
Cooling
- Central Air
Appliances
- Included: Electric Water Heater
Features
- Kitchen Island, Pantry, Walk-In Closet(s)
- Windows: Casement Window(s), Skylight(s), Wood Frames
- Basement: Partial,Partially Finished,Walk-Out Access
- Number of fireplaces: 1
- Fireplace features: One, Wood Burning
Interior area
- Total structure area: 1,900
- Total interior livable area: 1,900 sqft
Video & virtual tour
Property
Parking
- Total spaces: 2
- Parking features: Built In, Garage, Two Car Garage
- Garage spaces: 2
Features
- Levels: One
- Stories: 1
Lot
- Size: 0.53 Acres
- Dimensions: 100 x 230
Details
- Parcel number: 5500210024000
- Zoning: Residential
- Zoning description: Residential
Construction
Type & style
- Home type: SingleFamily
- Architectural style: Ranch
- Property subtype: Single Family Residence
Materials
- Brick
Condition
- Year built: 1979
Utilities & green energy
- Sewer: Septic Tank
- Water: Public
- Utilities for property: Septic Available, Water Available
Community & HOA
Community
- Subdivision: Ridgeview Estates Sub
HOA
- Has HOA: No
Location
- Region: Cincinnati
Financial & listing details
- Price per square foot: $187/sqft
- Tax assessed value: $269,560
- Annual tax amount: $4,473
- Date on market: 8/12/2026
Estimated market value
$343,600
$326,000 - $361,000
$2,623/mo
Price history
| Date | Event | Price |
|---|---|---|
| 8/12/2026 | Listed for sale | $356,000$187/sqft |
Source:  Cincy MLS #1889960 Report a problem Cincy MLS #1889960 Report a problem | ||
Public tax history
| Year | Property taxes | Tax assessment |
|---|---|---|
| 2024 | $4,473 -1.4% | $94,346 |
| 2023 | $4,536 +3.8% | $94,346 +24.5% |
| 2022 | $4,369 +8% | $75,772 |
| 2021 | $4,047 | $75,772 |
| 2020 | $4,047 +7.6% | $75,772 +5% |
| 2019 | $3,761 +6% | $72,163 |
| 2018 | $3,549 | $72,163 |
| 2017 | $3,549 +11.3% | $72,163 +12.2% |
| 2016 | $3,189 | $64,338 |
| 2015 | $3,189 -0.2% | $64,338 |
| 2014 | $3,195 +5.7% | $64,338 -1% |
| 2013 | $3,023 -0.3% | $64,985 |
| 2012 | $3,031 +11.7% | $64,985 |
| 2011 | $2,715 +1.6% | $64,985 -3.1% |
| 2010 | $2,673 +2.6% | $67,095 |
| 2009 | $2,605 +2.5% | $67,095 |
| 2008 | $2,541 -2.5% | $67,095 -10% |
| 2007 | $2,606 -3.1% | $74,550 |
| 2006 | $2,688 -0.1% | $74,550 |
| 2005 | $2,692 +5.5% | $74,550 +13% |
| 2003 | $2,551 -0.8% | $65,975 |
| 2002 | $2,570 +1.4% | $65,975 +6.7% |
| 2001 | $2,534 +2.8% | $61,845 |
| 2000 | $2,466 | $61,845 |
Find assessor info on the county website
Monthly payment
Est. payment
Payment breakdown
Explore the cost of this home by adjusting the details. Changes won't be saved.Climate risks
Neighborhood: 45247
Nearby schools
GreatSchools rating
- 6/10Monfort Heights Elementary SchoolGrades: K-5Distance: 2.7 mi
- 6/10White Oak Middle SchoolGrades: 6-8Distance: 3.6 mi
- 5/10Colerain High SchoolGrades: 9-12Distance: 3.5 mi
Schools provided by the listing agent
- District: Northwest
Source: DABR MLS. This data may not be complete. We recommend contacting the local school district to confirm school assignments for this home.
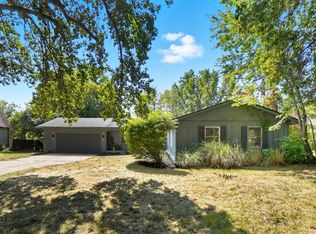
- $335,0003 bd3 ba2.1k sqft6303 W Fork Rd, Cincinnati, OH 45247Sold
- $338,3004 bd2 ba2k sqft6313 W Fork Rd, Cincinnati, OH 45247Off Market
- $420,0003 bd2 ba2.2k sqft6291 W Fork Rd, Cincinnati, OH 45247Off Market

- $63,120-- bd-- ba-- sqft6291 W Fork Rd, Cincinnati, OH 45247Off Market
- $458,8004 bd2 ba2.1k sqft6345 W Fork Rd, Cincinnati, OH 45247Off Market
- $191,0003 bd1 ba871 sqft6306 W Fork Rd, Cincinnati, OH 45247Sold
- $503,0003 bd3 ba2.6k sqft6323 W Fork Rd, Cincinnati, OH 45247Off Market
- $520,7004 bd3 ba2.1k sqft6351 W Fork Rd, Cincinnati, OH 45247Off Market
A local agent can set up tours, give advice and negotiate with sellers.
A local lender can help you make sure your offer is ready when you are.
Similar homes
- $380,0004 bd4 ba2.5k sqft9667 Timbermill Ct, Cincinnati, OH 45231For Sale

 MLS ID #1889782, Laura Wogen, Coldwell Banker Realty. Cincy MLS
 - $358,9003 bd3 ba1.9k sqft705 Oakridge Dr, Union, KY 41091For Sale
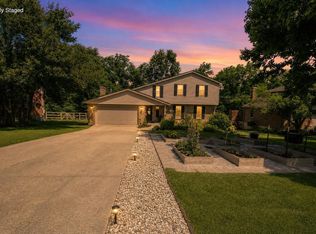 MLS ID #645539, Steffanie Dadosky, Huff Realty - Florence. NKMLS
 - $379,9004 bd4 ba1.8k sqft1613 Miles Rd, Cincinnati, OH 45231For Sale
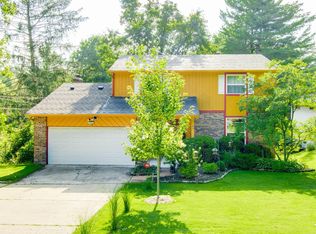
 MLS ID #1047523, Siham Wiltshire, Realty 2000 Group. WRIST
 - $364,9003 bd4 ba2.2k sqft9387 Harrison Rd, Cleves, OH 45002For Sale
 MLS ID #1882497, Tom P. Sturm, Coldwell Banker Realty. Cincy MLS
 - $319,9003 bd3 ba1.6k sqft1766 Miles Rd, Cincinnati, OH 45231For SaleMLS ID #1889417, Sarah Nare, The Six Realty, LLC. Cincy MLS
- $360,0003 bd3 ba2.5k sqft6417 Mapleton Ave, Cincinnati, OH 45233For SaleMLS ID #1885556, Holly S. Maloney, eXp Realty. Cincy MLS
- $334,9004 bd3 ba2.5k sqft1063 Tahoe Ter, Cincinnati, OH 45238For SaleMLS ID #1884517, Rakesh Ram, Coldwell Banker Realty. Cincy MLS
- $440,0004 bd4 ba2.2k sqft4576 Runningfawn Dr, Cincinnati, OH 45247For SaleMLS ID #1878007, Jonathan V Price, Coldwell Banker Realty. Cincy MLS
- $449,9004 bd4 ba2.2k sqft2004 Crest Rd, Cincinnati, OH 45240For SaleMLS ID #1889924, Tia Slaughter, Keller Williams Seven Hills Re. Cincy MLS
- $375,0003 bd2 ba1.4k sqft2484 Wingham Dr, Cincinnati, OH 45238For SaleMLS ID #1881779, Ashley Rentrop, Plum Tree Realty. Cincy MLS
- $349,0003 bd3 ba1.5k sqft2598 Lake Ct, Villa Hills, KY 41017For SaleMLS ID #645266, Thomas Gamel, Coldwell Banker Realty FM. NKMLS
- $300,0003 bd3 ba2.3k sqft3318 Kleeman Rd, Cincinnati, OH 45211For SaleMLS ID #1881124, Melinda R Tuggle, Sibcy Cline, Inc.. Cincy MLS
- $319,9003 bd2 ba1.6k sqft6301 Cambridge Ave, Cincinnati, OH 45230For SaleMLS ID #1890179, Emily Kowalchik, Keller Williams Pinnacle Group. Cincy MLS
- $279,9003 bd2 ba1.2k sqft6040 Seiler Dr, Cincinnati, OH 45239For SaleMLS ID #1889652, Allison Detzel, Comey & Shepherd. Cincy MLS
- $375,0003 bd2 ba2.1k sqft4660 Winters Ln, Cold Spring, KY 41076For SaleMLS ID #645189, Tracy Buckner, KW Seven Hills Realty. NKMLS
- $425,0004 bd4 ba2.8k sqft6980 Dovehill Ln, Cincinnati, OH 45248For SaleMLS ID #1884717, Lisa McCarthy, Coldwell Banker Realty. Cincy MLS
- $329,9003 bd2 ba1.5k sqft20434 Meercham Way, Lawrenceburg, IN 47025For SaleMLS ID #207967, Patrick Brinkman. MLS of Southeastern Indiana
- $299,9003 bd2 ba2.4k sqft2923 Compton Rd, Cincinnati, OH 45251For SaleMLS ID #1886701, Jordan Fiore, eXp Realty. Cincy MLS
- $330,0004 bd4 ba2.4k sqft9062 Fontainebleau Ter, Cincinnati, OH 45231For SaleMLS ID #1888083, Laura A Kraemer, Comey & Shepherd. Cincy MLS
- $399,0003 bd3 ba1.7k sqft5289 Charlene Ave, Fairfield, OH 45014For SaleMLS ID #1889087, Jackson Brosier, NavX Realty, LLC. Cincy MLS
