Offered at $749,900, 344 Kent Road brings together a distinctive former-church residence, prominent Route 7 visibility, and a flexible three-level rear building on 1.49 acres.
Zoned B-1 Restricted Business, with potential for additional business uses through applicable permits or rezoning, subject to Town of New Milford review and approval.
The 1,948-square-foot main house has three bedrooms, two full baths, and a basement half bath. The primary suite is on the main floor; two additional bedrooms and the second full bath are upstairs. Features include central air, oil heat, a rear deck with sunken hot tub, and storage below the deck. The owner reports 1901 construction and a newer boiler and hot-water tank, approximately five to ten years old.
The rear building offers approximately 1,200 square feet on each of three levels. The completed lower-level garage/workspace includes 14-foot-high ceilings and a 12-foot-high garage-door opening, radiant floor heat, a bathroom with shower, and a separate boiler. The middle level is unfinished office space with framing and rough electrical/plumbing, with a planned bathroom, kitchen, and laundry. The upper level is an unfinished apartment with rough electrical/plumbing, a planned full bath, kitchen, and laundry, and a reported separate entrance. Garage access is at the lower grade, with office entry at the upper grade and stairs to the upper level. Separate septic systems serve the main house and rear building. The unfinished rear office and apartment levels are described separately from the main house's living area.
For questions or inquiries, call or text Robert Fairclough at 203-417-3188. For sale by owner.
For sale by owner
$749,900
344 Kent Rd, New Milford, CT 06776
3beds
1,948sqft
Unknown
Built in 1901
-- sqft lot
$516,100 Zestimate®
$385/sqft
$-- HOA
What's special
Central airStorage below the deckBasement half bathThree bedrooms
- 3 days
- 286
- 16
Listed by:
Property Owner (203) 417-3188
Facts & features
Interior
Bedrooms & bathrooms
- Bedrooms: 3
- Bathrooms: 3
- Full bathrooms: 2
- 1/2 bathrooms: 1
Interior area
- Total interior livable area: 1,948 sqft
Property
Parking
- Parking features: Garage - Detached
Features
- Exterior features: Wood
- Has spa: Yes
Lot
- Size: 1.49 Acres
Details
- Parcel number: NMILM40L72
Construction
Type & style
- Home type: Unknown
Materials
- Roof: Asphalt
Condition
- New construction: No
- Year built: 1901
Community & HOA
Location
- Region: New Milford
Financial & listing details
- Price per square foot: $385/sqft
- Tax assessed value: $263,830
- Annual tax amount: $8,168
- Date on market: 9/24/2026
Estimated market value
$516,100
$454,000 - $578,000
$2,821/mo
Price history
| Date | Event | Price |
|---|---|---|
| 9/24/2026 | Listed for sale | $749,900+873.9%$385/sqft |
Source: Owner Report a problem | ||
| 10/26/1994 | Sold | $77,000$40/sqft |
Source:  Smart MLS #95067648 Report a problem Smart MLS #95067648 Report a problem | ||
Public tax history
| Year | Property taxes | Tax assessment |
|---|---|---|
| 2025 | $8,168 -5.4% | $263,830 -9% |
| 2024 | $8,632 +2.7% | $289,970 |
| 2023 | $8,403 +2.2% | $289,970 |
| 2022 | $8,221 +1.4% | $289,970 |
| 2021 | $8,110 -9.2% | $289,970 -6.9% |
| 2020 | $8,934 -0.1% | $311,500 |
| 2019 | $8,940 +1.9% | $311,500 |
| 2018 | $8,775 +3.4% | $311,500 |
| 2017 | $8,488 +1.8% | $311,500 |
| 2016 | $8,339 -1.9% | $311,500 -2% |
| 2015 | $8,499 | $317,730 |
Find assessor info on the county website
Monthly payment
Est. payment
Payment breakdown
Explore the cost of this home by adjusting the details. Changes won't be saved.Climate risks
Neighborhood: 06776

Similar homes
- $719,0004 bd2 ba2.4k sqft9 Birch Road, New Milford, CT 06776For Sale
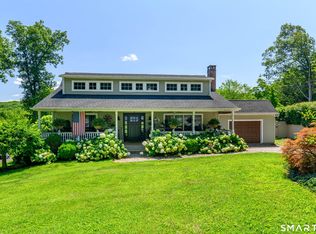
 MLS ID #24195489, Emily Fritz, Real Estate By Teresa LLC. Smart MLS
 - $--3 bd2 ba1.5k sqft47 Fordyce Rd, New Milford, CT 06776Auction
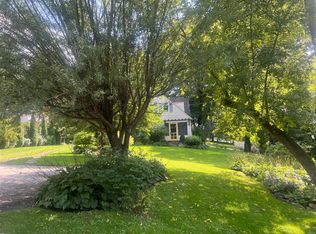 ServiceLink Auction
 - $819,5003 bd4 ba2.8k sqft142 Second Hill Road, New Milford, CT 06776For Sale
 MLS ID #24194207, Ken P. Freundt, Coldwell Banker Realty. Smart MLS
 - $650,0004 bd3 ba2k sqft51 Upper Reservoir Road, New Milford, CT 06776For Sale
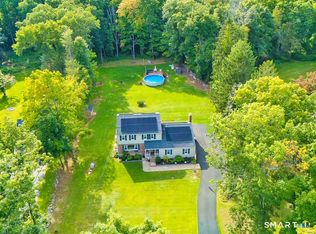 MLS ID #24204299, Cassandra Costa, eXp Realty. Smart MLS
 - $769,0005 bd4 ba2.6k sqft21 Walker Brook Drive, New Milford, CT 06776For SaleMLS ID #24202023, Phil Fox, William Pitt Sotheby's Int'l. Smart MLS
- $650,0003 bd1 ba1k sqft33 Chestnut Land Road, New Milford, CT 06776For SaleMLS ID #24203362, Chris LaCava, Coldwell Banker Realty. Smart MLS
- $625,0003 bd3 ba1.9k sqft108 Perry Drive, New Milford, CT 06776For SaleMLS ID #24204470, Geo Crume, Keller Williams Realty. Smart MLS
- $440,0003 bd3 ba2.1k sqft40 Little Bear Hill Road, New Milford, CT 06776For SaleMLS ID #24205328, Jon Sheaffer, Tier 1 Real Estate. Smart MLS
- $679,9003 bd4 ba2.4k sqft20 McNulty Drive, New Milford, CT 06776For SaleMLS ID #24203210, Art Kerley, Coldwell Banker Realty. Smart MLS
- $649,0005 bd3 ba2k sqft27 Town Farm Road, New Milford, CT 06776For SaleMLS ID #24203459, Michael Bachmann, HomeSmart Homes and Estates. Smart MLS
- $539,9003 bd3 ba1.8k sqft14 Heather Court, New Milford, CT 06776For SaleMLS ID #24206048, Carole Sansone, William Raveis Real Estate. Smart MLS
- $749,0005 bd4 ba2.8k sqft50 Beardsley Road, New Milford, CT 06776For SaleMLS ID #24126583, James Stewart, W. Raveis Lifestyles Realty. Smart MLS
- $635,0004 bd3 ba2.6k sqft21 April Drive, New Milford, CT 06776For SaleMLS ID #24204543, Joe Chemero, Coldwell Banker Realty. Smart MLS
- $650,0004 bd3 ba2.5k sqft54 Old Northville Road, New Milford, CT 06776For SaleMLS ID #24198609, Dawn Hough, Coldwell Banker Realty. Smart MLS
- $650,0002 bd2 ba1.5k sqft41 Poplar Street, New Milford, CT 06776For SaleMLS ID #24192843, Chris LaCava, Coldwell Banker Realty. Smart MLS
- $675,0002 bd2 ba1.2k sqft104 Cherniske Road, New Milford, CT 06776For SaleMLS ID #24191090, John Sniffen, William Pitt Sotheby's Int'l. Smart MLS
- $660,0006 bd2 ba2.8k sqft13 Rebecca Drive, Pawling, NY 12564For Sale
 MLS ID #1041805, Angela J. Briante, Listing by: Briante Realty Group, LLC. OneKey® MLS as distributed by MLS GRID
 - $549,0003 bd3 ba1.6k sqft20 Heacock Crossbrook Road, New Milford, CT 06776For SaleMLS ID #24198777, Joe Chemero, Coldwell Banker Realty. Smart MLS
- $639,9004 bd4 ba2.8k sqft277 Chestnut Land Road, New Milford, CT 06776For SaleMLS ID #24203311, Leigh Ann Lengyel, RE/MAX Heritage. Smart MLS
- $695,0004 bd2 ba1.9k sqft28 Rock Cut Road, Bridgewater, CT 06752For SaleMLS ID #24206228, Kathryn C. Bassett, William Pitt Sotheby's Int'l. Smart MLS
