Welcome home to this spacious 4 bedroom 2/1 bathroom well-maintained home located in the desirable Perry Evergreen Subdivision. This spacious home combines peaceful country living with everyday convenience. The tastefully updated kitchen includes soft close cabinets, stainless steel appliances and quartz countertops that provide plenty of space for gathering and everyday meals. The cozy family room is perfect for relaxing and entertaining, features a fireplace, wooden beams and doors that lead to the cozy sunroom. The master bedroom includes a large walk-in-closet and bathroom.
The picturesque expansive backyard offers a peaceful oasis with ample space for hosting extended outdoor gatherings.
Additional features include: First floor laundry,
Hardwood floors throughout the first floor,
Partially finished basement to extend living space or entertaining with a separate room for storage,
New Roof - 2025, Transferable Warranty,
Hot Water Tank - 2023,
Furnace/AC - 2022,
Ample closet and storage space,
*Walking Distance to private Lake Erie Beach* North Perry Village also offers a Park with a heated pool.
There is much more to see! Make your appointment to view today!
Active
$420,000
2185 Evergreen Rd, North Perry, OH 44081
4beds
2,854sqft
Single Family Residence
Built in 1980
0.98 Acres Lot
$-- Zestimate®
$147/sqft
$-- HOA
What's special
First floor laundryStainless steel appliancesTastefully updated kitchenSoft close cabinetsWooden beamsCozy family roomSeparate room for storage
- 20 hours
- 170
- 17
Zillow last checked:
Listing updated:
Listed by:
Debra A Daniels 440-983-7122 danielsdebbie36@gmail.com,
HomeSmart Real Estate Momentum LLC
Source: MLS Now,MLS#: 5253331 Originating MLS: Lake Geauga Area Association of REALTORS
Facts & features
Interior
Bedrooms & bathrooms
- Bedrooms: 4
- Bathrooms: 3
- Full bathrooms: 2
- 1/2 bathrooms: 1
- Main level bathrooms: 1
Heating
- Forced Air, Fireplace(s), Gas
Cooling
- Central Air
Appliances
- Included: Dryer, Dishwasher, Disposal, Microwave, Range, Refrigerator, Washer
- Laundry: Electric Dryer Hookup, Main Level
Features
- Basement: Full,Partially Finished,Sump Pump
- Number of fireplaces: 1
- Fireplace features: Family Room
Interior area
- Total structure area: 2,854
- Total interior livable area: 2,854 sqft
- Finished area above ground: 2,295
- Finished area below ground: 559
Video & virtual tour
Property
Parking
- Total spaces: 2
- Parking features: Attached, Garage
- Attached garage spaces: 2
Features
- Levels: Two
- Stories: 2
- Has spa: Yes
- Spa features: Hot Tub
Lot
- Size: 0.98 Acres
Details
- Parcel number: 05A018A000380
Construction
Type & style
- Home type: SingleFamily
- Architectural style: Colonial
- Property subtype: Single Family Residence
Materials
- Aluminum Siding, Brick
- Roof: Shingle
Condition
- Year built: 1980
Details
- Warranty included: Yes
Utilities & green energy
- Sewer: Public Sewer
- Water: Public
Community & HOA
Community
- Subdivision: Evergreen Shores Sub
HOA
- Has HOA: No
Location
- Region: North Perry
Financial & listing details
- Price per square foot: $147/sqft
- Tax assessed value: $328,410
- Annual tax amount: $4,215
- Date on market: 10/18/2026
- Cumulative days on market: 2 days
Estimated market value
Not available
Estimated sales range
Not available
Not available
Price history
| Date | Event | Price |
|---|---|---|
| 10/18/2026 | Listed for sale | $420,000+40%$147/sqft |
Source:  MLS Now #5253331 Report a problem | ||
| 10/3/2019 | Listing removed | $299,900$105/sqft |
Source: Howard Hanna - Mentor #4118892 Report a problem | ||
| 10/2/2019 | Pending sale | $299,900+9.1%$105/sqft |
Source: Howard Hanna - Mentor #4118892 Report a problem | ||
| 9/30/2019 | Sold | $275,000-8.3%$96/sqft |
Source:  MLS Now #4118892 Report a problem | ||
| 8/1/2019 | Price change | $299,900-4.8%$105/sqft |
Source: Howard Hanna - Mentor #4118892 Report a problem | ||
| 7/25/2019 | Listed for sale | $315,000+71.2%$110/sqft |
Source: Howard Hanna #4118892 Report a problem | ||
| 5/2/1997 | Sold | $184,000$64/sqft |
Source: MLS Now #834563 Report a problem | ||
Public tax history
| Year | Property taxes | Tax assessment |
|---|---|---|
| 2025 | $4,396 -2.7% | $114,940 |
| 2024 | $4,517 +16.7% | $114,940 +30.6% |
| 2023 | $3,871 -0.3% | $87,980 |
| 2022 | $3,882 +7% | $87,980 |
| 2021 | $3,627 +4.2% | $87,980 +15% |
| 2020 | $3,482 -0.1% | $76,500 |
| 2019 | $3,485 +0.3% | $76,500 +6.1% |
| 2018 | $3,476 | $72,100 |
| 2017 | $3,476 +0.6% | $72,100 |
| 2016 | $3,454 +0% | $72,100 |
| 2015 | $3,453 +1.9% | $72,100 |
| 2014 | $3,388 +0.1% | $72,100 |
| 2013 | $3,386 +0.2% | $72,100 |
| 2012 | $3,379 +0.4% | $72,100 -3.6% |
| 2011 | $3,366 +0.1% | $74,830 |
| 2010 | $3,363 +6.1% | $74,830 0% |
| 2009 | $3,169 +5.2% | $74,834 -8% |
| 2008 | $3,012 +0.9% | $81,344 |
| 2007 | $2,984 -52.8% | $81,344 |
| 2006 | $6,329 +17% | $81,344 +16.4% |
| 2005 | $5,408 | $69,874 |
| 2004 | $5,408 | $69,874 |
| 2003 | $5,408 +20.4% | $69,874 +20.4% |
| 2002 | $4,493 +3.9% | $58,052 |
| 2001 | $4,325 | $58,052 |
| 2000 | $4,325 +3.9% | $58,052 +3.9% |
| 1999 | $4,162 | $55,867 |
Find assessor info on the county website
Monthly payment
Est. payment
Payment breakdown
Explore the cost of this home by adjusting the details. Changes won't be saved.Climate risks
Neighborhood: 44081
Nearby schools
Schools provided by the listing agent
- District: Perry LSD Lake- 4307
Source: MLS Now. This data may not be complete. We recommend contacting the local school district to confirm school assignments for this home.
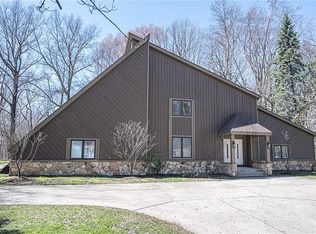
- $391,0004 bd3 ba3.3k sqft2175 Evergreen Rd, North Perry, OH 44081Off Market
- $275,5003 bd1 ba1.5k sqft2235 Evergreen Rd, North Perry, OH 44081Off Market
- $363,3004 bd2 ba2.2k sqft2245 Evergreen Rd, North Perry, OH 44081Off Market
- $482,0005 bd4 ba3.5k sqft2169 Evergreen Rd, North Perry, OH 44081Off Market
Similar homes
- $--3 bd3 ba1.7k sqft4795 S Ridge Rd, Perry, OH 44081Auction
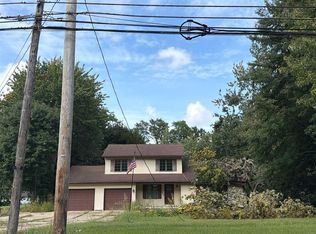 ServiceLink Auction
- $465,0003 bd3 ba2.7k sqft3195 Narrows Rd, Perry, OH 44081For Sale
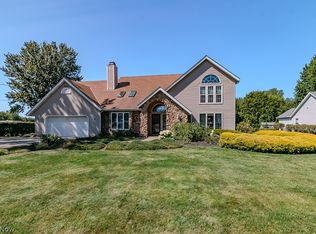 MLS ID #5232217, Lisa K Sisko, Keller Williams Greater Metropolitan. MLS Now
- $335,9003 bd2 ba2.2k sqft3782 Main St, Perry, OH 44081For Sale
 MLS ID #5246973, Gina M Miller, HomeSmart Real Estate Momentum LLC. MLS Now
- $389,9004 bd4 ba2.3k sqft5566 River Rd, Madison, OH 44057For Sale
 MLS ID #5227875, William A Bissett, HomeSmart Real Estate Momentum LLC. MLS Now
