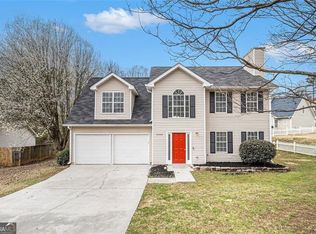
Thoughtfully designed with inviting living spaces and a versatile floor plan, this 3-bedroom, 2.5-bath home is tucked away on a cul-de-sac and offers an ideal blend of comfort and functionality. The main level features an open flow between the kitchen, dining room, and living room. An additional living space just off the kitchen adds versatility, whether used for entertaining, a casual sitting area, or a place to unwind. All three bedrooms are located upstairs, including the primary suite with a private bath featuring a double vanity, separate soaking tub, and shower. Recent improvements include a new HVAC system and a beautiful privacy fence enclosing the backyard. With multiple gathering spaces and a private outdoor setting, this home offers an easy layout for both everyday living and entertaining.
Active
$320,000
3451 Greenville Trce, Decatur, GA 30034
3beds
1,743sqft
Single Family Residence, Residential
Built in 1996
8,712 Square Feet Lot
$281,000 Zestimate®
$184/sqft
$-- HOA
What's special
Inviting living spacesVersatile floor planPrivate outdoor settingMultiple gathering spacesDouble vanity
- 14 hours
- 7
- 0
Zillow last checked:
Listing updated:
Listed by:
Kelli Leibrandt,
Atlanta Fine Homes Sotheby's International 954-806-5161
Source: FMLS GA,MLS#: 7859337
Facts & features
Interior
Bedrooms & bathrooms
- Bedrooms: 3
- Bathrooms: 3
- Full bathrooms: 2
- 1/2 bathrooms: 1
Rooms
- Room types: Bedroom, Den
Primary bedroom
- Features: Oversized Master
- Level: Oversized Master
Bedroom
- Features: Oversized Master
Primary bathroom
- Features: Double Vanity, Separate Tub/Shower, Soaking Tub
Dining room
- Features: Separate Dining Room
Kitchen
- Features: Breakfast Room, Cabinets White, Eat-in Kitchen, Kitchen Island, Pantry, View to Family Room
Heating
- Central, Forced Air
Cooling
- Ceiling Fan(s), Central Air
Appliances
- Included: Dishwasher, Disposal, Dryer, Gas Range, Microwave, Refrigerator, Washer
- Laundry: Laundry Room, Main Level
Features
- Entrance Foyer 2 Story, Recessed Lighting, Walk-In Closet(s)
- Flooring: Carpet, Laminate, Tile
- Windows: Window Treatments
- Basement: None
- Number of fireplaces: 1
- Fireplace features: Living Room
- Common walls with other units/homes: No Common Walls
Interior area
- Total structure area: 1,743
- Total interior livable area: 1,743 sqft
Property
Parking
- Parking features: Driveway
- Has uncovered spaces: Yes
Accessibility
- Accessibility features: None
Features
- Levels: Two
- Stories: 2
- Patio & porch: Patio
- Exterior features: Private Yard, Rain Gutters, No Dock
- Pool features: None
- Spa features: None
- Fencing: Back Yard,Privacy,Vinyl
- Has view: Yes
- View description: Neighborhood
- Waterfront features: None
- Body of water: None
Lot
- Size: 8,712 Square Feet
- Features: Back Yard, Cul-De-Sac, Front Yard, Landscaped, Level
Details
- Additional structures: None
- Parcel number: 15 123 03 176
- Other equipment: None
- Horse amenities: None
Construction
Type & style
- Home type: SingleFamily
- Architectural style: Traditional
- Property subtype: Single Family Residence, Residential
Materials
- Vinyl Siding
- Foundation: Slab
- Roof: Composition
Condition
- Resale
- New construction: No
- Year built: 1996
Utilities & green energy
- Electric: 220 Volts
- Sewer: Public Sewer
- Water: Public
- Utilities for property: Cable Available, Electricity Available, Natural Gas Available, Phone Available, Sewer Available, Underground Utilities, Water Available
Green energy
- Energy efficient items: None
- Energy generation: None
Community & HOA
Community
- Features: None
- Security: Security System Owned
- Subdivision: Columbia Crossing
HOA
- Has HOA: No
Location
- Region: Decatur
Financial & listing details
- Price per square foot: $184/sqft
- Tax assessed value: $310,100
- Annual tax amount: $3,699
- Date on market: 11/4/2026
- Electric utility on property: Yes
- Road surface type: Asphalt
Estimated market value
$281,000
$267,000 - $295,000
$1,993/mo
Price history
| Date | Event | Price |
|---|---|---|
| 11/4/2026 | Listed for sale | $320,000+12.3%$184/sqft |
Source:  FMLS GA #7859337 Report a problem | ||
| 5/31/2024 | Sold | $285,000-6.6%$164/sqft |
Source:  GAMLS #10244473 Report a problem | ||
| 4/28/2024 | Pending sale | $305,000$175/sqft |
Source: GAMLS #10244473 Report a problem | ||
| 4/10/2024 | Price change | $305,000-4.1%$175/sqft |
Source: GAMLS #10244473 Report a problem | ||
| 3/27/2024 | Price change | $317,949-0.6%$182/sqft |
Source: GAMLS #10244473 Report a problem | ||
| 3/15/2024 | Price change | $319,949-1.5%$184/sqft |
Source: GAMLS #10244473 Report a problem | ||
| 2/13/2024 | Price change | $324,949-1.5%$186/sqft |
Source: GAMLS #10244473 Report a problem | ||
| 1/24/2024 | Listed for sale | $329,949-2.9%$189/sqft |
Source: GAMLS #10244473 Report a problem | ||
| 12/27/2023 | Listing removed | $339,949$195/sqft |
Source: FMLS GA #7282122 Report a problem | ||
| 9/28/2023 | Listed for sale | $339,949+60%$195/sqft |
Source: GAMLS #10207949 Report a problem | ||
| 5/18/2023 | Sold | $212,500+1.2%$122/sqft |
Source: Public Record Report a problem | ||
| 4/6/2023 | Pending sale | $210,000$120/sqft |
Source: GAMLS #20098457 Report a problem | ||
| 3/25/2023 | Price change | $210,000+5%$120/sqft |
Source: GAMLS #20098457 Report a problem | ||
| 1/25/2023 | Pending sale | $200,000$115/sqft |
Source: GAMLS #20098457 Report a problem | ||
| 1/21/2023 | Listed for sale | $200,000+110.5%$115/sqft |
Source: GAMLS #20098457 Report a problem | ||
| 2/4/2010 | Sold | $95,000-4.5%$55/sqft |
Source: Public Record Report a problem | ||
| 9/19/2009 | Listing removed | $99,500$57/sqft |
Source: Solid Source Realty #3956413 Report a problem | ||
| 9/5/2009 | Listed for sale | $99,500+204.4%$57/sqft |
Source: Solid Source Realty #3956413 Report a problem | ||
| 7/14/2009 | Sold | $32,683-76%$19/sqft |
Source: Public Record Report a problem | ||
| 3/4/2004 | Sold | $136,000+48%$78/sqft |
Source: Public Record Report a problem | ||
| 7/10/1996 | Sold | $91,900$53/sqft |
Source: Public Record Report a problem | ||
Public tax history
| Year | Property taxes | Tax assessment |
|---|---|---|
| 2025 | $3,699 -11.3% | $124,040 +45.9% |
| 2024 | $4,169 +87.2% | $85,000 -18.6% |
| 2023 | $2,227 -10.9% | $104,360 +14.1% |
| 2022 | $2,501 +24.8% | $91,440 +30.8% |
| 2021 | $2,004 +13.4% | $69,920 +17.6% |
| 2020 | $1,768 +1.9% | $59,480 +1.5% |
| 2019 | $1,735 +4% | $58,600 +4.9% |
| 2018 | $1,669 +9.1% | $55,880 +16.6% |
| 2017 | $1,530 +12.9% | $47,920 +14.9% |
| 2016 | $1,355 | $41,720 +55.2% |
| 2014 | $1,355 | $26,880 -8.2% |
| 2013 | -- | $29,280 +31.2% |
| 2012 | -- | $22,320 -22.8% |
| 2011 | -- | $28,896 -25.8% |
| 2010 | $1,906 +52% | $38,920 |
| 2009 | $1,254 -7.8% | $38,920 -23% |
| 2008 | $1,360 -2.8% | $50,520 |
| 2007 | $1,399 +2.4% | $50,520 |
| 2006 | $1,367 -0.6% | $50,520 |
| 2005 | $1,375 +4.1% | $50,520 +2.1% |
| 2004 | $1,322 +4.5% | $49,480 +2.1% |
| 2003 | $1,265 +20.8% | $48,480 |
| 2002 | $1,048 +61.1% | $48,480 +17.2% |
| 2001 | $650 | $41,360 |
Find assessor info on the county website
Monthly payment
Est. payment
Payment breakdown
Explore the cost of this home by adjusting the details. Changes won't be saved.Climate risks
Neighborhood: Panthersville
Nearby schools
Schools provided by the listing agent
- Elementary: Columbia
- High: Columbia
Source: FMLS GA. This data may not be complete. We recommend contacting the local school district to confirm school assignments for this home.
Similar homes
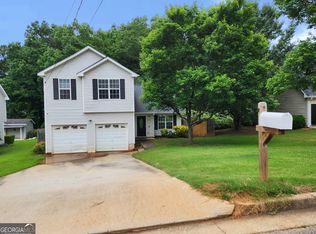
- $--4 bd4 ba1.5k sqft3412 Stardust Cir, Decatur, GA 30034Auction
 Auction.com 2
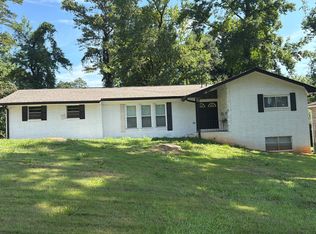
- $299,0004 bd2 ba2.2k sqft3416 Rainbow Dr, Decatur, GA 30034Active

 MLS ID #10882623, April M Lloyd, eXp Realty. GAMLS
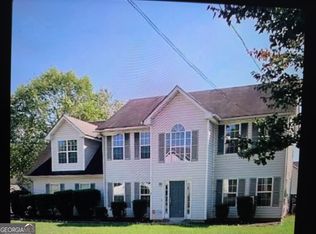
- $275,0004 bd3 ba1.8k sqft2519 Charleston Ter, Decatur, GA 30034Active
 MLS ID #10877600, Suzanne Briggs, Coldwell Banker Realty. GAMLS
- $289,0004 bd3 ba1.5k sqft2223 Columbia Dr, Decatur, GA 30032Active
 MLS ID #10883682, Sahar Tehrani, Keller Williams Realty Atlanta North. GAMLS
- $317,5004 bd2 ba2.1k sqft3608 Glen Mora Dr, Decatur, GA 30032ActiveMLS ID #10883350, Jasmine D. Harris, Keller Williams Realty Atl. Partners. GAMLS
- $299,9003 bd3 ba2k sqft3570 Greentree Farms Dr, Decatur, GA 30034ActiveMLS ID #10878494, Christopher Venable, Mainstay Brokerage. GAMLS
- $235,0004 bd2 ba1.5k sqft3529 Knollview Ct, Decatur, GA 30034ActiveMLS ID #10884553, Paul Kerr, TIA Investments, Inc.. GAMLS
- $334,9004 bd3 ba2.3k sqft3731 Rainover Dr, Decatur, GA 30034ActiveMLS ID #10870096, Rena Johnson, National Property Institute. GAMLS
- $289,9004 bd3 ba2.1k sqft2795 Da Vinci Blvd, Decatur, GA 30034ActiveMLS ID #10850932, Mikala Gordon, Orchard Brokerage, LLC. GAMLS
- $314,9003 bd2 ba1.1k sqft2118 Glendale Dr, Decatur, GA 30032ActiveMLS ID #10882293, Ezequiel Rivera, eXp Realty. GAMLS
- $320,0004 bd3 ba1.9k sqft3883 Grand Pines Dr, Decatur, GA 30034ActiveMLS ID #10687392, Mable Smith, Homeland Realty Group. GAMLS
- $345,0004 bd3 ba1.9k sqft1906 Twin Falls Rd, Decatur, GA 30032ActiveMLS ID #10880405, Céline Higgins Evans, Simply List. GAMLS
- $355,0004 bd3 ba1.9k sqft2311 Maryland Ct, Decatur, GA 30032For Sale
 MLS ID #7845774, Marcus Butler, Fathom Realty GA, LLC. FMLS GA
- $279,9003 bd3 ba2.2k sqft3002 Cascade Manor Dr, Decatur, GA 30034ActiveMLS ID #10800002, Robert E Salmons Jr., Entera Realty. GAMLS
- $364,9903 bd2 ba1.5k sqft3464 Spring Cir, Decatur, GA 30032ActiveMLS ID #10878620, Kisha Key, Keller Williams Realty Atl. Partners. GAMLS
- $325,0003 bd2 ba1.9k sqft3303 Kilarney Ct, Decatur, GA 30032ActiveMLS ID #10826644, Stevette Dukes, Keller Williams West Atlanta. GAMLS
- $315,9005 bd3 ba1.7k sqft3456 Spring Cir, Decatur, GA 30032ActiveMLS ID #10840337, Kerry Kretchmer, Mainstay Brokerage. GAMLS
- $279,9003 bd3 ba1.6k sqft2745 Aquamist Dr, Decatur, GA 30034ActiveMLS ID #10697080, Lajanda Casey, Brenda Lee Strickland Realty. GAMLS
- $295,2004 bd2 ba1.6k sqft2744 Preston Dr, Decatur, GA 30034ActiveMLS ID #10855629, Soraly Arteaga Jurado, Virtual Properties Realty.com. GAMLS
- $239,9954 bd2 ba1.6k sqft1321 Snapfinger Rd, Decatur, GA 30032ActiveMLS ID #10883396, Nikhil Sharma, TOP Brokerage. GAMLS
