Set behind a veil of mature trees on 6.58 acres in one of Rochester’s most coveted locations, this home is a rare offering that transcends the ordinary. Designed by architect John Howe, a chief draftsman and protégé of Frank Lloyd Wright, this remarkable residence embodies a distinctive architectural heritage rarely found in the Rochester market. Built in 1987 and cherished by the same owner ever since, the property has been thoughtfully preserved as both a private sanctuary and a reflection of its architect’s vision. Its setting is exceptionally private, surrounded by nature and expansive grounds, yet ideally positioned within a premier area of Rochester. Inside, six bedrooms and four bathrooms unfold across a residence defined by craftsmanship, natural materials, and enduring design. The main level showcases Howe’s thoughtful use of geometric forms and natural light, creating a distinctive sense of movement and openness throughout the living spaces. Philippine mahogany cabinetry and Kasota stone flooring bring warmth, texture, and a sense of permanence to the interiors, creating a home that feels deeply connected to its surroundings. The kitchen, completely remodeled in 2015, marries refined finishes with the functionality expected of a contemporary luxury home. Premium appliances are complemented by stone countertops, a pot filler, wine refrigerator, and warming drawer, creating an inviting culinary space designed equally for everyday enjoyment and elegant entertaining. The primary bathroom was also fully remodeled in 2015, thoughtfully enhancing the home while respecting its architectural character. Beyond the walls, the landscape provides an extraordinary sense of place. A private swimming pool is set against a dramatic quarry stone wall, creating a striking natural backdrop and an exceptional setting for summer gatherings, quiet afternoons, and entertaining beneath the surrounding canopy. There is a sense of permanence here that is increasingly difficult to find. The architecture, the acreage, the privacy, the craftsmanship, and the remarkable history come together to create something much more meaningful than a residence. This is an opportunity to become the next steward of a distinctive piece of Rochester’s architectural heritage, a property shaped by the influence of John Howe and the legacy of Frank Lloyd Wright, and a truly special home that has been thoughtfully held by one owner for nearly four decades.
Active
$1,950,000
3452 Mayowood Rd SW, Rochester, MN 55902
6beds
4,404sqft
Single Family
Built in 1987
6.58 Acres Lot
$1,836,400 Zestimate®
$443/sqft
$-- HOA
What's special
Refined finishesEnduring designPrivate swimming poolNatural materialsDramatic quarry stone wallSix bedroomsPremium appliances
- 2 days
- 3,403
- 81
Zillow last checked:
Listing updated:
Listed by:
Chelsey Graning 612-296-2490,
Coldwell Banker Realty,
Evan Graning 612-229-1540
Source: NorthstarMLS as distributed by MLS GRID,MLS#: 7133287
Facts & features
Interior
Bedrooms & bathrooms
- Bedrooms: 6
- Bathrooms: 4
- Full bathrooms: 3
- 1/2 bathrooms: 1
Heating
- Forced Air
Cooling
- Central Air
Appliances
- Laundry: In Basement
Features
- Basement: Finished
- Number of fireplaces: 2
Interior area
- Total structure area: 4,636
- Total interior livable area: 4,404 sqft
- Finished area above ground: 2,318
- Finished area below ground: 2,086
Video & virtual tour
Property
Parking
- Total spaces: 2
- Parking features: Detached Garage, Asphalt
- Garage spaces: 2
Accessibility
- Accessibility features: None
Features
- Levels: One
- Stories: 1
- Patio & porch: Composite Decking, Deck
- Fencing: Chain Link
Lot
- Size: 6.58 Acres
- Dimensions: 492 x 880
- Features: Irregular Lot, Tree Coverage - Heavy
Details
- Foundation area: 2318
- Parcel number: 641622042773
- Zoning description: Residential-Single Family
Construction
Type & style
- Home type: SingleFamily
- Property subtype: Single Family
Materials
- Roof: Age Over 8 Years
Condition
- New construction: No
- Year built: 1987
Utilities & green energy
- Gas: Natural Gas
- Sewer: Septic System Compliant - Yes
- Water: Well
Community & HOA
Community
- Subdivision: Mayowood Hills 2nd Sub
HOA
- Has HOA: No
Location
- Region: Rochester
Financial & listing details
- Price per square foot: $443/sqft
- Tax assessed value: $1,059,500
- Annual tax amount: $12,116
- Date on market: 9/11/2026
Estimated market value
$1,836,400
$1.74M - $1.93M
$4,272/mo
Price history
| Date | Event | Price |
|---|---|---|
| 9/11/2026 | Listed for sale | $1,950,000$443/sqft |
Source:  NorthstarMLS as distributed by MLS GRID #7133287 Report a problem NorthstarMLS as distributed by MLS GRID #7133287 Report a problem | ||
Public tax history
| Year | Property taxes | Tax assessment |
|---|---|---|
| 2025 | $11,766 +12.1% | $1,059,500 +4.7% |
| 2024 | $10,498 | $1,011,900 +2.6% |
| 2023 | -- | $986,700 +14.7% |
| 2022 | $9,712 +3.7% | $860,000 +4.4% |
| 2021 | $9,366 -3.4% | $824,100 +2.4% |
| 2020 | $9,698 +16.2% | $805,000 +11.7% |
| 2019 | $8,344 | $720,500 +5.9% |
| 2017 | $8,344 +0.6% | $680,500 |
| 2016 | $8,292 | $680,500 +9.2% |
| 2015 | $8,292 +8.6% | $623,400 -0.9% |
| 2014 | $7,634 +6.9% | $628,900 +0.5% |
| 2012 | $7,140 | $625,900 -0.9% |
| 2011 | -- | $631,600 -0.4% |
| 2010 | $7,034 -3.5% | $634,200 -2.9% |
| 2008 | $7,286 | $652,900 |
Find assessor info on the county website
Monthly payment
Est. payment
Payment breakdown
Explore the cost of this home by adjusting the details. Changes won't be saved.Climate risks
Neighborhood: 55902
Nearby schools
Schools provided by the listing agent
- Elementary: Bamber Valley
- Middle: John Adams
- High: Mayo
Source: NorthstarMLS as distributed by MLS GRID. This data may not be complete. We recommend contacting the local school district to confirm school assignments for this home.
- $617,1004 bd4 ba3.3k sqft3382 Mayowood Hills Dr SW, Rochester, MN 55902Off Market
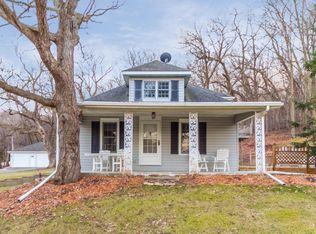
- $1,018,2004 bd4 ba3.2k sqft2266 Hardwood Ct SW, Rochester, MN 55902Off Market
- $755,9004 bd3 ba3.2k sqft3500 Mayowood Rd SW, Rochester, MN 55902Off Market
- $951,6004 bd4 ba3.5k sqft3340 Mayowood Hills Dr SW, Rochester, MN 55902Off Market
Similar homes
- $1,525,0004 bd3 ba3.6k sqft2010 Merrihills Dr SW, Rochester, MN 55902For Sale

 MLS ID #7138662, Lyle Andreen, Edina Realty, Inc.. NorthstarMLS as distributed by MLS GRID
 - $1,900,0005 bd5 ba5k sqft3767 Mayo Woodlands Rd SW, Rochester, MN 55902For Sale
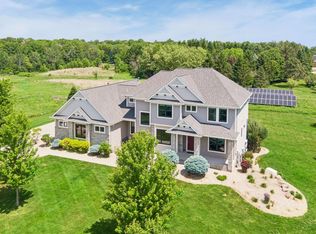 MLS ID #7053215, Adam Howell, Coldwell Banker Realty. NorthstarMLS as distributed by MLS GRID
 - $1,400,0005 bd7 ba5.9k sqft2374 Transit Ct SW, Rochester, MN 55902For Sale
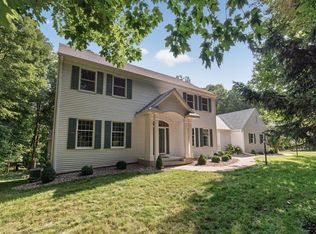 MLS ID #7134270, Robin Gwaltney, Re/Max Results. NorthstarMLS as distributed by MLS GRID
 - $1,900,0005 bd4 ba4.4k sqft1061 Plummer Ln SW, Rochester, MN 55902For Sale
 MLS ID #7111748, Nita Khosla, Edina Realty, Inc.. NorthstarMLS as distributed by MLS GRID
 - $1,850,0004 bd4 ba5.1k sqft5185 Meadow Crossing Rd SW, Rochester, MN 55902For SaleMLS ID #7097469, Kelli Butrum, Infinity Real Estate. NorthstarMLS as distributed by MLS GRID
- $999,9005 bd5 ba4.7k sqft2011 Merrihills Dr SW, Rochester, MN 55902For SaleMLS ID #6796688, Nita Khosla, Edina Realty, Inc.. NorthstarMLS as distributed by MLS GRID
- $1,999,0005 bd5 ba6.4k sqft5010 Millie Rd SW, Rochester, MN 55902New ConstructionMLS ID #7106319, Gary Schueller, Re/Max Results. NorthstarMLS as distributed by MLS GRID
- $1,699,0005 bd5 ba4.7k sqft4463 Millie Meadow Dr SW, Rochester, MN 55902New ConstructionMLS ID #7096779, Dean Mack, Edina Realty, Inc.. NorthstarMLS as distributed by MLS GRID
- $2,350,0006 bd5 ba6k sqft4608 Royal Oaks Ln SW, Rochester, MN 55902New ConstructionMLS ID #7130913, Daniel Groteboer, Re/Max Results. NorthstarMLS as distributed by MLS GRID
- $2,180,0005 bd6 ba5.5k sqft4868 Royal Oaks Cir SW, Rochester, MN 55902New ConstructionMLS ID #6755457, Daniel Groteboer, Re/Max Results. NorthstarMLS as distributed by MLS GRID
- $2,000,0004 bd4 ba4.3k sqft5490 College View Rd E, Rochester, MN 55904For SaleMLS ID #7106640, Matt Gove, Realty Growth Inc.. NorthstarMLS as distributed by MLS GRID
- $1,454,0005 bd4 ba4.3k sqft3175 Edith Ln SW, Rochester, MN 55902New ConstructionMLS ID #7053223, Rami Hansen, Edina Realty, Inc.. NorthstarMLS as distributed by MLS GRID
- $999,0005 bd5 ba4.7k sqft1157 Taro Ln SW, Rochester, MN 55902For SaleMLS ID #7097017, Marion Kleinberg, Edina Realty, Inc.. NorthstarMLS as distributed by MLS GRID
- $1,150,0004 bd4 ba3.7k sqft4010 Autumn Lake Ct SW, Rochester, MN 55902For SaleMLS ID #7130153, Arlene Schuman, Re/Max Results. NorthstarMLS as distributed by MLS GRID
- $1,529,9004 bd3 ba4.4k sqft4980 Royal Oaks Cir SW, Rochester, MN 55902New ConstructionMLS ID #7000150, Nita Khosla, Edina Realty, Inc.. NorthstarMLS as distributed by MLS GRID
- $1,350,0005 bd4 ba5.1k sqft2702 Mayo Prairie Ln SW, Rochester, MN 55902For SaleMLS ID #6810435, Hanan Absah, Coldwell Banker Realty. NorthstarMLS as distributed by MLS GRID
- $999,9005 bd5 ba4.1k sqft4066 Autumn Lake Ct SW, Rochester, MN 55902For SaleMLS ID #7041124, Nita Khosla, Edina Realty, Inc.. NorthstarMLS as distributed by MLS GRID
- $1,180,0005 bd5 ba4.6k sqft5044 Riley Ln SW, Rochester, MN 55902For SaleMLS ID #7031590, Rami Hansen, Edina Realty, Inc.. NorthstarMLS as distributed by MLS GRID
- $1,750,0006 bd5 ba6.2k sqft7254 County Road 117 SW, Byron, MN 55920For SaleMLS ID #7070901, Robin Gwaltney, Re/Max Results. NorthstarMLS as distributed by MLS GRID
- $1,134,3004 bd4 ba3.8k sqft1881 65th St NE, Rochester, MN 55906For SaleMLS ID #7134903, Chris Mosier, Pemberton RE. NorthstarMLS as distributed by MLS GRID
