Lake living like no other! Discover your hidden secret on the lake! This stunning custom-built 4-bedroom, 4-bath home is tucked away in a highly sought-after neighborhood on the south end of the lake, offering panoramic waterfront views from nearly every room and an exceptional combination of luxury, comfort, and privacy.
The open-concept main level is filled with natural light and showcases spectacular lake views. The renovated kitchen features Cambria countertops, tiled backsplash, stainless steel appliances, large island, and abundant cabinetry. The spacious living room offers a lighted tray ceiling, expansive windows, beautiful views, and stone fireplace. The main-level primary suite is a peaceful retreat with private bath, double sinks, separate tub and shower, and walk-in closet. A second main-level bedroom provides flexibility as a guest room or office, along with formal and informal dining, mudroom, and laundry.
Enjoy the lake from the large maintenance-free deck, beautifully landscaped yard, patio, and private lakeside sitting area. The finished walk-out lower level is an entertainer’s dream with a spacious family room, custom floor-to-ceiling stone fireplace, second fireplace, wet bar, pool table/recreation area, two additional bedrooms, exercise room, sauna, and abundant storage.
Numerous updates include new luxury vinyl plank flooring throughout, professional interior painting, remodeled laundry room with new washer and dryer, renovated kitchen, updated stonework around both fireplaces, new lower-level fireplace, new roof, new furnace, new thermostats, new radon mitigation system, Bluetooth speakers, security system, and Wirsbo radiant in-floor heat. The garage features epoxy flooring and a newly installed EV charger. The upper-level half bath is plumbed for a future shower.
This is more than a home—it’s a lifestyle. With incredible lake views, multiple indoor and outdoor entertaining spaces, beautiful updates, and a peaceful waterfront setting, this is a rare opportunity to experience lake living like no other. Come discover this hidden gem!
Active
$1,150,000
4010 Autumn Lake Ct SW, Rochester, MN 55902
4beds
3,738sqft
Single Family
Built in 2006
0.27 Acres Lot
$1,120,300 Zestimate®
$308/sqft
$-- HOA
What's special
- 11 days
- 949
- 57
Likely to sell faster than
Zillow last checked:
Listing updated:
Listed by:
Arlene Schuman 507-398-5062,
Re/Max Results
Source: NorthstarMLS as distributed by MLS GRID,MLS#: 7130153
Facts & features
Interior
Bedrooms & bathrooms
- Bedrooms: 4
- Bathrooms: 4
- Full bathrooms: 2
- 1/2 bathrooms: 2
Bedroom
- Level: Main
- Area: 224 Square Feet
- Dimensions: 14x16
Bedroom 2
- Level: Main
- Area: 176 Square Feet
- Dimensions: 11x16
Bedroom 3
- Level: Lower
- Area: 154 Square Feet
- Dimensions: 11x14
Bedroom 4
- Level: Lower
- Area: 168 Square Feet
- Dimensions: 12x14
Other
- Level: Lower
Deck
- Level: Main
- Area: 300 Square Feet
- Dimensions: 12x25
Dining room
- Level: Main
- Area: 182 Square Feet
- Dimensions: 13x14
Exercise room
- Level: Lower
Family room
- Level: Lower
- Area: 676 Square Feet
- Dimensions: 26x26
Informal dining room
- Level: Main
- Area: 144 Square Feet
- Dimensions: 12x12
Kitchen
- Level: Main
- Area: 168 Square Feet
- Dimensions: 12x14
Living room
- Level: Main
- Area: 195 Square Feet
- Dimensions: 15x13
Sauna
- Level: Lower
- Area: 144 Square Feet
- Dimensions: 12x12
Heating
- Forced Air, In-Floor Heating
Cooling
- Central Air
Appliances
- Included: Cooktop, Dishwasher, Disposal, Dryer, Exhaust Fan, Humidifier, Gas Water Heater, Microwave, Refrigerator, Stainless Steel Appliance(s), Wall Oven, Washer, Water Softener Owned
- Laundry: Main Level, Sink
Features
- Basement: Drain Tiled,Finished,Full,Sump Basket,Sump Pump,Walk-Out Access
- Number of fireplaces: 2
- Fireplace features: Electric, Family Room, Gas, Living Room
Interior area
- Total structure area: 3,984
- Total interior livable area: 3,738 sqft
- Finished area above ground: 2,003
- Finished area below ground: 1,735
Property
Parking
- Total spaces: 3
- Parking features: Attached, Concrete, Electric Vehicle Charging Station(s), Floor Drain, Garage, Garage Door Opener, Heated Garage, Insulated Garage
- Attached garage spaces: 3
- Has uncovered spaces: Yes
- Details: Garage Dimensions (24x32)
Accessibility
- Accessibility features: None
Features
- Levels: One
- Stories: 1
- Patio & porch: Composite Decking, Deck, Patio, Wrap Around
- Has view: Yes
- View description: Lake, Panoramic
- Has water view: Yes
- Water view: Lake
- Waterfront features: Dock, Lake Front, Lake View
Lot
- Size: 0.27 Acres
- Features: Irregular Lot, Tree Coverage - Light
Details
- Additional structures: Storage Shed
- Foundation area: 1967
- Parcel number: 640813070080
- Zoning description: Residential-Single Family
Construction
Type & style
- Home type: SingleFamily
- Property subtype: Single Family
Materials
- Frame
- Roof: Age 8 Years or Less,Asphalt
Condition
- New construction: No
- Year built: 2006
Utilities & green energy
- Electric: Circuit Breakers, 200+ Amp Service
- Gas: Natural Gas
- Sewer: City Sewer/Connected
- Water: City Water/Connected
Community & HOA
Community
- Subdivision: Bamber Valley Estates
HOA
- Has HOA: No
Location
- Region: Rochester
Financial & listing details
- Price per square foot: $308/sqft
- Tax assessed value: $880,800
- Annual tax amount: $13,320
- Date on market: 8/26/2026
- Road surface type: Paved
Estimated market value
$1,120,300
$1.06M - $1.18M
$3,386/mo
Price history
| Date | Event | Price |
|---|---|---|
| 8/27/2026 | Listed for sale | $1,150,000+6.5%$308/sqft |
Source:  NorthstarMLS as distributed by MLS GRID #7130153 Report a problem NorthstarMLS as distributed by MLS GRID #7130153 Report a problem | ||
| 7/7/2025 | Sold | $1,080,000-1.8%$289/sqft |
Source: Public Record Report a problem | ||
| 6/10/2025 | Pending sale | $1,100,000$294/sqft |
Source: NorthstarMLS as distributed by MLS GRID #6640823 Report a problem | ||
| 3/21/2025 | Price change | $1,100,000-4.3%$294/sqft |
Source: NorthstarMLS as distributed by MLS GRID #6640823 Report a problem | ||
| 1/6/2025 | Listed for sale | $1,150,000+27.8%$308/sqft |
Source: NorthstarMLS as distributed by MLS GRID #6640823 Report a problem | ||
| 9/15/2021 | Sold | $899,900$241/sqft |
Source: NorthstarMLS as distributed by MLS GRID #6068241 Report a problem | ||
Public tax history
| Year | Property taxes | Tax assessment |
|---|---|---|
| 2025 | $12,741 +16.3% | $880,800 +4.6% |
| 2024 | $10,958 | $841,700 +4.6% |
| 2023 | -- | $804,700 +21.7% |
| 2022 | $7,758 +7.1% | $661,300 +19.7% |
| 2021 | $7,246 -2.4% | $552,600 +6% |
| 2020 | $7,422 +1.8% | $521,400 +2.6% |
| 2019 | $7,290 +2.4% | $508,400 +2.6% |
| 2017 | $7,122 -0.6% | $495,300 +0.8% |
| 2016 | $7,166 +4% | $491,300 +6.3% |
| 2015 | $6,892 +100% | $462,000 +2.4% |
| 2014 | $3,446 -46.6% | $451,100 |
| 2012 | $6,452 | $451,100 |
| 2011 | -- | $451,100 -2.3% |
| 2010 | $5,898 -0.3% | $461,700 |
| 2008 | $5,918 | $461,700 |
Find assessor info on the county website
Monthly payment
Est. payment
Payment breakdown
Explore the cost of this home by adjusting the details. Changes won't be saved.Climate risks
Neighborhood: 55902
Nearby schools
Schools provided by the listing agent
- Elementary: Bamber Valley
- Middle: John Adams
- High: Mayo
Source: NorthstarMLS as distributed by MLS GRID. This data may not be complete. We recommend contacting the local school district to confirm school assignments for this home.
- $988,6004 bd4 ba4k sqft4016 Autumn Lake Ct SW, Rochester, MN 55902Off Market
- $1,247,9006 bd5 ba5.6k sqft4004 Autumn Lake Ct SW, Rochester, MN 55902Off Market
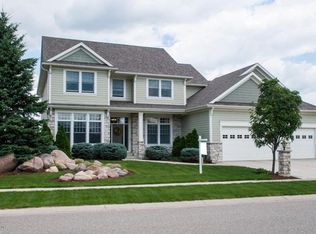
- $831,3004 bd4 ba2.1k sqft4022 Autumn Lake Ct SW, Rochester, MN 55902Off Market
- $1,204,2004 bd3 ba3.3k sqft3998 Autumn Lake Ct SW, Rochester, MN 55902Off Market
Similar homes
- $850,0005 bd4 ba3.9k sqft3015 Valleywood Dr SW, Rochester, MN 55902For Sale
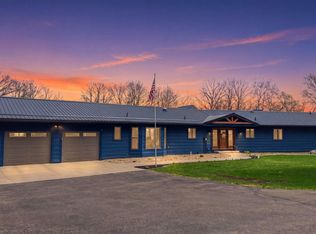
 MLS ID #7136226, Phillip Thomas, Re/Max Results. NorthstarMLS as distributed by MLS GRID
 - $825,0004 bd3 ba4.3k sqft4063 Autumn Lake Ct SW, Rochester, MN 55902For Sale
 MLS ID #7023588, Shawn Buryska, Coldwell Banker Realty. NorthstarMLS as distributed by MLS GRID
 - $999,0005 bd5 ba4.7k sqft1157 Taro Ln SW, Rochester, MN 55902For Sale
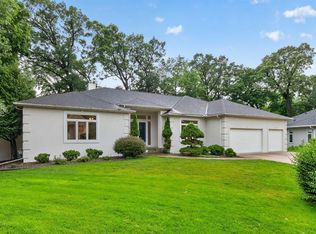 MLS ID #7097017, Marion Kleinberg, Edina Realty, Inc.. NorthstarMLS as distributed by MLS GRID
 - $1,180,0005 bd5 ba4.6k sqft5044 Riley Ln SW, Rochester, MN 55902For Sale
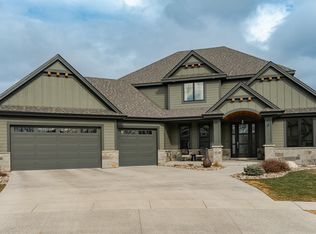 MLS ID #7031590, Rami Hansen, Edina Realty, Inc.. NorthstarMLS as distributed by MLS GRID
 - $1,115,0004 bd4 ba4.1k sqft2762 Mayo Prairie Ln SW, Rochester, MN 55902New ConstructionMLS ID #7067479, Robin Gwaltney, Re/Max Results. NorthstarMLS as distributed by MLS GRID
- $797,0004 bd3 ba3.6k sqft2130 Arlen Ct SW, Rochester, MN 55902For SaleMLS ID #7122246, Kara Gyarmaty, Edina Realty, Inc.. NorthstarMLS as distributed by MLS GRID
- $850,0004 bd3 ba3.6k sqft2631 Hawk Hill Ln SW, Rochester, MN 55902For SaleMLS ID #7028117, Karlene Tutewohl, Re/Max Results. NorthstarMLS as distributed by MLS GRID
- $699,9003 bd4 ba4.1k sqft1932 Baihly Estates Ln SW, Rochester, MN 55902For SaleMLS ID #7135279, Krystal Jorgenson, Re/Max Results. NorthstarMLS as distributed by MLS GRID
- $699,9005 bd4 ba3.1k sqft3010 Fox Valley Dr SW, Rochester, MN 55902For SaleMLS ID #7095446, Marion Kleinberg, Edina Realty, Inc.. NorthstarMLS as distributed by MLS GRID
- $699,9004 bd4 ba3.5k sqft2418 5th St SW, Rochester, MN 55902For SaleMLS ID #7097573, Donna Johanns, Edina Realty, Inc.. NorthstarMLS as distributed by MLS GRID
- $950,0005 bd4 ba3.6k sqft1118 Plummer Cir SW, Rochester, MN 55902For SaleMLS ID #7060683, Adam Howell, Coldwell Banker Realty. NorthstarMLS as distributed by MLS GRID
- $685,0004 bd4 ba3.5k sqft1441 Echo Ridge Rd SW, Rochester, MN 55902For SaleMLS ID #7133510, Nathan Smith, Coldwell Banker Realty. NorthstarMLS as distributed by MLS GRID
- $1,350,0005 bd4 ba5.1k sqft2702 Mayo Prairie Ln SW, Rochester, MN 55902For SaleMLS ID #6810435, Hanan Absah, Coldwell Banker Realty. NorthstarMLS as distributed by MLS GRID
- $575,0004 bd4 ba3.4k sqft2032 Fox Valley Dr SW, Rochester, MN 55902For SaleMLS ID #7111858, Robin Gwaltney, Re/Max Results. NorthstarMLS as distributed by MLS GRID
- $599,9004 bd3 ba2.9k sqft1544 Salem Ct SW, Rochester, MN 55902For SaleMLS ID #7110667, Cory P Kingbay, RE/MAX Results. NorthstarMLS as distributed by MLS GRID
- $624,9004 bd4 ba3.4k sqft4823 Scenic Oak Dr SW, Rochester, MN 55902For SaleMLS ID #7036110, Kyle Swanson, eXp Realty. NorthstarMLS as distributed by MLS GRID
- $1,299,9005 bd4 ba3.8k sqft2665 Timber Oaks Rd SW, Rochester, MN 55902New ConstructionMLS ID #7021037, Dean Mack, Edina Realty, Inc.. NorthstarMLS as distributed by MLS GRID
- $1,215,0003 bd2 ba2.3k sqft1747 Mayowood Rd SW, Rochester, MN 55902New ConstructionMLS ID #6725319, Rami Hansen, Edina Realty, Inc.. NorthstarMLS as distributed by MLS GRID
- $1,329,0005 bd5 ba4.2k sqft4629 Royal Oaks Cir SW, Rochester, MN 55902New ConstructionMLS ID #7000160, Nita Khosla, Edina Realty, Inc.. NorthstarMLS as distributed by MLS GRID
- $575,0005 bd4 ba3.2k sqft3440 18th Ave SW, Rochester, MN 55902For SaleMLS ID #7072654, Samantha Pyfferoen, Dwell Realty Group LLC. NorthstarMLS as distributed by MLS GRID
