Designed by nationally acclaimed architect Sarah Susanka, this extraordinary 4-bedroom, 4-bath prairie style home is a rare opportunity to own a thoughtfully crafted home set on more than 14 beautiful acres. Celebrated for her award-winning "Not So Big House" philosophy, Susanka's designs blend timeless architecture, exceptional craftsmanship, and inviting spaces that live beautifully while connecting seamlessly to the surrounding landscape.
Resort-style amenities elevate everyday living, including a sparkling in-ground pool, a traditional wood sauna, and a spacious detached garage offering endless possibilities for additional vehicles, a workshop, hobbies, or recreational storage.
Inside, every detail reflects intentional design, creating warm, functional living spaces filled with natural light and scenic views. Outside, the expansive acreage provides unmatched privacy, room to explore, and the perfect setting for entertaining, relaxing, or simply enjoying the beauty of nature.
Offering the perfect balance of design, luxury, recreation, and peaceful country living, this exceptional property is truly one of a kind.
Active
$1,850,000
5185 Meadow Crossing Rd SW, Rochester, MN 55902
4beds
5,114sqft
Single Family
Built in 1992
14.6 Acres Lot
$-- Zestimate®
$362/sqft
$-- HOA
What's special
Scenic viewsTimeless architectureTraditional wood saunaSpacious detached garageSparkling in-ground poolExceptional craftsmanship
- 64 days
- 558
- 18
Zillow last checked:
Listing updated:
Listed by:
Kelli Butrum 507-550-1052,
Infinity Real Estate
Source: NorthstarMLS as distributed by MLS GRID,MLS#: 7097469
Facts & features
Interior
Bedrooms & bathrooms
- Bedrooms: 4
- Bathrooms: 4
- Full bathrooms: 2
- 3/4 bathrooms: 1
- 1/2 bathrooms: 1
Bedroom
- Level: Main
Bedroom 2
- Level: Upper
Bedroom 3
- Level: Upper
Bathroom
- Level: Main
Bathroom
- Level: Main
Bathroom
- Level: Upper
Bathroom
- Level: Lower
Den
- Level: Main
Dining room
- Level: Main
Family room
- Level: Main
Other
- Level: Lower
Kitchen
- Level: Main
Kitchen
- Level: Main
Laundry
- Level: Main
Living room
- Level: Main
Study
- Level: Lower
Heating
- Forced Air
Cooling
- Central Air
Appliances
- Included: Dishwasher, Dryer, Microwave, Range, Refrigerator, Washer
- Laundry: Main Level
Features
- Basement: Finished,Full
- Number of fireplaces: 1
- Fireplace features: Living Room
Interior area
- Total structure area: 5,156
- Total interior livable area: 5,114 sqft
- Finished area above ground: 3,000
- Finished area below ground: 2,114
Property
Parking
- Total spaces: 5
- Parking features: Attached, Detached Garage
- Attached garage spaces: 5
Accessibility
- Accessibility features: Other
Features
- Levels: Modified Two Story
- Stories: 2
- Patio & porch: Deck, Patio
Lot
- Size: 14.6 Acres
Details
- Foundation area: 2114
- Parcel number: 641841046440
- Zoning description: Agriculture
Construction
Type & style
- Home type: SingleFamily
- Property subtype: Single Family
Materials
- Concrete
- Roof: Age 8 Years or Less
Condition
- New construction: No
- Year built: 1992
Utilities & green energy
- Gas: Propane
- Sewer: Septic System Compliant - Yes
- Water: Well
Community & HOA
HOA
- Has HOA: No
Location
- Region: Rochester
Financial & listing details
- Price per square foot: $362/sqft
- Tax assessed value: $1,017,800
- Annual tax amount: $11,212
- Date on market: 7/9/2026
- Road surface type: Paved
Estimated market value
Not available
Estimated sales range
Not available
Not available
Price history
| Date | Event | Price |
|---|---|---|
| 7/9/2026 | Listed for sale | $1,850,000$362/sqft |
Source:  NorthstarMLS as distributed by MLS GRID #7097469 Report a problem NorthstarMLS as distributed by MLS GRID #7097469 Report a problem | ||
Public tax history
| Year | Property taxes | Tax assessment |
|---|---|---|
| 2025 | $11,212 +11% | $1,017,800 +5.1% |
| 2024 | $10,100 | $968,100 +1.6% |
| 2023 | -- | $952,500 +14.8% |
| 2022 | $9,222 +6.2% | $829,400 +5.4% |
| 2021 | $8,680 -4.1% | $786,800 +4.6% |
| 2020 | $9,048 +23.1% | $752,300 +16.8% |
| 2019 | $7,348 | $644,300 +4.7% |
| 2017 | $7,348 +9.4% | $615,600 +8.6% |
| 2016 | $6,718 | $567,000 +3.8% |
| 2015 | $6,718 +2.7% | $546,500 -0.7% |
| 2014 | $6,544 +118.6% | $550,400 +5.4% |
| 2012 | $2,994 | $522,200 -0.4% |
| 2011 | -- | $524,100 -0.7% |
| 2010 | $5,654 -1% | $527,700 -0.7% |
| 2008 | $5,712 | $531,600 |
Find assessor info on the county website
Monthly payment
Est. payment
Payment breakdown
Explore the cost of this home by adjusting the details. Changes won't be saved.Climate risks
Neighborhood: 55902
Nearby schools
Schools provided by the listing agent
- Elementary: Bamber Valley
- Middle: Willow Creek
- High: Mayo
Source: NorthstarMLS as distributed by MLS GRID. This data may not be complete. We recommend contacting the local school district to confirm school assignments for this home.
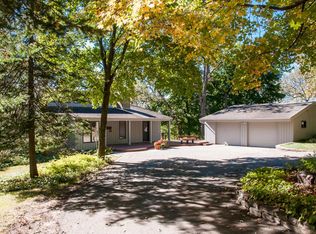
- $1,525,1005 bd4 ba3.3k sqft4951 Meadow Crossing Rd SW, Rochester, MN 55902Off Market
- $1,986,1006 bd6 ba4.6k sqft5199 Meadow Crossing Rd SW, Rochester, MN 55902Off Market
- $1,779,8005 bd4 ba7.1k sqft5178 Mayo River Ln SW, Rochester, MN 55902Off Market
- $1,178,2004 bd3 ba3.9k sqft4959 Meadow Crossing Rd SW, Rochester, MN 55902Off Market
Similar homes
- $1,900,0005 bd5 ba5k sqft3767 Mayo Woodlands Rd SW, Rochester, MN 55902For Sale
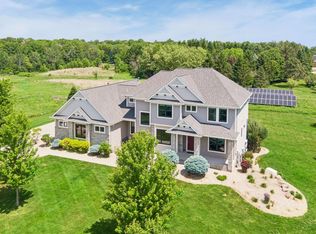
 MLS ID #7053215, Adam Howell, Coldwell Banker Realty. NorthstarMLS as distributed by MLS GRID
 - $1,900,0005 bd4 ba4.4k sqft1061 Plummer Ln SW, Rochester, MN 55902For Sale
 MLS ID #7111748, Nita Khosla, Edina Realty, Inc.. NorthstarMLS as distributed by MLS GRID
 - $2,499,0005 bd6 ba6.6k sqft4400 Ettenmoor Ln SW, Rochester, MN 55902For Sale
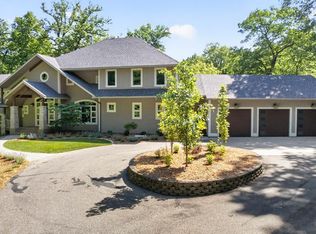 MLS ID #7086130, Alexis Groteboer, Re/Max Results. NorthstarMLS as distributed by MLS GRID
 - $1,995,0005 bd8 ba6.9k sqft801 9th Ave SW, Rochester, MN 55902For Sale
 MLS ID #7099546, Kara Gyarmaty, Edina Realty, Inc.. NorthstarMLS as distributed by MLS GRID
 - $1,999,0005 bd5 ba6.4k sqft5010 Millie Rd SW, Rochester, MN 55902New ConstructionMLS ID #7106319, Gary Schueller, Re/Max Results. NorthstarMLS as distributed by MLS GRID
- $1,150,0004 bd4 ba3.7k sqft4010 Autumn Lake Ct SW, Rochester, MN 55902For SaleMLS ID #7130153, Arlene Schuman, Re/Max Results. NorthstarMLS as distributed by MLS GRID
- $1,529,9004 bd3 ba4.4k sqft4980 Royal Oaks Cir SW, Rochester, MN 55902New ConstructionMLS ID #7000150, Nita Khosla, Edina Realty, Inc.. NorthstarMLS as distributed by MLS GRID
- $1,699,0005 bd5 ba4.7k sqft4463 Millie Meadow Dr SW, Rochester, MN 55902New ConstructionMLS ID #7096779, Dean Mack, Edina Realty, Inc.. NorthstarMLS as distributed by MLS GRID
- $2,180,0005 bd6 ba5.5k sqft4868 Royal Oaks Cir SW, Rochester, MN 55902New ConstructionMLS ID #6755457, Daniel Groteboer, Re/Max Results. NorthstarMLS as distributed by MLS GRID
- $2,350,0006 bd5 ba6k sqft4608 Royal Oaks Ln SW, Rochester, MN 55902New ConstructionMLS ID #7130913, Daniel Groteboer, Re/Max Results. NorthstarMLS as distributed by MLS GRID
- $999,9005 bd5 ba4.7k sqft2011 Merrihills Dr SW, Rochester, MN 55902For SaleMLS ID #6796688, Nita Khosla, Edina Realty, Inc.. NorthstarMLS as distributed by MLS GRID
- $999,0005 bd5 ba4.7k sqft1157 Taro Ln SW, Rochester, MN 55902For SaleMLS ID #7097017, Marion Kleinberg, Edina Realty, Inc.. NorthstarMLS as distributed by MLS GRID
- $1,399,9004 bd3 ba4.5k sqft4485 75th St SE, Rochester, MN 55904For SaleMLS ID #7127829, Cory Greenwood, Real Broker, LLC.. NorthstarMLS as distributed by MLS GRID
- $1,350,0005 bd4 ba5.1k sqft2702 Mayo Prairie Ln SW, Rochester, MN 55902For SaleMLS ID #6810435, Hanan Absah, Coldwell Banker Realty. NorthstarMLS as distributed by MLS GRID
- $1,329,0005 bd5 ba4.2k sqft4629 Royal Oaks Cir SW, Rochester, MN 55902New ConstructionMLS ID #7000160, Nita Khosla, Edina Realty, Inc.. NorthstarMLS as distributed by MLS GRID
- $1,798,0005 bd5 ba6k sqft2909 Bentley Dr SW, Rochester, MN 55902New ConstructionMLS ID #6794384, Rami Hansen, Edina Realty, Inc.. NorthstarMLS as distributed by MLS GRID
- $999,9005 bd5 ba4.1k sqft4066 Autumn Lake Ct SW, Rochester, MN 55902For SaleMLS ID #7041124, Nita Khosla, Edina Realty, Inc.. NorthstarMLS as distributed by MLS GRID
- $1,180,0005 bd5 ba4.6k sqft5044 Riley Ln SW, Rochester, MN 55902For SaleMLS ID #7031590, Rami Hansen, Edina Realty, Inc.. NorthstarMLS as distributed by MLS GRID
- $1,115,0004 bd4 ba4.1k sqft2762 Mayo Prairie Ln SW, Rochester, MN 55902New ConstructionMLS ID #7067479, Robin Gwaltney, Re/Max Results. NorthstarMLS as distributed by MLS GRID
