Meticulously maintained with higher end updates and just over 1/2-acre lot you won't find in new construction. If you like earthy tones, engineered hardwood, wood cabinets (hickory) a real wood burning fireplace, Pella windows and doors, come and check this beauty out. Enjoy get-togethers & sunsets on the covered 14z22 covered patio and morning sunrises on the front porch, plenty of driveway parking with a turnaround space that brings you to the oversized (22x22) garage. The first floor has a convenient entry leading to the either the kitchen and family room area or the formal living room. Step-saving kitchen checks all the boxes. Gas stove w/ air fryer, refrigerator, dish washer, microwave, and storage pantry, reclaimed glass countertop and soft close hickory cabinets. And room for a nice size table that overlooks the family room. There is a full bath with shower. The dining room corner cabinets can stay along with the TV stand and speakers. Generator to run sump pumps if needed, Poly wood blinds, fireplace with stainless steel liner, & compressor in garage attic. The step-down family room leads to the patio with 2 Pella sliding doors and the fireplace. Flooring is engineered hardwood. Need a craft area? Well, it's already set up for you in the basement with bright lighting. The basement has removable / washable floor tiles in the rec room area You won't even feel like you're in the basement. There is plenty of storage and the washer/dryer stay. Upstairs all 4 bedrooms have plenty of closet and extra storage space. The main bath has double sinks and a bubble soaking tub. Backyard has garden space & 2 sheds. Make your appointment soon.
Active
$395,000
8420 W Ridge Rd, Elyria, OH 44035
4beds
3,244sqft
Single Family Residence
Built in 1967
0.54 Acres Lot
$-- Zestimate®
$122/sqft
$-- HOA
What's special
Earthy tonesStep-saving kitchenReclaimed glass countertopPoly wood blindsReal wood burning fireplaceSoft close hickory cabinetsPella windows and doors
- 1 day |
- 237 |
- 9 |
Zillow last checked:
Listing updated:
Listed by:
Carol Gallardo 440-667-7514 carolgallardo12@gmail.com,
Russell Real Estate Services
Source: MLS Now,MLS#: 5235907 Originating MLS: Medina County Board of REALTORS
Originating MLS: Medina County Board of REALTORSFacts & features
Interior
Bedrooms & bathrooms
- Bedrooms: 4
- Bathrooms: 2
- Full bathrooms: 2
- Main level bathrooms: 1
Primary bedroom
- Description: large double closet,Flooring: Laminate
- Features: Window Treatments
- Level: Second
- Dimensions: 13 x 13
Bedroom
- Level: Second
- Dimensions: 13 x 11
Bedroom
- Description: Flooring: Laminate
- Level: Second
- Dimensions: 13 x 11
Bedroom
- Description: Flooring: Laminate
- Features: Window Treatments
- Level: Second
- Dimensions: 11 x 11
Bathroom
- Description: bubble tub for soaking and relaxing, double sinks, spacious
- Level: Second
- Dimensions: ND x ND
Dining room
- Description: engineered wood floors, cabinets can stay,Flooring: Wood
- Level: First
- Dimensions: 13 x 11
Family room
- Description: engineered h/w floor, 2 Pella sliders to patio,fireplace,Flooring: Wood
- Features: Fireplace
- Level: First
- Dimensions: 21 x 13
Kitchen
- Description: Curava glass counter, porcelain floors, appliances stay gas stove w/ air fryer Natural hickory, pantry ory cabinets.,Flooring: Other,Reclaimed Wood,Wood
- Features: Window Treatments
- Level: First
- Dimensions: 19 x 11
Laundry
- Description: Appliances stay,Flooring: Carpet
- Level: Basement
- Dimensions: ND x ND
Other
- Description: craft area all set up,Flooring: Carpet
- Level: Basement
- Dimensions: ND x ND
Recreation
- Description: freshly painted . removable carpet tiles ,,Flooring: Carpet
- Level: Basement
- Dimensions: 21 x 15
Heating
- Gas
Cooling
- Attic Fan, Central Air, Ceiling Fan(s)
Appliances
- Included: Dryer, Dishwasher, Disposal, Microwave, Range, Refrigerator, Washer
- Laundry: Laundry Chute, In Basement
Features
- Ceiling Fan(s), Eat-in Kitchen, High Speed Internet, Pantry, See Remarks
- Windows: ENERGY STAR Qualified Windows, Insulated Windows, Screens, Triple Pane Windows, Window Treatments
- Basement: Full,Finished,Sump Pump
- Number of fireplaces: 1
- Fireplace features: Wood Burning Stove
Interior area
- Total structure area: 3,244
- Total interior livable area: 3,244 sqft
- Finished area above ground: 2,258
- Finished area below ground: 986
Video & virtual tour
Property
Parking
- Total spaces: 2
- Parking features: Attached, Driveway, Garage
- Attached garage spaces: 2
Features
- Levels: Two
- Stories: 2
- Patio & porch: Covered, Front Porch, Patio
- Exterior features: Other, Rain Gutters
- Pool features: None
Lot
- Size: 0.54 Acres
Details
- Additional structures: Outbuilding, Shed(s), Storage
- Parcel number: 0624017102028
Construction
Type & style
- Home type: SingleFamily
- Architectural style: Colonial
- Property subtype: Single Family Residence
Materials
- Concrete
- Foundation: Concrete Perimeter
- Roof: Asphalt,Fiberglass
Condition
- Updated/Remodeled
- Year built: 1967
Utilities & green energy
- Sewer: Septic Tank
- Water: Public
Green energy
- Energy efficient items: Windows
Community & HOA
Community
- Security: Smoke Detector(s)
- Subdivision: West/Black River
HOA
- Has HOA: No
Location
- Region: Elyria
Financial & listing details
- Price per square foot: $122/sqft
- Tax assessed value: $243,720
- Annual tax amount: $4,403
- Date on market: 8/13/2026
- Cumulative days on market: 2 days
- Listing terms: Cash,Conventional,FHA,VA Loan
Estimated market value
Not available
Estimated sales range
Not available
Not available
Price history
| Date | Event | Price |
|---|---|---|
| 8/13/2026 | Listed for sale | $395,000+170.5%$122/sqft |
Source:  MLS Now #5235907 Report a problem MLS Now #5235907 Report a problem | ||
| 8/28/1996 | Sold | $146,000$45/sqft |
Source: Public Record Report a problem | ||
Public tax history
| Year | Property taxes | Tax assessment |
|---|---|---|
| 2024 | $4,623 +14.5% | $85,310 +33.9% |
| 2023 | $4,037 +0.4% | $63,690 |
| 2022 | $4,023 +6.4% | $63,690 |
| 2021 | $3,780 +7.1% | $63,690 +21.4% |
| 2020 | $3,528 +0.6% | $52,460 |
| 2019 | $3,507 -0.1% | $52,460 |
| 2018 | $3,512 +1.1% | $52,460 +5.6% |
| 2017 | $3,475 +3.8% | $49,660 |
| 2016 | $3,349 +6.3% | $49,660 |
| 2015 | $3,151 -1.7% | $49,660 -3.3% |
| 2014 | $3,204 +3.7% | $51,350 |
| 2013 | $3,091 +2.2% | $51,350 |
| 2012 | $3,025 | $51,350 -67.6% |
| 2011 | -- | $158,500 |
| 2010 | -- | -- |
| 2009 | -- | -- |
| 2008 | $2,713 +0.4% | -- |
| 2007 | $2,702 +9.4% | -- |
| 2006 | $2,470 -1.3% | -- |
| 2005 | $2,503 +11.1% | -- |
| 2004 | $2,252 +0.8% | -- |
| 2003 | $2,234 +0.9% | -- |
| 2002 | $2,213 +1.5% | -- |
| 2001 | $2,181 +5.7% | -- |
| 2000 | $2,063 | -- |
Find assessor info on the county website
Monthly payment
Est. payment
Payment breakdown
Explore the cost of this home by adjusting the details. Changes won't be saved.Climate risks
Neighborhood: 44035
Nearby schools
GreatSchools rating
- 5/10Crestwood Elementary SchoolGrades: K-4Distance: 2.1 mi
- 5/10Westwood Middle SchoolGrades: 5-8Distance: 2.1 mi
- 3/10Elyria High SchoolGrades: 9-12Distance: 2.8 mi
Schools provided by the listing agent
- District: Elyria CSD - 4706
Source: MLS Now. This data may not be complete. We recommend contacting the local school district to confirm school assignments for this home.
- $227,1003 bd1 ba1.3k sqft8436 W Ridge Rd, Elyria, OH 44035Off Market
- $256,3003 bd2 ba1.3k sqft8404 W Ridge Rd, Elyria, OH 44035Off Market
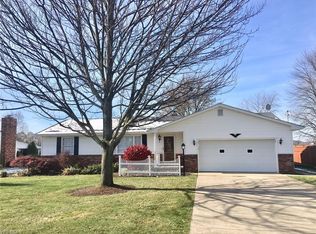
- $216,5003 bd1 ba1.7k sqft8388 W Ridge Rd, Elyria, OH 44035Off Market
- $26,580-- bd-- ba-- sqft8388 W Ridge Rd, Elyria, OH 44035Off Market
- $217,8003 bd1 ba1.5k sqft8438 W Ridge Rd, Elyria, OH 44035Off Market
- $163,400-- bd-- ba-- sqft8364 W Ridge Rd, Elyria, OH 44035Off Market
- $313,6003 bd2 ba1.5k sqft510 Ridgewater Dr, Elyria, OH 44035Off Market
- $304,5003 bd2 ba1.3k sqft511 Ridgewater Dr, Elyria, OH 44035Off Market
A local agent can set up tours, give advice and negotiate with sellers.
Similar homes
- $419,9005 bd4 ba3.2k sqft9217 Bechtel Rd, Elyria, OH 44035For Sale
 MLS ID #5234044, Kyle Markus, Howard Hanna. MLS Now
 - $349,9003 bd2 ba3.9k sqft43254 Dellefield Rd, Elyria, OH 44035For Sale
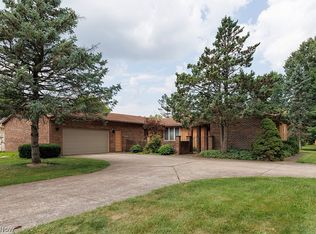 MLS ID #5229720, Daniel Reaser, Gentile Real Estate LLC. MLS Now
 - $305,9005 bd3 ba3.3k sqft244 Georgia Ave, Elyria, OH 44035For Sale
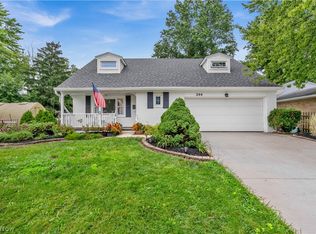 MLS ID #5236019, Colin Slomka, Century 21 DeAnna Realty. MLS Now
 - $395,0003 bd3 ba4.2k sqft8935 Oberlin Rd, Elyria, OH 44035For Sale
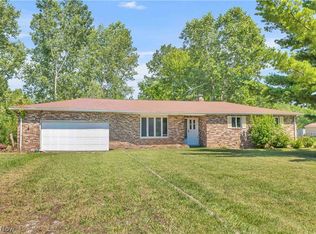 MLS ID #5227986, Cole Belter, RE/MAX Crossroads Properties. MLS Now
 - $374,0004 bd4 ba2.7k sqft226 Hamilton Ave, Elyria, OH 44035For SaleMLS ID #5232804, Katie Manos, Howard Hanna. MLS Now
- $339,0005 bd2 ba2.2k sqft6291 Lake Ave, Elyria, OH 44035For SaleMLS ID #5236042, William D Frawley, Howard Hanna. MLS Now
- $449,9003 bd4 ba3.7k sqft46787 Middle Ridge Rd, Amherst, OH 44001For SaleMLS ID #5235945, Tracey D Jagielski, RE/MAX Crossroads Properties. MLS Now
- $265,0004 bd3 ba1.9k sqft131 Yunker Ct, Elyria, OH 44035For SaleMLS ID #5236663, Molly Szafran, Russell Real Estate Services. MLS Now
- $375,0005 bd3 ba2.8k sqft146 Harrison St, Elyria, OH 44035For SaleMLS ID #5213791, Molly Szafran, Russell Real Estate Services. MLS Now
- $425,0003 bd2 ba3.1k sqft5517 Eastman Dr, Lorain, OH 44053For Sale By Owner
- $524,9004 bd3 ba3.3k sqft679 S Lake St, South Amherst, OH 44001For SaleMLS ID #5236281, Anthony R Latina, RE/MAX Crossroads Properties. MLS Now
- $199,9003 bd1 ba2.2k sqft814 S Logan St, Elyria, OH 44035For SaleMLS ID #5236658, Amy P Krall, Russell Real Estate Services. MLS Now
- $430,0005 bd4 ba4.1k sqft126 Columbus St, Elyria, OH 44035For SaleMLS ID #5208840, Sarah Hendershot, Redfin Real Estate Corporation. MLS Now
- $314,0003 bd2 ba2k sqft349 Springbrook Cir, Elyria, OH 44035For SaleMLS ID #5226841, Mary G Russell, Coldwell Banker Schmidt Realty. MLS Now
- $339,0003 bd2 ba2k sqft41180 Butternut Ridge Rd, Elyria, OH 44035For SaleMLS ID #20262709, Kyle M. Recker, Howard Hanna - Port Clinton. Firelands MLS
- $299,0004 bd2 ba1.8k sqft7404 Hidden Glen Dr, Amherst, OH 44001For SaleMLS ID #5236235, Kimberley D Guelker, Berkshire Hathaway HomeServices Lucien Realty. MLS Now
- $225,0003 bd2 ba2k sqft354 Cornell Ave, Elyria, OH 44035For SaleMLS ID #5235551, Emily E Simkovich, Russell Real Estate Services. MLS Now
- $239,9003 bd2 ba2k sqft109 Stanford Ave, Elyria, OH 44035For SaleMLS ID #5236825, Brian P Winners, EXP Realty, LLC.. MLS Now
- $349,9003 bd3 ba1.8k sqft732 Oakdale Cir, Elyria, OH 44035For SaleMLS ID #5234011, Jennifer L Taylor, Russell Real Estate Services. MLS Now
- $214,9004 bd1 ba3.2k sqft358-360 Cambridge Ave, Elyria, OH 44035For SaleMLS ID #5236628, Michelle V Ramirez, Howard Hanna. MLS Now
