Welcome home to this beautiful retreat nestled in the highly desirable area. Set on a private 1.39-acre lot, this charming home features a lovely blend of brick, rock, and Hardi plank exterior, offering timeless curb appeal. With 4 bedrooms, 3 bathrooms, and a spacious recreation room, there’s plenty of room for everyone to relax and feel at home. As you step inside, you’re greeted by a warm and inviting foyer with rich hardwood floors and tall ceilings that create an open, airy feel. Just off the entry is a cozy formal dining room—perfect for gathering with family and friends over home-cooked meals and special occasions. The living room welcomes you in with a beautiful fireplace and large windows that let in plenty of natural light, creating the perfect space to unwind. Just beyond, the breakfast nook offers peaceful views of the backyard and leads out to a covered private balcony—an ideal spot to enjoy your morning coffee or a quiet evening. The kitchen is thoughtfully placed at the heart of the home, making it easy to stay connected while cooking and entertaining. The owner’s suite is a true haven, featuring a spacious walk-in closet, dual vanities, a relaxing garden tub, and a separate shower—your own personal retreat at the end of the day. On the other side of the home, you’ll find two additional comfortable bedrooms with plenty of space and storage. Downstairs, a versatile living area offers endless possibilities, complete with its own kitchenette, bathroom, and bedroom—perfect for guests, extended family, or even a private getaway space. Step outside and take in the peaceful surroundings—mature trees, a large backyard, and a gentle creek create a serene setting that feels like your own slice of nature. This home is more than just a place to live—it’s a place to truly feel at home. Come see it for yourself and fall in love. Schedule your private showing today!
Active
Price cut: $10.9K (8/7)
$599,000
346 Jordan Creek Rd, Inman, SC 29349
4beds
2,966sqft
Single Family Residence
Built in 2018
1.4 Acres Lot
$587,900 Zestimate®
$202/sqft
$-- HOA
What's special
Beautiful fireplaceCovered private balconyWarm and inviting foyerMature treesSpacious recreation roomRelaxing garden tubOpen airy feel
- 54 days |
- 1,318 |
- 78 |
Zillow last checked:
Listing updated:
Listed by:
Pavel Zabolotskiy 864-569-9496,
Ponce Realty Group
Source: SAR as distributed by MLS GRID,MLS#: 339117
Facts & features
Interior
Bedrooms & bathrooms
- Bedrooms: 4
- Bathrooms: 3
- Full bathrooms: 3
Rooms
- Room types: Breakfast Area, Recreation Room
Heating
- Forced Air, Heat Pump, Electricity
Cooling
- Heat Pump, Electricity
Appliances
- Included: Dishwasher, Disposal, Microwave, Range, Refrigerator, Other/See Remarks Water Heater
- Laundry: 1st Floor, Electric Dryer Hookup, Walk-In, Washer Hookup
Features
- Tray Ceiling(s), Fireplace, Soaking Tub, Solid Surface Counters, Open Floorplan, In-Law Floorplan, Walk-In Pantry
- Flooring: Hardwood, Laminate
- Basement: Bath/Stubbed,Finished,Interior Entry,Partial,Walk-Out Access,Basement
- Has fireplace: No
Interior area
- Total interior livable area: 2,966 sqft
- Finished area above ground: 2,026
- Finished area below ground: 940
Video & virtual tour
Property
Parking
- Total spaces: 2
- Parking features: 2 Car Attached, Driveway, Garage, Attached Garage
- Attached garage spaces: 2
- Has uncovered spaces: Yes
Features
- Levels: One
- Stories: 1
- Exterior features: R/V - Boat Parking
Lot
- Size: 1.4 Acres
Details
- Parcel number: 6050002010
Construction
Type & style
- Home type: SingleFamily
- Architectural style: Craftsman
- Property subtype: Single Family Residence
Materials
- Stone
- Roof: Composition
Condition
- New construction: No
- Year built: 2018
Utilities & green energy
- Sewer: Septic Tank
- Water: Public
Community & HOA
Community
- Security: Smoke Detector(s)
- Subdivision: Other
HOA
- Has HOA: No
Location
- Region: Inman
Financial & listing details
- Price per square foot: $202/sqft
- Tax assessed value: $574,900
- Annual tax amount: $11,900
- Date on market: 7/4/2026
Estimated market value
$587,900
$559,000 - $617,000
$2,846/mo
Price history
| Date | Event | Price |
|---|---|---|
| 8/7/2026 | Price change | $599,000-1.8%$202/sqft |
Source:  SAR as distributed by MLS GRID #339117 Report a problem SAR as distributed by MLS GRID #339117 Report a problem | ||
| 7/6/2026 | Price change | $609,900-0.8%$206/sqft |
Source: SAR as distributed by MLS GRID #339117 Report a problem | ||
| 5/3/2026 | Price change | $615,000-5.2%$207/sqft |
Source: SAR as distributed by MLS GRID #335552 Report a problem | ||
| 4/7/2026 | Listed for sale | $649,000+53.1%$219/sqft |
Source: SAR as distributed by MLS GRID #335552 Report a problem | ||
| 12/9/2025 | Sold | $424,000-28.1%$143/sqft |
Source: Public Record Report a problem | ||
| 11/14/2025 | Listed for sale | -- |
Source:  Auction.com 2 #*APID1238662* Report a problem Auction.com 2 #*APID1238662* Report a problem | ||
| 8/12/2024 | Listing removed | $589,900$199/sqft |
Source: SAR as distributed by MLS GRID #314034 Report a problem | ||
| 8/9/2024 | Listed for sale | $589,900$199/sqft |
Source: SAR as distributed by MLS GRID #314034 Report a problem | ||
| 8/7/2024 | Pending sale | $589,900$199/sqft |
Source: SAR as distributed by MLS GRID #314034 Report a problem | ||
| 7/30/2024 | Listed for sale | $589,9000%$199/sqft |
Source:  Greater Greenville AOR #1533474 Report a problem Greater Greenville AOR #1533474 Report a problem | ||
| 7/29/2024 | Listing removed | -- |
Source: Greater Greenville AOR #1525334 Report a problem | ||
| 6/10/2024 | Price change | $590,000-3.3%$199/sqft |
Source: Greater Greenville AOR #1525334 Report a problem | ||
| 4/15/2024 | Listed for sale | $610,000-2.4%$206/sqft |
Source: SAR as distributed by MLS GRID #310360 Report a problem | ||
| 4/15/2024 | Listing removed | -- |
Source: Greater Greenville AOR #1513705 Report a problem | ||
| 3/19/2024 | Price change | $625,000-1.6%$211/sqft |
Source: Greater Greenville AOR #1513705 Report a problem | ||
| 3/5/2024 | Price change | $635,000-2.3%$214/sqft |
Source: SAR as distributed by MLS GRID #306223 Report a problem | ||
| 11/28/2023 | Listed for sale | $649,900+13%$219/sqft |
Source: SAR as distributed by MLS GRID #306223 Report a problem | ||
| 4/7/2022 | Sold | $575,000$194/sqft |
Source: Public Record Report a problem | ||
Public tax history
| Year | Property taxes | Tax assessment |
|---|---|---|
| 2025 | -- | $34,494 |
| 2024 | $11,897 +0.3% | $34,494 |
| 2023 | $11,863 | $34,494 +218.6% |
| 2022 | -- | $10,828 |
| 2021 | -- | $10,828 |
| 2020 | -- | $10,828 |
| 2019 | -- | $10,828 +621.9% |
| 2018 | $546 | $1,500 |
| 2017 | $546 | $1,500 |
Find assessor info on the county website
Monthly payment
Est. payment
Payment breakdown
Explore the cost of this home by adjusting the details. Changes won't be saved.Climate risks
Neighborhood: 29349
Nearby schools
GreatSchools rating
- 6/10Fairforest Elementary SchoolGrades: K-5Distance: 1.5 mi
- 3/10Fairforest Middle SchoolGrades: 6-8Distance: 5 mi
- 6/10Dorman High SchoolGrades: 9-12Distance: 11.7 mi
Schools provided by the listing agent
- Elementary: 6-Fairforest
- Middle: 6-Fair Forest
- High: 6-Dorman High
Source: SAR as distributed by MLS GRID. This data may not be complete. We recommend contacting the local school district to confirm school assignments for this home.
- $551,7003 bd2 ba2.3k sqft342 Jordan Creek Rd, Inman, SC 29349Off Market
- $652,6003 bd2 ba4k sqft360 Jordan Creek Rd, Inman, SC 29349Off Market
- $542,9003 bd3 ba3k sqft350 Jordan Creek Rd, Inman, SC 29349Off Market
- $475,9003 bd3 ba2.4k sqft354 Jordan Creek Rd, Inman, SC 29349Off Market
- $530,0004 bd3 ba-- sqft338 Jordan Creek Rd, Inman, SC 29349Sold
- $30,000-- bd-- ba-- sqft364 Jordan Creek Rd, Inman, SC 29349Off Market
- $461,8003 bd2 ba1.8k sqft330 Jordan Creek Rd, Inman, SC 29349Off Market
- $555,0004 bd4 ba2.7k sqft334 Jordan Creek Rd, Inman, SC 29349Sold
A local agent can set up tours, give advice and negotiate with sellers.
Similar homes
- $575,0003 bd4 ba2.5k sqft502 Life Ln, Lyman, SC 29365For Sale
 MLS ID #338875, Milton M Shockley, RE/MAX EXECUTIVE. SAR as distributed by MLS GRID
 - $599,9004 bd3 ba2.8k sqft351 S Tyger Ln, Roebuck, SC 29376For Sale
 MLS ID #338942, Maegan Watson, Keller Williams on Main. SAR as distributed by MLS GRID
 - $625,0004 bd3 ba2.6k sqft1041 Motlow School Rd, Campobello, SC 29322For Sale
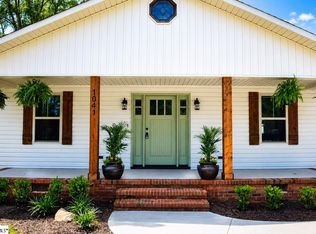 MLS ID #1593199, Brad Spink, Keller Williams DRIVE. Greater Greenville AOR
 - $585,0004 bd4 ba2.7k sqft306 Beechwood Dr, Spartanburg, SC 29307For Sale
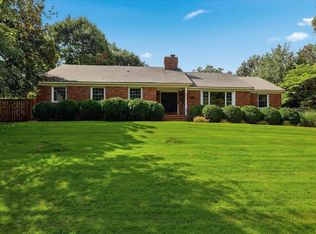 MLS ID #340561, Rupesh Patel, Exp Realty, LLC. SAR as distributed by MLS GRID
 - $579,9004 bd3 ba2.3k sqft366 Lyman Lake Rd, Lyman, SC 29365New ConstructionMLS ID #340638, Laura Simmons, Laura Simmons & Associates Real Estate. SAR as distributed by MLS GRID
- $559,9005 bd3 ba2.4k sqft3044 English Cottage Way, Boiling Springs, SC 29316For SaleMLS ID #340001, Preston Inglee, Century 21 Blackwell & Co. SAR as distributed by MLS GRID
- $549,0004 bd4 ba3.6k sqft4131 Crest Ridge Ln, Boiling Springs, SC 29316For SaleMLS ID #338782, Kristi Walker, MLS Marketplace & Appraisals. SAR as distributed by MLS GRID
- $549,9003 bd3 ba2.4k sqft407 Brunswick Ln, Inman, SC 29349New ConstructionMLS ID #339954, Brad Liles, Keller Williams on Main. SAR as distributed by MLS GRID
- $520,0005 bd4 ba3k sqft4135 Crest Ridge Ln, Boiling Springs, SC 29316For SaleMLS ID #1588986, Elena Tkachuk, Blackstream International RE. Greater Greenville AOR
- $365,0004 bd3 ba2.8k sqft290 Noble Creek Rd, Woodruff, SC 29388For SaleMLS ID #339615, Torin Foley, Quartermaster Properties LLC. SAR as distributed by MLS GRID
- $629,0003 bd3 ba2k sqft369 Pine Dr, Greer, SC 29651New ConstructionMLS ID #1596182, Laura Simmons, Laura Simmons & Associates RE. Greater Greenville AOR
- $560,0003 bd2 ba1.8k sqft364 Buck Creek Rd, Chesnee, SC 29323For SaleMLS ID #1594521, Roxanne Keese-Johnson, Jeff Cook Real Estate LPT Real. Greater Greenville AOR
- $379,0004 bd3 ba2.1k sqft233 Summerfield Rd, Moore, SC 29369For SaleMLS ID #340891, Ashley Turchetta, Brand Name Real Estate Upstate. SAR as distributed by MLS GRID
- $519,9003 bd3 ba2.4k sqft447 Brunswick Ln, Inman, SC 29349New ConstructionMLS ID #339956, Brad Liles, Keller Williams on Main. SAR as distributed by MLS GRID
- $454,9005 bd3 ba3.6k sqft428 Winding Oak Dr, Woodruff, SC 29388For SaleMLS ID #140259, Candace Adams, Greenwood Realty Inc.. MLS Of Greenwood Sc Inc.
- $695,0005 bd3 ba3.5k sqft315 Earles Fort Rd, Landrum, SC 29356For SaleMLS ID #334938, Heather Cullen, LPT Realty, LLC.. SAR as distributed by MLS GRID
- from $358,4003 bd3 ba2.1k sqftArcadia Plan, Davis Heights, Inman, SC 29349New ConstructionEnchanted Homes
- $599,9904 bd3 ba2.9k sqft5 Pelham Crossing Dr, Greenville, SC 29615New ConstructionGreater Greenville AOR
- $500,0003 bd2 ba1.9k sqft761 Pearson Town Rd, Moore, SC 29369For SaleMLS ID #1594365, Kathleen Welch, Keller Williams DRIVE. Greater Greenville AOR
- $584,9003 bd3 ba2.6k sqft36 Skylane Ct, Columbus, NC 28722New ConstructionSAR as distributed by MLS GRID
