One-level living in Raleigh, Ideally located just up the road from Cary, this home offers convenient access to some of the Triangle's most popular destinations, including Fenton, Crossroads Plaza, the NC State Fairgrounds, Carter-Finley Stadium, the Lenovo Center, the North Carolina Museum of Art, and NC State University. Situated in the established Fairview Acres neighborhood, this property offers over half an acre with a beautifully landscaped, level backyard - an ideal setting for relaxing, entertaining, gardening, or enjoying the outdoors. The backyard also features a large workshop/garage complete with a wood-burning stove, providing a versatile space for hobbies, projects, storage, or year-round use. In the summer months, you may even hear the excitement from nearby West Raleigh Baseball League games. With easy access to major highways, getting around Raleigh, Cary, and the greater Triangle is a breeze. With major investment and redevelopment planned throughout the Blue Ridge Corridor, including the transformation of South Hills into a new mixed-use destination and ongoing development around the Lenovo Center, this area is poised for exciting growth. It's a great opportunity to get into an established Raleigh neighborhood while the area continues to evolve. Come see all this home and location have to offer! Please feel free to call with any questions. Chad Murray | 919-630-4431
For sale
$450,000
346 Meredith St, Raleigh, NC 27606
3beds
2,002sqft
Single Family Residence
Built in 1955
0.55 Acres Lot
$435,900 Zestimate®
$225/sqft
$-- HOA
What's special
One-level livingBeautifully landscaped level backyardOver half an acre
- 1 day
- 847
- 73
Zillow last checked:
Listing updated:
Listed by:
Chad Murray 919-630-4431,
Costello Real Estate & Investm
Source: Doorify MLS,MLS#: 10197920
Facts & features
Interior
Bedrooms & bathrooms
- Bedrooms: 3
- Bathrooms: 2
- Full bathrooms: 2
- Main level bathrooms: 2
- Main level bedrooms: 3
Primary bedroom
- Level: Main
Bedroom 2
- Level: Main
Bedroom 3
- Level: Main
Den
- Level: Main
Kitchen
- Level: Main
Living room
- Level: Main
Heating
- Fireplace(s), Forced Air, Natural Gas
Cooling
- Central Air, Ceiling Fan(s), Electric, Gas
Appliances
- Included: Down Draft, Dishwasher, Electric Range, Free-Standing Refrigerator, Range, Refrigerator
- Laundry: Laundry Closet, Inside, Washer Hookup
Features
- Ceiling Fan(s), Crown Molding, Double Vanity, Kitchen Island, Laminate Counters, Open Floorplan, Recessed Lighting, Walk-In Closet(s)
- Flooring: Carpet, Tile, Wood
- Number of fireplaces: 1
- Fireplace features: Glass Doors, Living Room, Masonry, Raised Hearth
- Common walls with other units/homes: No Common Walls
Interior area
- Total structure area: 2,002
- Total interior livable area: 2,002 sqft
- Finished area above ground: 2,002
- Finished area below ground: 0
Property
Parking
- Total spaces: 2
- Parking features: Attached Carport, Attached, Carport, Detached, Driveway, Garage, Parking Pad, Storage, Workshop in Garage
- Garage spaces: 1
- Carport spaces: 1
- Covered spaces: 2
- Has uncovered spaces: Yes
Features
- Levels: One
- Stories: 1
- Patio & porch: Covered, Deck, Front Porch, Porch
- Exterior features: Awning(s), Private Yard, Storage
- Has view: Yes
- View description: Trees/Woods
Lot
- Size: 0.55 Acres
- Features: Back Yard, Landscaped, Private, Rectangular Lot, Hardwood Trees
Details
- Additional structures: Garage(s), Outbuilding, Shed(s), Storage
- Parcel number: 078305079758000 0002862
- Zoning: R-4
- Special conditions: Seller Not Owner of Record
Construction
Type & style
- Home type: SingleFamily
- Architectural style: Ranch
- Property subtype: Single Family Residence
Materials
- Aluminum Siding, Brick
- Foundation: Raised, Crawlspace
- Roof: Shingle
Condition
- New construction: No
- Year built: 1955
Utilities & green energy
- Sewer: Public Sewer
- Water: Public
Community & HOA
Community
- Features: Curbs, Street Lights
- Subdivision: Fairview Acres
HOA
- Has HOA: No
Location
- Region: Raleigh
Financial & listing details
- Price per square foot: $225/sqft
- Tax assessed value: $379,706
- Annual tax amount: $3,471
- Date on market: 10/12/2026
- Listing agreement: Exclusive Right To Sell
- Listing terms: Cash,Conventional,FHA
- Road surface type: Asphalt
Estimated market value
$435,900
$414,000 - $458,000
$2,183/mo
Price history
| Date | Event | Price |
|---|---|---|
| 10/13/2026 | Listed for sale | $450,000$225/sqft |
Source:  Doorify MLS #10197920 Report a problem Doorify MLS #10197920 Report a problem | ||
Public tax history
| Year | Property taxes | Tax assessment |
|---|---|---|
| 2025 | $3,331 +0.4% | $379,706 |
| 2024 | $3,318 +16.4% | $379,706 +46.2% |
| 2023 | $2,851 +7.6% | $259,767 |
| 2022 | $2,650 +4% | $259,767 |
| 2021 | $2,548 +1.8% | $259,767 |
| 2020 | $2,501 +6.6% | $259,767 +29.4% |
| 2019 | $2,346 | $200,700 |
| 2018 | $2,346 +11.3% | $200,700 |
| 2017 | $2,108 +2.1% | $200,700 |
| 2016 | $2,065 -0.9% | $200,700 +0.7% |
| 2015 | $2,084 +5.4% | $199,304 |
| 2014 | $1,977 | $199,304 |
| 2013 | -- | $199,304 |
| 2012 | -- | $199,304 |
| 2011 | -- | $199,304 |
| 2010 | -- | $199,304 |
| 2009 | -- | $199,304 |
| 2008 | -- | -- |
| 2007 | -- | -- |
| 2006 | -- | -- |
| 2005 | -- | -- |
| 2004 | -- | -- |
| 2003 | -- | -- |
| 2002 | -- | -- |
| 2001 | -- | -- |
Find assessor info on the county website
Monthly payment
Est. payment
Payment breakdown
Explore the cost of this home by adjusting the details. Changes won't be saved.Climate risks
Neighborhood: West Raleigh
Nearby schools
Schools provided by the listing agent
- Elementary: Wake - Farmington Woods Elementary
- Middle: Wake - Martin Middle
- High: Wake - Athens Drive High
Source: Doorify MLS. This data may not be complete. We recommend contacting the local school district to confirm school assignments for this home.
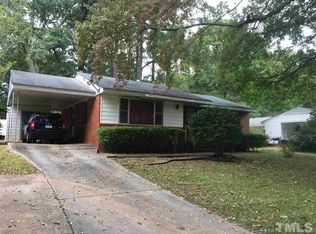
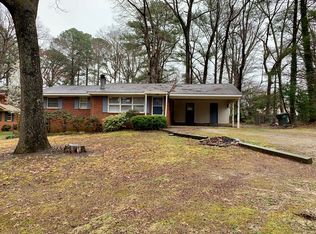
Similar homes
- $490,0004 bd3 ba2.3k sqft637 Buck Jones Rd, Raleigh, NC 27606For Sale
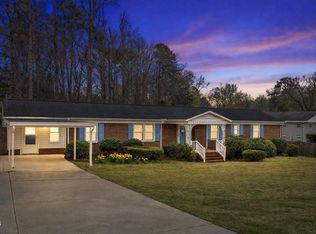
 MLS ID #10154047, Jim Allen. Doorify MLS
 - $475,0003 bd3 ba1.2k sqft5410 Merritt St, Raleigh, NC 27606For Sale
 MLS ID #10194288, Judy Thanhauser. Doorify MLS
 - $440,0004 bd3 ba2k sqft100 Escher Ln, Cary, NC 27511For Sale
 MLS ID #10197229, Tony Miller. Doorify MLS
 - $475,0004 bd2 ba1.6k sqft841 Barringer Dr, Raleigh, NC 27606For Sale
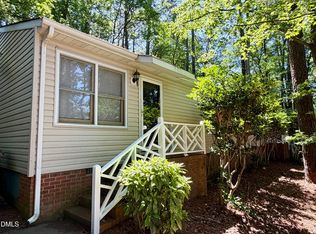 MLS ID #10182665, George Wilson. Doorify MLS
 - $423,9003 bd2 ba1.2k sqft5333 Olive Rd, Raleigh, NC 27606For SaleMLS ID #10164651, Lindsay Davison. Doorify MLS
- $465,0002 bd1 ba1.8k sqft6121 Yates Mill Pond Rd, Raleigh, NC 27606For SaleMLS ID #10186214, Rob Bone. Doorify MLS
- $475,0003 bd2 ba1.4k sqft3316 Bearskin Ct, Raleigh, NC 27606For SaleMLS ID #10184999, Dave Wylie. Doorify MLS
- $497,5004 bd3 ba2k sqft1302 Kingston Ridge Rd, Cary, NC 27511For SaleMLS ID #10197094, Doreen Mathis. Doorify MLS
- $545,0003 bd3 ba2.4k sqft504 Bouree Cir, Raleigh, NC 27606For SaleMLS ID #10180661, Chad Doggett. Doorify MLS
- $399,0003 bd2 ba1.3k sqft1405 Fairway Ridge Dr, Raleigh, NC 27606For SaleMLS ID #10163843, Jeff Carroll. Doorify MLS
- $615,0006 bd6 ba3k sqft5367 Wayne St, Raleigh, NC 27606For SaleMLS ID #10197908, Thomas Furlow. Doorify MLS
- $485,0003 bd3 ba1.8k sqft1112 Stoneferry Ln, Raleigh, NC 27606For SaleMLS ID #10178804, Melissa Cetola. Doorify MLS
- $465,0003 bd2 ba1.5k sqft1308 Azalea Dr, Raleigh, NC 27607For SaleMLS ID #10193384, Julia Cowlbeck. Doorify MLS
- $500,0003 bd2 ba1.1k sqft222 Marsh Ave, Raleigh, NC 27606For SaleMLS ID #10185937, Dominic Bagnulo. Doorify MLS
- $419,0004 bd2 ba1.2k sqft1006 Carlton Ave, Raleigh, NC 27606For SaleMLS ID #10189998, George Patrick III. Doorify MLS
- $519,5003 bd3 ba1.9k sqft2420 Silver Lake Trl, Raleigh, NC 27606For SaleMLS ID #10192027, Greyson Sargent. Doorify MLS
- $495,0004 bd3 ba1.7k sqft6324 Tryon Rd, Cary, NC 27518For SaleMLS ID #10191965, Samara Presley. Doorify MLS
- $425,0003 bd4 ba2.2k sqft5453 Crescentview Pkwy, Raleigh, NC 27606For SaleMLS ID #10179308, Cassady Caven. Doorify MLS
- $415,0004 bd3 ba2k sqft5455 Crescentview Pkwy #5455, Raleigh, NC 27606For SaleMLS ID #10192381, Sharon Poindexter. Doorify MLS
- $499,0003 bd3 ba2.3k sqft916 Waterside View Dr, Raleigh, NC 27606For SaleMLS ID #10150326, Ellen Farber. Doorify MLS
