COUNTRY FEEL. CITY CONVENIENCE. Enjoy the space, privacy, and freedom of 1.06 acres with NO HOA AND NO CITY TAXES while being close to everything Raleigh and Cary have to offer. This move-in-ready brick ranch offers 1,818 sq ft with a spacious, flexible layout, including an updated kitchen and dining area, separate living room with gas fireplace, bright sunroom, an additional enclosed room, and a large flex room set apart from the main living spaces. Hardwood floors and abundant natural light add warmth throughout. The home also features fresh interior paint, a water filtration system, gutters for proper drainage, and a professionally sealed crawlspace that provides excellent moisture control. Outside, the private acreage provides room to spread out, with a detached shed and oversized 2-car garage offering plenty of storage and utility. LOCATION: Swift Creek Elementary is approximately 0.2 mile away, with a grocery store and gas stations about 0.3 mile away. Cary Crossroads is 7 minutes away. Fenton 12 minutes. Koka Booth Amphitheatre 14 minutes. downtown Raleigh 18 minutes. RDU 20 minutes. Enjoy easy access to NC State and major highways. A rare opportunity to enjoy the breathing room of the country without giving up the convenience of the Triangle.
For sale
Price cut: $10K (9/19)
$465,000
6121 Yates Mill Pond Rd, Raleigh, NC 27606
2beds
1,818sqft
Single Family Residence
Built in 1957
1.06 Acres Lot
$-- Zestimate®
$256/sqft
$-- HOA
What's special
Move-in-ready brick ranchAbundant natural lightBright sunroomHardwood floorsFresh interior paintDetached shedAdditional enclosed room
- 76 days
- 594
- 45
Zillow last checked:
Listing updated:
Listed by:
Rob Bone 919-624-3957,
Howard Hanna Allen Tate Cary
Source: Doorify MLS,MLS#: 10186214
Facts & features
Interior
Bedrooms & bathrooms
- Bedrooms: 2
- Bathrooms: 1
- Full bathrooms: 1
- Main level bedrooms: 2
Primary bedroom
- Level: Main
- Area: 169.4 Square Feet
- Dimensions: 12.1 x 14.0
Heating
- Forced Air, Natural Gas
Cooling
- Central Air, Ceiling Fan(s)
Appliances
- Included: Dishwasher, Electric Water Heater, Gas Range, Microwave
- Laundry: Laundry Closet, Electric Dryer Hookup
Features
- Ceiling Fan(s), Pantry, Recessed Lighting, Bathtub/Shower Combination, Smooth Ceilings
- Flooring: Hardwood, Tile
- Number of fireplaces: 1
- Fireplace features: Gas Log, Living Room
Interior area
- Total structure area: 1,818
- Total interior livable area: 1,818 sqft
- Finished area above ground: 1,818
- Finished area below ground: 0
Video & virtual tour
Property
Parking
- Total spaces: 6
- Parking features: Attached, Garage, Garage Door Opener, Gravel
- Garage spaces: 2
- Uncovered spaces: 4
Features
- Levels: One
- Stories: 1
- Exterior features: Rain Gutters
Lot
- Size: 1.06 Acres
Details
- Additional structures: Shed(s)
- Parcel number: 0772954354
- Zoning: R-40W
- Special conditions: Standard
Construction
Type & style
- Home type: SingleFamily
- Architectural style: Ranch
- Property subtype: Single Family Residence
Materials
- Brick Veneer
- Foundation: Crawlspace
- Roof: Shingle
Condition
- New construction: No
- Year built: 1957
Utilities & green energy
- Sewer: Septic Tank
- Water: Well
- Utilities for property: Electricity Connected, Natural Gas Connected, Water Connected, Septic Connected
Community & HOA
HOA
- Has HOA: No
Location
- Region: Raleigh
Financial & listing details
- Price per square foot: $256/sqft
- Tax assessed value: $383,116
- Annual tax amount: $2,547
- Date on market: 8/15/2026
- Listing agreement: Exclusive Right To Sell
- Listing terms: Cash,Conventional,FHA,VA Loan
Estimated market value
Not available
Estimated sales range
Not available
Not available
Price history
| Date | Event | Price |
|---|---|---|
| 9/19/2026 | Price change | $465,000-2.1%$256/sqft |
Source:  Doorify MLS #10186214 Report a problem | ||
| 8/15/2026 | Listed for sale | $475,000$261/sqft |
Source: Doorify MLS #10186214 Report a problem | ||
| 5/21/2026 | Listing removed | $475,000$261/sqft |
Source: Doorify MLS #10132871 Report a problem | ||
| 5/21/2026 | Listed for sale | $475,000$261/sqft |
Source: Doorify MLS #10132871 Report a problem | ||
| 5/14/2026 | Pending sale | $475,000$261/sqft |
Source: Doorify MLS #10132871 Report a problem | ||
| 4/30/2026 | Price change | $475,000-3%$261/sqft |
Source: Doorify MLS #10132871 Report a problem | ||
| 4/2/2026 | Price change | $489,900-2%$269/sqft |
Source: Doorify MLS #10132871 Report a problem | ||
| 2/28/2026 | Price change | $499,900-3.9%$275/sqft |
Source: Doorify MLS #10132871 Report a problem | ||
| 12/8/2025 | Price change | $520,000-4.6%$286/sqft |
Source: Doorify MLS #10132871 Report a problem | ||
| 11/13/2025 | Price change | $545,000-8.4%$300/sqft |
Source: Doorify MLS #10132871 Report a problem | ||
| 10/24/2025 | Price change | $595,000-3.9%$327/sqft |
Source: Doorify MLS #10122632 Report a problem | ||
| 9/18/2025 | Price change | $619,000-3.1%$340/sqft |
Source: Doorify MLS #10122632 Report a problem | ||
| 8/28/2025 | Listed for sale | $639,000$351/sqft |
Source: Owner Report a problem | ||
Public tax history
| Year | Property taxes | Tax assessment |
|---|---|---|
| 2025 | $2,470 +3% | $383,116 |
| 2024 | $2,399 +18% | $383,116 +48.3% |
| 2023 | $2,034 +7.9% | $258,287 |
| 2022 | $1,885 | $258,287 |
| 2021 | -- | $258,287 |
| 2020 | -- | $258,287 +14% |
| 2019 | -- | $226,629 |
| 2018 | -- | $226,629 |
| 2017 | -- | $226,629 |
| 2016 | $1,598 -4.9% | $226,629 -5.3% |
| 2015 | $1,681 +5.5% | $239,210 |
| 2014 | $1,594 | $239,210 |
| 2013 | -- | $239,210 |
| 2012 | -- | $239,210 |
| 2011 | -- | $239,210 +33% |
| 2010 | -- | $179,854 |
| 2009 | -- | $179,854 |
| 2008 | -- | -- |
| 2007 | -- | -- |
| 2006 | -- | -- |
| 2005 | -- | -- |
| 2004 | -- | -- |
| 2003 | -- | -- |
| 2002 | -- | -- |
| 2001 | -- | -- |
Find assessor info on the county website
Monthly payment
Est. payment
Payment breakdown
Explore the cost of this home by adjusting the details. Changes won't be saved.Climate risks
Neighborhood: 27606
Nearby schools
Schools provided by the listing agent
- Elementary: Wake - Swift Creek Elementary
- Middle: Wake - Dillard Drive Middle
- High: Wake - Athens Drive High
Source: Doorify MLS. This data may not be complete. We recommend contacting the local school district to confirm school assignments for this home.
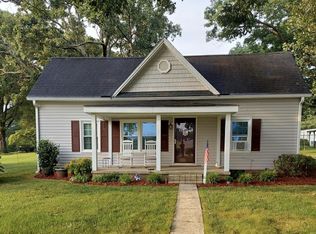
- $505,0003 bd1 ba1.1k sqft6125 Yates Mill Pond Rd, Raleigh, NC 27606Sold
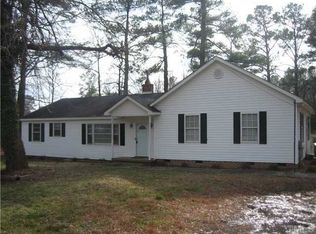
- $425,7004 bd2 ba1.8k sqft6113 Yates Mill Pond Rd, Raleigh, NC 27606Off Market
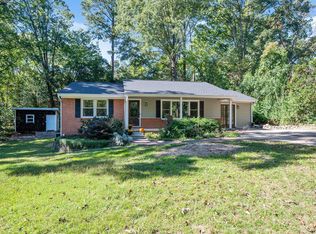
- $407,100-- bd2 ba720 sqft6115 Yates Mill Pond Rd, Raleigh, NC 27606Off Market
- $578,000-- bd3 ba1.7k sqft6133 Yates Mill Pond Rd, Raleigh, NC 27606Off Market
Similar homes
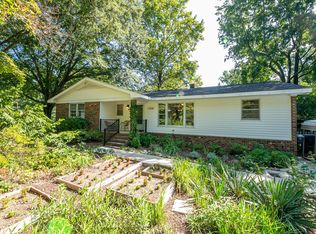
- $425,0002 bd2 ba1.4k sqft360 Meredith St, Raleigh, NC 27606For Sale
 MLS ID #10199474, Peter Chris Clark. Doorify MLS
- $465,0003 bd2 ba1.5k sqft1308 Azalea Dr, Raleigh, NC 27607For Sale
 MLS ID #10193384, Julia Cowlbeck. Doorify MLS
- $497,5004 bd3 ba2k sqft1302 Kingston Ridge Rd, Cary, NC 27511For Sale
 MLS ID #10197094, Doreen Mathis. Doorify MLS
- $495,0004 bd3 ba1.7k sqft6324 Tryon Rd, Cary, NC 27518For Sale
 MLS ID #10191965, Samara Presley. Doorify MLS
- $380,0003 bd3 ba1.5k sqft5140 Simmons Branch Trl, Raleigh, NC 27606For SaleMLS ID #10199476, Neil Tashman. Doorify MLS
- $625,0003 bd3 ba2.4k sqft6309 Windy Ridge Ct, Raleigh, NC 27606For SaleMLS ID #10160750, Sandy Lytle. Doorify MLS
- $425,0003 bd2 ba2k sqft4409 Leota Dr, Raleigh, NC 27603For SaleMLS ID #10178451, Clay Eaton. Doorify MLS
- $475,0004 bd3 ba2.1k sqft5932 Johnson Pond Rd, Fuquay Varina, NC 27526For SaleMLS ID #10188442, Petra Thomas. Doorify MLS
- $500,0004 bd3 ba2.1k sqft1103 Warren Ave, Cary, NC 27511For SaleMLS ID #10173310, Linda Craft. Doorify MLS
- $465,0003 bd3 ba1.9k sqft1145 Forest Glen Dr, Raleigh, NC 27603For SaleMLS ID #10191896, Tallie Griffith. Doorify MLS
- $394,0004 bd2 ba1.8k sqft1809 Pinedale Dr, Raleigh, NC 27603For SaleMLS ID #10176906, Brittney Leanne Ocasio. Doorify MLS
- $400,0003 bd3 ba1.5k sqft133 Stagecrest Dr, Raleigh, NC 27603For SaleMLS ID #10180404, David Patchin. Doorify MLS
- $359,9003 bd2 ba1.4k sqft109 Blanchard St, Raleigh, NC 27603For SaleMLS ID #10199556, Alex Rivers. Doorify MLS
- $460,0003 bd3 ba1.5k sqft109 Burkwood Ln, Raleigh, NC 27609For SaleMLS ID #10185236, Lindy Mauney. Doorify MLS
- $479,9004 bd3 ba1.8k sqft812 Pinewood Dr, Apex, NC 27502For SaleMLS ID #10183414, Steve Gillooly. Doorify MLS
- $489,0004 bd3 ba2.2k sqft1421 Elberon Pl, Raleigh, NC 27609For SaleMLS ID #10186114, Mary-Kate Knox. Doorify MLS
- $489,9003 bd3 ba2k sqft2312 Maplegreen Ln, Apex, NC 27502For SaleMLS ID #10192292, Matthew Peedin. Doorify MLS
- $459,9004 bd3 ba2k sqft6424 Amhurst Rd, Durham, NC 27713For SaleMLS ID #10197156, Michele Marinelli. Doorify MLS
- $450,0003 bd2 ba1.5k sqft5609 Groomsbridge Ct, Raleigh, NC 27612For SaleMLS ID #10194327, Liz Toth. Doorify MLS
- $470,0003 bd2 ba1.8k sqft7301 Fiesta Way, Raleigh, NC 27615For SaleMLS ID #10183851, Taylor McMurray. Doorify MLS
