This Historic Bungalow with a stylish GUEST COTTAGE makes this property a unique gem just outside Raleigh's Inner Beltline. Tucked in one of West Raleigh's most established neighborhoods off Hillsborough Street, Westover offers convenient access to 440, Downtown Raleigh and is in walking distance to the NC State Fairgrounds, Carter Finley Stadium and the Lenovo Center. WOW! The primary home features a sun-filled kitchen with skylight, 2 Bedrooms with double closets, 1.5 baths and both a family room and living room for winding down and watching a good movie or reading your favorite book. The converted garage is now a wonderful GUEST COTTAGE in the rear of the property. It offers a homeowner space for a potential granny flat, in-law-suite or home office. This detached building has ample room for a bed, desk, sitting area and dining nook. There is a kitchenette with Fridge, Sink, Cabinetry and Hook-ups for a stackable washer & dryer too! Just think of all the potential this property holds for a homeowner. Westover has NO HOA and is truly a neighborhood where neighbors are friends! Please come tour today!
For sale
$475,000
5410 Merritt St, Raleigh, NC 27606
3beds
1,228sqft
Single Family Residence
Built in 1956
10,018 Square Feet Lot
$459,400 Zestimate®
$387/sqft
$-- HOA
What's special
Historic bungalowStylish guest cottageSun-filled kitchen with skylight
- 2 days
- 291
- 40
Zillow last checked:
Listing updated:
Listed by:
Judy Thanhauser 919-244-5572,
Pinnacle Group Realty
Source: Doorify MLS,MLS#: 10194288
Facts & features
Interior
Bedrooms & bathrooms
- Bedrooms: 3
- Bathrooms: 3
- Full bathrooms: 2
- 1/2 bathrooms: 1
- Main level bathrooms: 3
- Main level bedrooms: 3
Primary bedroom
- Level: Main
- Area: 193.11 Square Feet
- Dimensions: 12.3 x 15.7
Bedroom 2
- Level: Main
- Area: 128.75 Square Feet
- Dimensions: 12.5 x 10.3
Family room
- Area: 312.55 Square Feet
- Dimensions: 23.5 x 13.3
Kitchen
- Area: 151.04 Square Feet
- Dimensions: 12.8 x 11.8
Living room
- Area: 206.64 Square Feet
- Dimensions: 12.3 x 16.8
Other
- Description: GUEST HOUSE STUDIO
- Area: 383.04 Square Feet
- Dimensions: 22.8 x 16.8
Heating
- Electric, Natural Gas
Cooling
- Central Air, Ceiling Fan(s), Wall Unit(s)
Appliances
- Included: Dishwasher, Gas Range, Microwave, Refrigerator, Washer/Dryer
- Laundry: Laundry Closet
Features
- Ceiling Fan(s), Pantry, Track Lighting
- Flooring: Tile, Vinyl, Wood
Interior area
- Total structure area: 1,228
- Total interior livable area: 1,228 sqft
- Finished area above ground: 1,228
- Finished area below ground: 0
Property
Parking
- Total spaces: 1
- Parking features: Driveway, Gravel
- Carport spaces: 1
- Has uncovered spaces: Yes
Features
- Levels: One
- Stories: 1
- Patio & porch: Deck
Lot
- Size: 10,018 Square Feet
Details
- Additional structures: Guest House, Shed(s)
- Parcel number: 078414332775000 0087057
- Zoning: R-6
- Special conditions: Standard
Construction
Type & style
- Home type: SingleFamily
- Architectural style: Traditional
- Property subtype: Single Family Residence
Materials
- Vinyl Siding, Wood Siding
- Foundation: Crawlspace
- Roof: Shingle
Condition
- New construction: No
- Year built: 1956
Utilities & green energy
- Sewer: Public Sewer
- Water: Public
- Utilities for property: Electricity Connected, Natural Gas Connected, Sewer Connected, Water Connected
Community & HOA
Community
- Features: None
- Subdivision: Westover
HOA
- Has HOA: No
Location
- Region: Raleigh
Financial & listing details
- Price per square foot: $387/sqft
- Tax assessed value: $303,536
- Annual tax amount: $2,779
- Date on market: 10/26/2026
- Listing agreement: Exclusive Right To Sell
- Listing terms: Cash,Conventional
- Road surface type: Paved
Estimated market value
$459,400
$436,000 - $482,000
$1,964/mo
Price history
| Date | Event | Price |
|---|---|---|
| 10/26/2026 | Listed for sale | $475,000$387/sqft |
Source:  Doorify MLS #10194288 Report a problem | ||
| 10/15/2026 | Listing removed | $475,000$387/sqft |
Source: Doorify MLS #10194288 Report a problem | ||
| 9/23/2026 | Listed for sale | $475,000+258.5%$387/sqft |
Source: Doorify MLS #10194288 Report a problem | ||
| 7/31/2003 | Sold | $132,500$108/sqft |
Source: Public Record Report a problem | ||
Public tax history
| Year | Property taxes | Tax assessment |
|---|---|---|
| 2025 | $2,667 +0.4% | $303,536 |
| 2024 | $2,656 +26% | $303,536 +58.5% |
| 2023 | $2,108 +7.6% | $191,543 |
| 2022 | $1,959 +4% | $191,543 |
| 2021 | $1,884 +1.8% | $191,543 |
| 2020 | $1,850 +0.9% | $191,543 +22.4% |
| 2019 | $1,834 | $156,504 |
| 2018 | $1,834 +11.3% | $156,504 |
| 2017 | $1,648 +2.1% | $156,504 |
| 2016 | $1,614 +12.9% | $156,504 +14.9% |
| 2015 | $1,431 | $136,220 |
| 2014 | -- | $136,220 |
| 2013 | -- | $136,220 |
| 2012 | -- | $136,220 |
| 2011 | -- | $136,220 |
| 2010 | -- | $136,220 |
| 2009 | -- | $136,220 |
| 2008 | -- | -- |
| 2007 | -- | -- |
| 2006 | -- | -- |
| 2005 | -- | -- |
| 2004 | -- | -- |
| 2003 | -- | -- |
| 2002 | -- | -- |
| 2001 | -- | -- |
Find assessor info on the county website
Monthly payment
Est. payment
Payment breakdown
Explore the cost of this home by adjusting the details. Changes won't be saved.Climate risks
Neighborhood: West Raleigh
Nearby schools
Schools provided by the listing agent
- Elementary: Wake - Kingswood Elementary
- Middle: Wake - Reedy Creek Middle
- High: Wake - Athens Drive High
Source: Doorify MLS. This data may not be complete. We recommend contacting the local school district to confirm school assignments for this home.


Similar homes
- $500,0003 bd2 ba1.1k sqft222 Marsh Ave, Raleigh, NC 27606For Sale
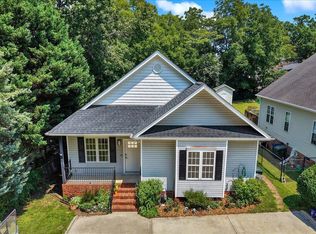
 MLS ID #10185937, Dominic Bagnulo. Doorify MLS
- $449,9003 bd2 ba1.4k sqft407 Buck Jones Rd, Raleigh, NC 27606For Sale
 MLS ID #10198523, Kevin Davis. Doorify MLS
- $425,0002 bd2 ba1.4k sqft360 Meredith St, Raleigh, NC 27606For Sale
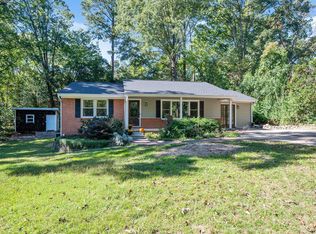 MLS ID #10199474, Peter Chris Clark. Doorify MLS
- $380,0003 bd3 ba1.5k sqft5140 Simmons Branch Trl, Raleigh, NC 27606For Sale
 MLS ID #10199476, Neil Tashman. Doorify MLS
- $465,0002 bd1 ba1.8k sqft6121 Yates Mill Pond Rd, Raleigh, NC 27606For SaleMLS ID #10186214, Rob Bone. Doorify MLS
- $423,9003 bd2 ba1.2k sqft5333 Olive Rd, Raleigh, NC 27606For SaleMLS ID #10164651, Lindsay Davison. Doorify MLS
- $465,0003 bd2 ba1.5k sqft1308 Azalea Dr, Raleigh, NC 27607For SaleMLS ID #10193384, Julia Cowlbeck. Doorify MLS
- $399,0003 bd2 ba1.3k sqft1405 Fairway Ridge Dr, Raleigh, NC 27606For SaleMLS ID #10163843, Jeff Carroll. Doorify MLS
- $418,9004 bd2 ba1.2k sqft1006 Carlton Ave, Raleigh, NC 27606For SaleMLS ID #10189998, George Patrick III. Doorify MLS
- $450,0004 bd2 ba1.6k sqft841 Barringer Dr, Raleigh, NC 27606For SaleMLS ID #10182665, George Wilson. Doorify MLS
- $549,0002 bd1 ba786 sqft2316 Bedford Ave, Raleigh, NC 27607For SaleMLS ID #10200191, Tom Menges. Doorify MLS
- $350,0003 bd2 ba1.4k sqft2816 Isabella Dr, Raleigh, NC 27603For SaleMLS ID #10199924, Dawn Brenengen. Doorify MLS
- $400,0003 bd2 ba1.2k sqft2602 Wade Ave, Raleigh, NC 27607For SaleMLS ID #10178797, Karen Machikas. Doorify MLS
- $344,5003 bd3 ba1.5k sqft5121 Powell Townes Way, Raleigh, NC 27606For SaleMLS ID #10196057, Angie Cole. Doorify MLS
- $460,0003 bd3 ba1.4k sqft1529 Crafton Way, Raleigh, NC 27607For SaleMLS ID #10188921, Jesal Desai. Doorify MLS
- $359,9003 bd3 ba1.5k sqft4714 Lawhorn St, Raleigh, NC 27606For SaleMLS ID #10191479, J.T. Atwell. Doorify MLS
- $400,0003 bd2 ba1.2k sqft3812 Hollycrest Ct, Raleigh, NC 27612For SaleMLS ID #10196261, William Patrick. Doorify MLS
- $315,9003 bd3 ba1.6k sqft2423 Memory Ridge Dr, Raleigh, NC 27606Auction
 MLS ID #1239725, Thomas Somerville. Triad MLS
- $334,0003 bd3 ba1.7k sqft2022 Fieldhouse Ave, Raleigh, NC 27603For SaleMLS ID #10200162, Noah B Chase. Doorify MLS
- $420,0002 bd2 ba1.7k sqft3004 Rue Sans Famille, Raleigh, NC 27607For SaleMLS ID #10189282, Julie Toy. Doorify MLS
