Ready for its next investor! This four-bedroom, three-bath brick ranch sits on a .47-acre lot with a tenant in place through June 14, 2027. The spacious living room features a fireplace and is conveniently located near one of the home's full baths. An open kitchen with stainless steel appliances flows into the dining area. The primary bedroom has a private bath, while three additional bedrooms offer flexible space. A third full bath, laundry room with storage, and one-car garage add everyday convenience. Outside, enjoy wooded views from the deck. Shopping, dining, and entertainment at Crossroads Plaza, Waverly Place, and Fenton are nearby, with easy access to Cary and Raleigh. Add a tenant-occupied property to your investment portfolio. Don't miss this opportunity!
For sale
$495,000
6324 Tryon Rd, Cary, NC 27518
4beds
1,707sqft
Single Family Residence
Built in 1965
0.47 Acres Lot
$481,400 Zestimate®
$290/sqft
$-- HOA
What's special
One-car garageLaundry room with storageDining area
- 24 days
- 1,673
- 111
Likely to sell faster than
Zillow last checked:
Listing updated:
Listed by:
Samara Presley 919-883-7451,
Smart Choice Realty Company,
Amy Huller 919-395-0220,
Smart Choice Realty Company
Source: Doorify MLS,MLS#: 10191965
Facts & features
Interior
Bedrooms & bathrooms
- Bedrooms: 4
- Bathrooms: 3
- Full bathrooms: 3
- Main level bedrooms: 4
Primary bedroom
- Level: Main
- Area: 135 Square Feet
- Dimensions: 13.5 x 10.0
Bedroom 2
- Level: Main
- Area: 132.25 Square Feet
- Dimensions: 11.5 x 11.5
Bedroom 3
- Level: Main
- Area: 115 Square Feet
- Dimensions: 10.0 x 11.5
Bedroom 4
- Level: Main
- Area: 149.5 Square Feet
- Dimensions: 13.0 x 11.5
Dining room
- Level: Main
- Area: 114.75 Square Feet
- Dimensions: 8.5 x 13.5
Other
- Level: Main
- Area: 57.5 Square Feet
- Dimensions: 5.0 x 11.5
Kitchen
- Level: Main
- Area: 243 Square Feet
- Dimensions: 18.0 x 13.5
Laundry
- Level: Main
- Area: 30 Square Feet
- Dimensions: 5.0 x 6.0
Living room
- Level: Main
- Area: 370.5 Square Feet
- Dimensions: 19.0 x 19.5
Heating
- Fireplace(s), Forced Air, Natural Gas
Cooling
- Central Air, Ceiling Fan(s)
Appliances
- Included: Dishwasher, Electric Range, Microwave, Refrigerator, Stainless Steel Appliance(s), Water Heater
- Laundry: Inside, Laundry Room
Features
- Built-in Features, Ceiling Fan(s), Chandelier, Crown Molding, Entrance Foyer, Eat-in Kitchen, Recessed Lighting, Separate Shower, Bathtub/Shower Combination, Walk-In Shower
- Flooring: Hardwood, Laminate, Tile
- Doors: French Doors
- Number of fireplaces: 1
- Fireplace features: Gas, Glass Doors, Gas Log, Living Room, Raised Hearth
- Common walls with other units/homes: No Common Walls
Interior area
- Total structure area: 1,707
- Total interior livable area: 1,707 sqft
- Finished area above ground: 1,707
- Finished area below ground: 0
Property
Parking
- Total spaces: 1
- Parking features: Attached, Driveway, Garage Faces Rear, Garage, Garage Door Opener
- Garage spaces: 1
- Has uncovered spaces: Yes
Features
- Levels: One
- Stories: 1
- Patio & porch: Deck
- Exterior features: Rain Gutters, Storage
- Has view: Yes
- View description: Trees/Woods
Lot
- Size: 0.47 Acres
Details
- Additional structures: Outbuilding, Shed(s), Storage
- Parcel number: 077209261457000 0055561
- Zoning: R20
- Special conditions: Standard
Construction
Type & style
- Home type: SingleFamily
- Architectural style: Ranch
- Property subtype: Single Family Residence
Materials
- Brick
- Foundation: Slab, Crawlspace
- Roof: Shingle
Condition
- New construction: No
- Year built: 1965
Utilities & green energy
- Sewer: Public Sewer
- Water: Public
Community & HOA
Community
- Subdivision: Pink Acres
HOA
- Has HOA: No
Location
- Region: Cary
Financial & listing details
- Price per square foot: $290/sqft
- Tax assessed value: $443,436
- Annual tax amount: $4,031
- Date on market: 9/10/2026
- Listing agreement: Exclusive Agency
- Listing terms: Cash,Conventional
- Lease term: 12 Months
Estimated market value
$481,400
$457,000 - $505,000
$2,259/mo
Price history
| Date | Event | Price |
|---|---|---|
| 9/10/2026 | Listed for sale | $495,000+102%$290/sqft |
Source:  Doorify MLS #10191965 Report a problem Doorify MLS #10191965 Report a problem | ||
| 11/6/2018 | Listing removed | $575 |
Source: Zillow Rental Manager Report a problem | ||
| 11/6/2018 | Price change | $575-63.9% |
Source: Zillow Rental Manager Report a problem | ||
| 10/18/2018 | Price change | $1,595-4.8%$1/sqft |
Source: Zillow Rental Manager Report a problem | ||
| 9/19/2018 | Price change | $1,675+4.7%$1/sqft |
Source: Zillow Rental Manager Report a problem | ||
| 9/6/2018 | Price change | $1,600-3%$1/sqft |
Source: Zillow Rental Manager Report a problem | ||
| 8/28/2018 | Price change | $1,650-4.3%$1/sqft |
Source: Zillow Rental Manager Report a problem | ||
| 8/23/2018 | Listed for rent | $1,725$1/sqft |
Source: Zillow Rental Manager Report a problem | ||
| 8/21/2018 | Sold | $245,000-5.7%$144/sqft |
Source: Public Record Report a problem | ||
| 7/2/2018 | Pending sale | $259,900$152/sqft |
Source: Fonville Morisey/Lochmere Sales Office #2184477 Report a problem | ||
| 5/3/2018 | Price change | $259,900-5.5%$152/sqft |
Source: Fonville Morisey/Lochmere Sales Office #2184477 Report a problem | ||
| 4/19/2018 | Listed for sale | $275,000+89.7%$161/sqft |
Source: Fonville Morisey/Lochmere Sales Office #2184477 Report a problem | ||
| 3/17/1998 | Sold | $145,000$85/sqft |
Source: Public Record Report a problem | ||
Public tax history
| Year | Property taxes | Tax assessment |
|---|---|---|
| 2025 | $3,821 +2.2% | $443,436 |
| 2024 | $3,738 +56.8% | $443,436 +87.9% |
| 2023 | $2,385 +3.9% | $236,002 |
| 2022 | $2,296 +2% | $236,002 |
| 2021 | $2,250 -0.5% | $236,002 |
| 2020 | $2,262 +1.2% | $236,002 +14.1% |
| 2019 | $2,235 | $206,829 |
| 2018 | $2,235 +10.8% | $206,829 |
| 2017 | $2,016 +1.5% | $206,829 |
| 2016 | $1,986 -1.7% | $206,829 +1.8% |
| 2015 | $2,021 +6% | $203,263 |
| 2014 | $1,906 | $203,263 |
| 2013 | -- | $203,263 |
| 2012 | -- | $203,263 |
| 2011 | -- | $203,263 |
| 2010 | -- | $203,263 |
| 2009 | -- | $203,263 |
| 2008 | -- | -- |
| 2007 | -- | -- |
| 2006 | -- | -- |
| 2005 | -- | -- |
| 2004 | -- | -- |
| 2003 | -- | -- |
| 2002 | -- | -- |
| 2001 | -- | -- |
Find assessor info on the county website
Monthly payment
Est. payment
Payment breakdown
Explore the cost of this home by adjusting the details. Changes won't be saved.Climate risks
Neighborhood: 27518
Nearby schools
Schools provided by the listing agent
- Elementary: Wake - Swift Creek Elementary
- Middle: Wake - Dillard Drive Middle
- High: Wake - Athens Drive High
Source: Doorify MLS. This data may not be complete. We recommend contacting the local school district to confirm school assignments for this home.
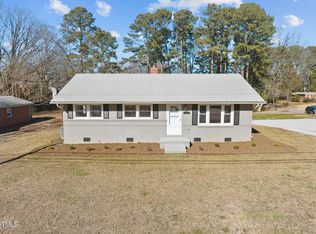
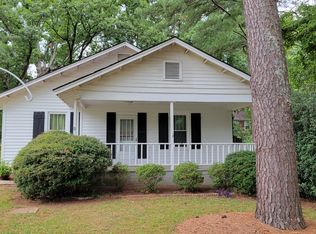
Similar homes
- $500,0004 bd3 ba2.1k sqft1103 Warren Ave, Cary, NC 27511For Sale

 MLS ID #10173310, Linda Craft. Doorify MLS
 - $465,0003 bd2 ba1.5k sqft1308 Azalea Dr, Raleigh, NC 27607For Sale
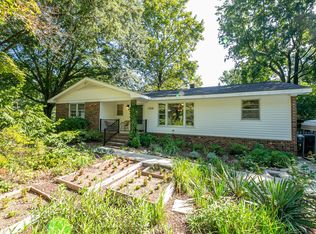 MLS ID #10193384, Julia Cowlbeck. Doorify MLS
 - $497,5004 bd3 ba2.1k sqft5932 Johnson Pond Rd, Fuquay Varina, NC 27526For Sale
 MLS ID #10188442, Petra Thomas. Doorify MLS
 - $509,9003 bd3 ba2k sqft2312 Maplegreen Ln, Apex, NC 27502For Sale
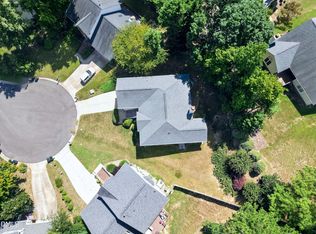 MLS ID #10192292, Matthew Peedin. Doorify MLS
 - $475,0003 bd3 ba2.3k sqft6428 Penny Rd, Raleigh, NC 27606For SaleMLS ID #10184181, Gabe Button. Doorify MLS
- $430,0003 bd3 ba1.5k sqft101 Gatepost Ln, Cary, NC 27513For SaleMLS ID #10190414, Barbara Phillips. Doorify MLS
- $559,0004 bd3 ba2.3k sqft1224 Pineview Dr, Raleigh, NC 27606For SaleMLS ID #10170109, Shep Smith. Doorify MLS
- $505,0003 bd2 ba1.9k sqft109 Bottle Neck Trl, Holly Springs, NC 27540For SaleMLS ID #10195023, Diane Kleckner. Doorify MLS
- $550,0003 bd3 ba2.3k sqft104 Acadia Ct, Cary, NC 27513For SaleMLS ID #10186879, Annette Holt. Doorify MLS
- $380,0003 bd3 ba1.7k sqft106 Barcelona Ct, Cary, NC 27513For SaleMLS ID #10191982, Dale Moody. Doorify MLS
- $489,0004 bd3 ba2.2k sqft1421 Elberon Pl, Raleigh, NC 27609For SaleMLS ID #10186114, Mary-Kate Knox. Doorify MLS
- $394,0004 bd2 ba1.8k sqft1809 Pinedale Dr, Raleigh, NC 27603For SaleMLS ID #10176906, Brittney Leanne Ocasio. Doorify MLS
- $465,0003 bd3 ba1.9k sqft1145 Forest Glen Dr, Raleigh, NC 27603For SaleMLS ID #10191896, Tallie Griffith. Doorify MLS
- $370,0004 bd3 ba1.8k sqft2108 Vandora Springs Rd, Garner, NC 27529For SaleMLS ID #10192739, Jamie Welch. Doorify MLS
- $465,0003 bd3 ba1.5k sqft3456 Sanders Rd, Willow Spring, NC 27592For SaleMLS ID #10191694, Samantha Smart Nordan. Doorify MLS
- $325,0003 bd2 ba1.3k sqft8812 New Hope Farm Rd, New Hill, NC 27562For SaleMLS ID #10196179, Amy Gerardi Allen. Doorify MLS
- $485,0003 bd2 ba1.8k sqft7301 Fiesta Way, Raleigh, NC 27615For SaleMLS ID #10183851, Taylor McMurray. Doorify MLS
- $498,5003 bd3 ba2.2k sqft5216 Bridget Dr, Raleigh, NC 27603For SaleMLS ID #10175483, Judy Johnson. Doorify MLS
- $625,0003 bd3 ba2.4k sqft6309 Windy Ridge Ct, Raleigh, NC 27606For SaleMLS ID #10160750, Sandy Lytle. Doorify MLS
- $475,0003 bd3 ba2.2k sqft2409 Folger St, Raleigh, NC 27604For SaleMLS ID #10184721, Victoria Block. Doorify MLS
