Welcome to 3466 Foster Chapel, a TRULY REMARKABLE PROPERTY nestled on 23+/- ACRES in highly desirable COLUMBIA, TENNESSEE!!!! At the heart of the farm sits a LOVELY 1900s FARMHOUSE featuring 4 bedrooms , 2.5 bathrooms, both a living room & family room, and two fireplaces. Thoughtful updates throughout the home complement its original farmhouse charm while preserving the details and character that make it truly SPECIAL!!! Outside is where the property truly sets itself apart. The land is fenced and cross-fenced and ready for cattle/livestock, with an automatic waterer already in place. A PICTURESQUE pond and natural spring provide water and add to the BEAUTY of the property, while established apple and pear trees bring a touch of old-fashioned farm life! The 36x40 SHOP is insulated with three 12 ft doors and led lighting and both the barn and shop have water & electricity, providing valuable infrastructure for equipment, livestock, projects, and day-to-day farm operations!! PRIVATE, PEACEFUL, UNIQUE and exceptionally hard to find, this property is more than a home—it is an opportunity to own a working farm, create a family homestead, and enjoy a quieter way of life surrounded by BEAUTIFUL TENNESSEE Countryside!!! A MUST SEE & ONE-OF-A-KIND!!!! 10 mins to Columbia, 30 mins to Franklin, & 1 hr to Nashville.
Active
Price cut: $175K (10/15)
$1,575,000
3466 Foster Chapel Rd, Columbia, TN 38401
4beds
3,332sqft
Single Family Residence, Residential
Built in 1900
23.01 Acres Lot
$-- Zestimate®
$473/sqft
$-- HOA
What's special
Original farmhouse charmTwo fireplacesBeautiful tennessee countryside
- 36 days
- 1,645
- 50
Zillow last checked:
Listing updated:
Listed by:
Fallon Massey 931-580-1145,
Van Massey Realty & Auction 931-433-8686
Source: RealTracs MLS as distributed by MLS GRID,MLS#: 3599369
Facts & features
Interior
Bedrooms & bathrooms
- Bedrooms: 4
- Bathrooms: 3
- Full bathrooms: 2
- 1/2 bathrooms: 1
- Main level bedrooms: 2
Heating
- Central
Cooling
- Central Air
Appliances
- Included: Electric Oven, Electric Range, Dishwasher, Microwave, Refrigerator
- Laundry: Electric Dryer Hookup, Washer Hookup
Features
- Built-in Features, Entrance Foyer, Pantry
- Flooring: Carpet, Wood, Luxury Vinyl
- Basement: Crawl Space
- Number of fireplaces: 2
- Fireplace features: Family Room, Living Room, Wood Burning
Interior area
- Total structure area: 3,332
- Total interior livable area: 3,332 sqft
- Finished area above ground: 3,332
Property
Parking
- Total spaces: 5
- Parking features: Detached, Attached
- Garage spaces: 2
- Carport spaces: 3
- Covered spaces: 5
Features
- Levels: Two
- Stories: 2
- Patio & porch: Porch, Covered, Patio
- Waterfront features: Pond
Lot
- Size: 23.01 Acres
Details
- Additional structures: Barn(s), Storage
- Parcel number: 079 00302 000
- Special conditions: Standard
Construction
Type & style
- Home type: SingleFamily
- Property subtype: Single Family Residence, Residential
Materials
- Vinyl Siding
Condition
- New construction: No
- Year built: 1900
Utilities & green energy
- Sewer: Septic Tank
- Water: Private
- Utilities for property: Water Available
Community & HOA
Community
- Subdivision: None
HOA
- Has HOA: No
Location
- Region: Columbia
Financial & listing details
- Price per square foot: $473/sqft
- Tax assessed value: $476,000
- Annual tax amount: $1,556
- Date on market: 9/25/2026
Estimated market value
Not available
Estimated sales range
Not available
Not available
Price history
| Date | Event | Price |
|---|---|---|
| 10/15/2026 | Price change | $1,575,000-10%$473/sqft |
Source:  RealTracs MLS as distributed by MLS GRID #3599369 Report a problem | ||
| 9/25/2026 | Listed for sale | $1,750,000+695.5%$525/sqft |
Source: RealTracs MLS as distributed by MLS GRID #3599369 Report a problem | ||
| 3/9/2010 | Sold | $220,000+120%$66/sqft |
Source: Public Record Report a problem | ||
| 8/26/1997 | Sold | $100,000$30/sqft |
Source: Public Record Report a problem | ||
Public tax history
| Year | Property taxes | Tax assessment |
|---|---|---|
| 2025 | $1,556 | $81,475 |
| 2024 | $1,556 | $81,475 |
| 2023 | $1,556 | $81,475 |
| 2022 | $1,556 +83.4% | $81,475 +114.7% |
| 2021 | $849 | $37,950 |
| 2020 | $849 | $37,950 |
| 2019 | $849 | $37,950 |
| 2018 | $849 -13.8% | $37,950 +8.5% |
| 2017 | $985 | $34,975 |
| 2016 | $985 +7.5% | $34,975 |
| 2015 | $916 | $34,975 |
| 2014 | $916 | $34,975 |
| 2013 | -- | $34,975 -1.8% |
| 2012 | $925 0% | $35,625 0% |
| 2011 | $925 | $35,630 |
| 2010 | $925 | $35,630 -1.4% |
| 2009 | -- | $36,140 -0.6% |
| 2008 | $909 | $36,343 |
| 2007 | $909 | $36,343 |
| 2006 | $909 -9.7% | $36,343 +4.4% |
| 2005 | $1,006 +5.9% | $34,807 |
| 2004 | $950 | $34,807 |
| 2002 | $950 | $34,807 |
| 2001 | -- | $34,807 -74.8% |
| 2000 | -- | $138,389 |
Find assessor info on the county website
Monthly payment
Est. payment
Payment breakdown
Explore the cost of this home by adjusting the details. Changes won't be saved.Climate risks
Neighborhood: 38401
Nearby schools
Schools provided by the listing agent
- Elementary: Whitthorne Middle School
- Middle: Whitthorne Middle School
- High: Columbia Central High School
Source: RealTracs MLS as distributed by MLS GRID. This data may not be complete. We recommend contacting the local school district to confirm school assignments for this home.
- $214,8003 bd2 ba1.6k sqft3708 Poplar Creek Rd, Williamsport, TN 38487Off Market

- $512,900-- bd2 ba2k sqft3480 Foster Chapel Rd, Columbia, TN 38401Off Market
- $102,300-- bd-- ba924 sqft3711 Poplar Creek Rd, Williamsport, TN 38487Off Market
- $85,000-- bd0 ba904 sqft3496 Foster Chapel Rd, Columbia, TN 38401Sold
Similar homes
- $1,499,0003 bd3 ba3k sqft4059 Jimmy Gray Robinson Rd, Williamsport, TN 38487For Sale
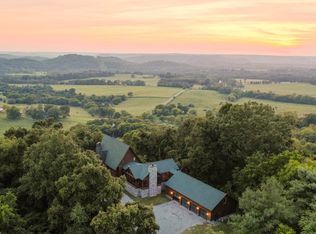
 MLS ID #3603938, Linda Doyle. RealTracs MLS as distributed by MLS GRID
- $1,325,0004 bd5 ba4.5k sqft418 Rutherford Ln, Columbia, TN 38401For Sale
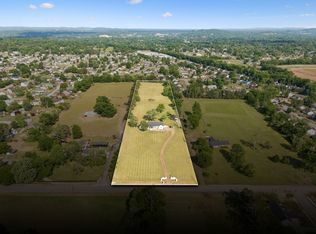 MLS ID #3628640, Katie Baker. RealTracs MLS as distributed by MLS GRID
- $1,999,9003 bd4 ba4.3k sqft2622 Poplar Knoll Dr, Columbia, TN 38401For Sale
 MLS ID #3627710, Erin Krueger. RealTracs MLS as distributed by MLS GRID
- $1,699,0004 bd5 ba4k sqft1045 Claremont Dr, Columbia, TN 38401For Sale
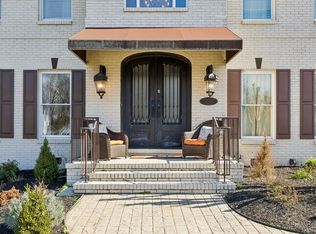 MLS ID #3529502, Noah Burchell. RealTracs MLS as distributed by MLS GRID
- $1,295,0004 bd5 ba3.6k sqft1644 Frye Rd, Columbia, TN 38401For SaleMLS ID #3618889, Byron Hatcher. RealTracs MLS as distributed by MLS GRID
- $917,0004 bd3 ba3.1k sqft3310 Booker Ridge Rd, Mount Pleasant, TN 38474For SaleMLS ID #3615288, Tilden Cheshire. RealTracs MLS as distributed by MLS GRID
- $825,0004 bd4 ba3.3k sqft810 Academy Ln, Columbia, TN 38401For SaleMLS ID #3626245, Betsy Peebles. RealTracs MLS as distributed by MLS GRID
- $1,499,9004 bd5 ba3.5k sqft780 Mount Olivet Rd Lot 4B, Columbia, TN 38401New ConstructionMLS ID #3546425, Sonya Sparkman. RealTracs MLS as distributed by MLS GRID
- $1,175,0003 bd3 ba3.2k sqft5240 Jenkins Rd, Santa Fe, TN 38482For SaleMLS ID #3628158, Alyson R. Bennett. RealTracs MLS as distributed by MLS GRID
- $1,632,0004 bd5 ba4.1k sqft13 Theta Pike #13, Columbia, TN 38401New ConstructionMLS ID #3528671, Dave Townsend. RealTracs MLS as distributed by MLS GRID
- $1,359,0004 bd4 ba3.4k sqft4 Old Zion Rd Lot 4, Columbia, TN 38401New ConstructionMLS ID #3520445, Erik Ramos. RealTracs MLS as distributed by MLS GRID
- $1,520,0003 bd3 ba3.7k sqft2896 Fly Rd, Santa Fe, TN 38482For SaleMLS ID #3166119, Katrena L. Miller. RealTracs MLS as distributed by MLS GRID
- $1,895,0003 bd3 ba3.1k sqft2202 Darks Mill Rd, Columbia, TN 38401For SaleMLS ID #3319120, Lisa Mays - The Mays Group. RealTracs MLS as distributed by MLS GRID
- $949,9003 bd3 ba2.3k sqft6720 Polk Ln, Columbia, TN 38401For SaleMLS ID #3622620, Trey Ellis. RealTracs MLS as distributed by MLS GRID
- $1,750,0003 bd3 ba1.9k sqft899 Carters Creek Pike, Columbia, TN 38401For SaleMLS ID #3233943, Molly Elliott. RealTracs MLS as distributed by MLS GRID
- $999,9003 bd6 ba4.6k sqft2685 Hampshire Pike, Columbia, TN 38401For SaleMLS ID #3320180, George Vrailas. RealTracs MLS as distributed by MLS GRID
- $1,499,9004 bd4 ba3.9k sqft6045 Carter Ln, Franklin, TN 37064For SaleMLS ID #3602934, Adrienne Arnett. RealTracs MLS as distributed by MLS GRID
