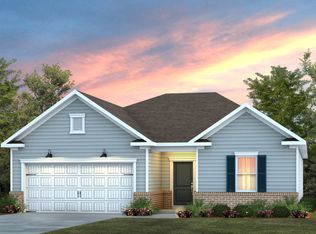
The Rosemont sports an open and inviting Gathering, Dining and Kitchen. Relax in your screened in porch or meet new neighbors on your front covered porch. We have amazing incentives for our quick move in homes. Home will be ready to move in by April-June 2026. Perfect location with direct access to downtown Raleigh, FV, Garner, I40 and the new 540. Amenities are finished and include clubhouse, fitness center, pool, dog park and more.
Pending
$419,990
348 Broomside Ave, Raleigh, NC 27603
3beds
1,588sqft
Single Family Residence
Built in 2026
6,534 Square Feet Lot
$417,200 Zestimate®
$264/sqft
$143/mo HOA
What's special
Front covered porchScreened in porch
- 251 days
- 7
- 0
Zillow last checked:
Listing updated:
Listed by:
Alex Lilly 919-816-1103,
Pulte Home Company LLC
Source: Doorify MLS,MLS#: 10142822
Facts & features
Interior
Bedrooms & bathrooms
- Bedrooms: 3
- Bathrooms: 2
- Full bathrooms: 2
- Main level bedrooms: 3
Primary bedroom
- Level: Main
- Area: 208.56 Square Feet
- Dimensions: 13.2 x 15.8
Bedroom 2
- Level: Main
- Area: 144.45 Square Feet
- Dimensions: 13.5 x 10.7
Bedroom 3
- Level: Main
- Area: 144.45 Square Feet
- Dimensions: 13.5 x 10.7
Dining room
- Level: Main
- Area: 150.42 Square Feet
- Dimensions: 13.8 x 10.9
Family room
- Level: Main
- Area: 170.74 Square Feet
- Dimensions: 11.3 x 15.11
Heating
- Natural Gas, Zoned
Cooling
- Zoned
Appliances
- Included: Dishwasher, Gas Water Heater, Microwave, Plumbed For Ice Maker, Vented Exhaust Fan
- Laundry: Main Level
Features
- Granite Counters, High Ceilings, High Speed Internet, Open Floorplan, Pantry, Primary Downstairs, Smart Thermostat, Walk-In Closet(s), Wired for Data, Bathtub/Shower Combination, Walk-In Shower, Smooth Ceilings
- Flooring: Carpet, Luxury Vinyl, Tile
Interior area
- Total structure area: 1,588
- Total interior livable area: 1,588 sqft
- Finished area above ground: 1,588
- Finished area below ground: 0
Property
Parking
- Total spaces: 2
- Parking features: Attached, Garage
- Garage spaces: 2
Features
- Levels: One
- Stories: 1
- Patio & porch: Patio, Screened
- Exterior features: Lighting, Rain Gutters
Lot
- Size: 6,534 Square Feet
Details
- Parcel number: 00000
- Special conditions: Standard
Construction
Type & style
- Home type: SingleFamily
- Architectural style: Ranch
- Property subtype: Single Family Residence
Materials
- Fiber Cement
- Foundation: Slab
- Roof: Shingle
Condition
- New construction: Yes
- Year built: 2026
- Major remodel year: 2024
Details
- Builder model: Rosemont
- Builder name: Pulte Homes
Utilities & green energy
- Sewer: Public Sewer
- Water: Public
Community & HOA
Community
- Features: Clubhouse, Fitness Center, Playground, Pool
- Subdivision: Exchange at 401
HOA
- Has HOA: Yes
- Amenities included: Clubhouse, Cable TV, Dog Park, Fitness Center, Maintenance Grounds, Playground, Pool, Trail(s)
- Services included: Cable TV, Internet, Maintenance Grounds
- HOA fee: $143 monthly
- HOA name: Cusick Management Co.
- HOA phone: 919-786-8053
- Additional fee info: Second HOA Fee $575 One Time
Location
- Region: Raleigh
Financial & listing details
- Price per square foot: $264/sqft
- Annual tax amount: $1,037
- Date on market: 1/23/2026
- Listing agreement: Exclusive Right To Sell
- Listing terms: Cash,Conventional
Estimated market value
$417,200
$396,000 - $438,000
$2,181/mo
Price history
| Date | Event | Price |
|---|---|---|
| 3/23/2026 | Pending sale | $419,990+1.2%$264/sqft |
Source:  Doorify MLS #10142822 Report a problem Doorify MLS #10142822 Report a problem | ||
| 3/19/2026 | Price change | $414,990-6.3%$261/sqft |
Source:  Pulte Report a problem Pulte Report a problem | ||
| 3/12/2026 | Price change | $442,700+5.2%$279/sqft |
Source: Pulte Report a problem | ||
| 3/5/2026 | Price change | $420,960+0.2%$265/sqft |
Source: Pulte Report a problem | ||
| 1/26/2026 | Price change | $419,990-4.9%$264/sqft |
Source: Doorify MLS #10142822 Report a problem | ||
| 1/11/2026 | Price change | $441,730+10.4%$278/sqft |
Source: Pulte Report a problem | ||
| 1/9/2026 | Listed for sale | $399,990-11.1%$252/sqft |
Source: Pulte Report a problem | ||
| 7/11/2025 | Listing removed | $449,990$283/sqft |
Source: Pulte Report a problem | ||
| 6/26/2025 | Listed for sale | $449,990$283/sqft |
Source: Pulte Report a problem | ||
Public tax history
Tax history is unavailable.
Monthly payment
Est. payment
Payment breakdown
Explore the cost of this home by adjusting the details. Changes won't be saved.Climate risks
Neighborhood: 27603
Nearby schools
Schools provided by the listing agent
- Elementary: Wake - Smith Elementary
- Middle: Wake - North Garner Middle
- High: Wake - Middle Creek High
Source: Doorify MLS. This data may not be complete. We recommend contacting the local school district to confirm school assignments for this home.
Similar homes
- $329,0003 bd3 ba1.7k sqft5702 Volos Ave, Raleigh, NC 27603For Sale
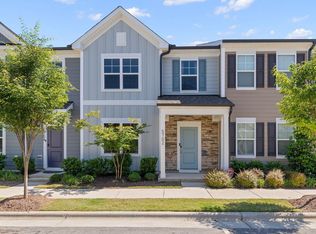
 MLS ID #10166898, Darren Dontay Brothers. Doorify MLS
 - $414,9904 bd3 ba2.3k sqft452 Havannah Rd, Garner, NC 27529New Construction
 Doorify MLS
 - $424,9904 bd3 ba2.3k sqft500 Havannah Rd, Garner, NC 27529New Construction
 Doorify MLS
 - $450,0004 bd4 ba2.1k sqft3205 Collaborative Way, Raleigh, NC 27610For Sale
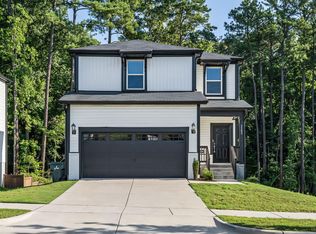 MLS ID #10180783, Leigh Anne Hammill. Doorify MLS
 - $429,9904 bd4 ba1.8k sqft707 Orchard Vista Cir, Raleigh, NC 27606New ConstructionDoorify MLS
- $364,9003 bd3 ba2.3k sqft37 Meadow Vista Ln, Angier, NC 27501For SaleMLS ID #10181565, Judy Guzman. Doorify MLS
- $372,0003 bd3 ba1.7k sqft102 Ransomwood Dr, Apex, NC 27539For SaleMLS ID #10165751, Hui Xiong. Doorify MLS
- $406,9003 bd3 ba2.1k sqft135 Railcar Way, Clayton, NC 27520New ConstructionDoorify MLS
- $380,0014 bd3 ba2.1k sqft82 Sposato Ln, Clayton, NC 27527For SaleMLS ID #10174893, Laura Deitsch. Doorify MLS
- $375,0003 bd3 ba2.3k sqft90 Rigsby Avenue, Four Oaks, NC 27524For Sale
 MLS ID #100565784, Kyle Rank, Mark Spain Real Estate. Hive MLS
 - $399,9903 bd3 ba2.3k sqft3004 Denson Rd, Willow Spring, NC 27592New ConstructionDoorify MLS
- $388,0003 bd3 ba1.7k sqft414 Shadow Falls Dr, Wendell, NC 27591For SaleMLS ID #10176598, Karen Hocutt. Doorify MLS
- $530,0003 bd2 ba1.9k sqft1616 Silver Spotted Way, Fuquay Varina, NC 27526For SaleMLS ID #10193520, Debbie Van Horn. Doorify MLS
- $350,0003 bd2 ba1.6k sqft8722 Kenridge Ln, Fuquay Varina, NC 27526For SaleMLS ID #10156783, Roberta Sorrell. Doorify MLS
- $379,9003 bd3 ba2.1k sqft34 Baird Cove Ln, Angier, NC 27501New ConstructionDoorify MLS
- $379,9003 bd3 ba2.1k sqft36 Peach Grove Way, Lillington, NC 27546New ConstructionDoorify MLS
- $381,9003 bd3 ba2.1k sqft64 Peach Grove Way, Lillington, NC 27546New ConstructionDoorify MLS
- $432,0305 bd3 ba2.2k sqft5959 Fallowfield Ln, Raleigh, NC 27616New ConstructionDoorify MLS
