Space, privacy, and beautiful mountain views come together on this fully fenced 10-acre property in the sought-after Pine Log/Rydal area. This spacious 4-bedroom, 3-bath ranch over a full finished basement offers a flexible floor plan with plenty of room for everyday living, guests, hobbies, and all the extras that come with country living. The main level features a split-bedroom plan with three bedrooms and two full baths. The oversized primary suite is a true retreat, complete with separate his-and-hers closets and a custom marble bath featuring dual vanities, heated floors, a heated shower, and a soaking tub. Two spacious guest bedrooms are located on the opposite side of the home for added privacy. Outside, a rocking-chair front porch welcomes you home, while the large covered rear porch provides the perfect place to relax and enjoy the peaceful setting and mountain views. Downstairs, the fully finished basement adds an incredible amount of usable living space. With a fourth bedroom, full bath, family room, bonus room, office area, and a space that would be ideal for adding a kitchen, the lower level offers endless possibilities for guests, extended family, recreation, or a private work-from-home setup. A separate exterior entrance, driveway, and garage give the basement even more flexibility. The entire 10 acres is fenced, offering room to spread out, explore, garden, or simply enjoy the privacy. An above-ground saltwater pool adds to the outdoor living space, and with multiple garage areas and plenty of property, there is no shortage of space for vehicles, equipment, recreational toys, or hobbies. All of this is surrounded by the natural beauty and mountain views that make the Pine Log/Rydal area such a special place to call home.
Pending
$650,000
3490 Pine Log Rd NE, Rydal, GA 30171
4beds
1,952sqft
Single Family Residence
Built in 2004
10 Acres Lot
$639,800 Zestimate®
$333/sqft
$-- HOA
What's special
Full finished basementSeparate exterior entranceBeautiful mountain viewsAbove-ground saltwater poolRocking-chair front porchCustom marble bathPeaceful setting
- 46 days
- 50
- 10
Zillow last checked:
Listing updated:
Listed by:
Cindy Dent 770-655-2412,
Professional Realty Group, Inc,
Gina D'Urbano 770-653-9328,
Professional Realty Group, Inc
Source: GAMLS,MLS#: 10841574
Facts & features
Interior
Bedrooms & bathrooms
- Bedrooms: 4
- Bathrooms: 3
- Full bathrooms: 3
- Main level bathrooms: 2
- Main level bedrooms: 3
Rooms
- Room types: Bonus Room, Exercise Room, Family Room, Foyer, Laundry
Kitchen
- Features: Breakfast Area, Breakfast Bar, Pantry, Solid Surface Counters
Heating
- Central, Forced Air
Cooling
- Ceiling Fan(s), Central Air
Appliances
- Included: Dishwasher, Microwave
- Laundry: Other
Features
- High Ceilings, In-Law Floorplan, Split Bedroom Plan, Tray Ceiling(s), Walk-In Closet(s)
- Flooring: Carpet
- Basement: Bath Finished,Boat Door,Daylight,Exterior Entry,Finished
- Number of fireplaces: 1
- Fireplace features: Factory Built, Family Room
- Common walls with other units/homes: No Common Walls
Interior area
- Total structure area: 1,952
- Total interior livable area: 1,952 sqft
- Finished area above ground: 1,952
- Finished area below ground: 0
Property
Parking
- Total spaces: 3
- Parking features: Attached, Garage, Garage Door Opener, Kitchen Level
- Has attached garage: Yes
Features
- Levels: One
- Stories: 1
- Exterior features: Other
- Has private pool: Yes
- Pool features: Above Ground, Salt Water
- Fencing: Fenced
- Body of water: None
Lot
- Size: 10 Acres
- Features: Level, Other
Details
- Additional structures: Shed(s), Workshop
- Parcel number: 01040323029
Construction
Type & style
- Home type: SingleFamily
- Architectural style: Ranch,Traditional
- Property subtype: Single Family Residence
Materials
- Vinyl Siding
- Roof: Composition
Condition
- Resale
- New construction: No
- Year built: 2004
Utilities & green energy
- Sewer: Septic Tank
- Water: Public
- Utilities for property: Cable Available, Electricity Available, Water Available
Community & HOA
Community
- Features: None
- Security: Smoke Detector(s)
- Subdivision: None
HOA
- Has HOA: No
- Services included: None
Location
- Region: Rydal
Financial & listing details
- Price per square foot: $333/sqft
- Annual tax amount: $5,002
- Date on market: 9/7/2026
- Cumulative days on market: 16 days
- Listing agreement: Exclusive Right To Sell
- Electric utility on property: Yes
Estimated market value
$639,800
$608,000 - $672,000
$2,720/mo
Price history
| Date | Event | Price |
|---|---|---|
| 9/21/2026 | Pending sale | $650,000$333/sqft |
Source:  FMLS GA #7823475 Report a problem FMLS GA #7823475 Report a problem | ||
| 9/7/2026 | Listed for sale | $650,000$333/sqft |
Source: FMLS GA #7823475 Report a problem | ||
Public tax history
Tax history is unavailable.
Monthly payment
Est. payment
Payment breakdown
Explore the cost of this home by adjusting the details. Changes won't be saved.Climate risks
Neighborhood: 30171
Nearby schools
Schools provided by the listing agent
- Elementary: Pine Log
- Middle: Adairsville
- High: Adairsville
Source: GAMLS. This data may not be complete. We recommend contacting the local school district to confirm school assignments for this home.
Similar homes
- $579,9003 bd3 ba2.2k sqft546 Mount Pleasant Rd NE, Fairmount, GA 30139Active

 MLS ID #10825552, Michael C Shugart, Coldwell Banker Kinard Realty. GAMLS
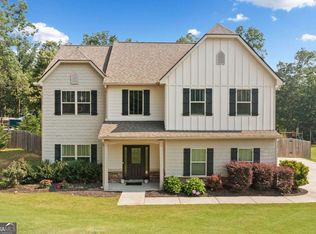
 - $398,0004 bd3 ba2.4k sqft13 Four Feathers Ln, Rydal, GA 30171Active
 MLS ID #10737815, Monika Burris, Crye-Leike, Realtors. GAMLS
 - $659,9004 bd3 ba2.8k sqft520 Autumn Walk, Canton, GA 30114Active
 MLS ID #10875146, Brittany B Loan, Keller Williams Realty Partners. GAMLS
 - $379,0005 bd3 ba1.9k sqft379 Bozeman Rd, White, GA 30184Active
 MLS ID #10822210, Amanda Brown, Amanda Jo Realty Group. GAMLS
 - $679,0004 bd3 ba1.7k sqft295 Josie Ln, Canton, GA 30114ActiveMLS ID #10818656, Tiffany Spires, Dwelli. GAMLS
- $579,9994 bd3 ba1.8k sqft149 Hidden Creek Rd, Jasper, GA 30143ActiveMLS ID #10844943, Trina Wigington, RE/MAX Town & Country Jasper. GAMLS
- $695,0004 bd4 ba2.8k sqft117 Klamath Ct, Waleska, GA 30183ActiveMLS ID #10725158, Jeff Leshin, Real Broker, LLC. GAMLS
- $529,0004 bd2 ba1.9k sqft1859 Land Rd, Canton, GA 30114ActiveMLS ID #10869281, Parupkar S Gill, Maximum One Realty Greater Atlanta. GAMLS
- $500,0004 bd3 ba2.1k sqft3018 Winding Rdg, Waleska, GA 30183ActiveMLS ID #10875020, Lisa Steele, Lake Homes Realty LLC. GAMLS
- $649,9004 bd3 ba2.7k sqft554 Pendley Rd SE, Calhoun, GA 30701ActiveMLS ID #10869580, Simone Ford, Maximum One Community Realtors. GAMLS
- $345,0003 bd2 ba1.6k sqft124 Kelly Dr NE, White, GA 30184ActiveMLS ID #10875030, Justin Morgan, eXp Realty. GAMLS
- $475,0004 bd2 ba1.7k sqft1015 Shamrock Ln, Ball Ground, GA 30107ActiveMLS ID #10868332, Audrey Legrand, ERA Sunrise Realty. GAMLS
- $950,0005 bd4 ba2.7k sqft416 Spring Place Rd NE, White, GA 30184ActiveMLS ID #10759521, Amanda Brown, Amanda Jo Realty Group. GAMLS
- $650,0004 bd3 ba2.6k sqft105 Franklin Elm Ct, Waleska, GA 30183ActiveMLS ID #10701116, Jeff Leshin, Real Broker, LLC. GAMLS
- $575,0004 bd3 ba2.4k sqft31 Heartwood Dr SW, Cartersville, GA 30120ActiveMLS ID #10820000, Allison S Evans, Archer Realty Group, LLC. GAMLS
- $520,0004 bd3 ba2.4k sqft312 Pinebrook Dr, Waleska, GA 30183ActiveMLS ID #10850398, Lisa Steele, Lake Homes Realty LLC. GAMLS
- $725,0004 bd3 ba2k sqft364 Holly St, Canton, GA 30114ActiveMLS ID #10842661, Kristin Wilson, The Rezerve. GAMLS
- $515,0004 bd3 ba2.9k sqft1082 Fieldstone Dr, Canton, GA 30114ActiveMLS ID #10845313, Rebecca Perkins, Atlanta Communities. GAMLS
- $400,0003 bd2 ba1.6k sqft875 Knox Bridge Hwy, White, GA 30184ActiveMLS ID #10776343, Shontina Sanders, Atlanta Communities. GAMLS
