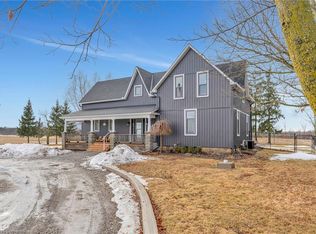
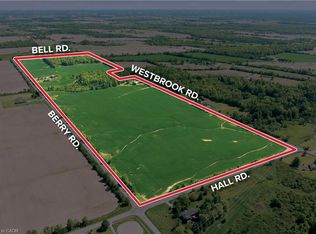
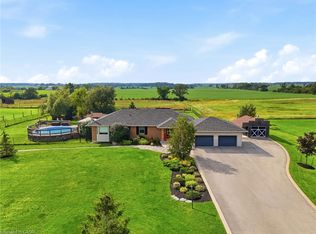
Welcome to this spectacular estate offering over 5,500 square feet of impeccably finished living space, including a magnificent 2,900-square-foot main level. Designed with an open-concept flow, the main floor features soaring vaulted ceilings in the living room, a cozy gas fireplace, and a seamless blend of hardwood and marble flooring. The chef’s eat-in kitchen is a masterpiece, boasting premium granite countertops, a massive center island, abundant storage, and a direct walk-out to the private grounds. Host elegant gatherings in the formal dining room, or retreat to one of four main-floor bedrooms—including a primary sanctuary complete with double walk-in closets and its own private backyard access and 5-piece ensuite. A bonus upper-level loft overlooks the serene country landscape, serving as the ultimate bright home office. The fully finished lower level is an absolute game-changer for multi-generational living or income potential. Featuring a separate entrance directly from the garage, this massive footprint includes three additional bedrooms, a fully equipped second kitchen, a 4-piece bathroom, a 2-piece bathroom, a private sauna, and exhaustive storage. Step outside into your own private resort. The breathtaking, fully fenced, and gated 1-acre lot centers around a massive 40' x 20' covered entertainment pavilion, complete with a fully equipped outdoor kitchen with BBQ, running water and a rustic wood-burning stone fireplace. Animal lovers will marvel at the ultimate custom dog house, fully loaded with indoor/outdoor runs, running water, hydro, dedicated storage, and its own wood fireplace. Complemented by professional landscaping, a triple-car garage, and parking for over 10 vehicles, this estate is situated just minutes from the town of Binbrook and local amenities. A true masterpiece that must be seen to be appreciated!
For sale
C$1,949,000
455 Bell Rd, Hamilton, ON L0R 1C0
7beds
2,971sqft
Single Family Residence, Residential
Built in 2007
1 Acres Lot
$-- Zestimate®
C$656/sqft
C$-- HOA
What's special
Open-concept flowCozy gas fireplacePremium granite countertopsMassive center islandAbundant storageFormal dining roomFour main-floor bedrooms
- 5 hours
- 7
- 1
Zillow last checked:
Listing updated:
Listed by:
Todd William Barker, Broker,
Coldwell Banker-Burnhill Realty
Source: ITSO,MLS®#: 40873950Originating MLS®#: Cornerstone Association of REALTORS®
Facts & features
Interior
Bedrooms & bathrooms
- Bedrooms: 7
- Bathrooms: 5
- Full bathrooms: 3
- 1/2 bathrooms: 2
- Main level bathrooms: 3
- Main level bedrooms: 4
Other
- Level: Main
Bedroom
- Level: Main
- Area: 145.2
- Dimensions: 12ft. 8in. x 12ft. 2in.
Bedroom
- Level: Main
- Area: 143.88
- Dimensions: 13ft. 8in. x 11ft. 0in.
Bedroom
- Level: Main
- Area: 141.04
- Dimensions: 14ft. 2in. x 10ft. 6in.
Bedroom
- Level: Basement
Bedroom
- Level: Basement
Bedroom
- Level: Basement
Bathroom
- Features: 2-Piece
- Level: Main
Bathroom
- Features: 3-Piece
- Level: Main
Bathroom
- Features: 3-Piece
- Level: Basement
Bathroom
- Features: 2-Piece
- Level: Basement
Other
- Features: 5+ Piece
- Level: Main
- Area: 287.92
- Dimensions: 22ft. 8in. x 13ft. 4in.
Dining room
- Level: Main
- Area: 176.44
- Dimensions: 16ft. 4in. x 11ft. 0in.
Eat in kitchen
- Level: Main
- Area: 439.82
- Dimensions: 23ft. 10in. x 19ft. 4in.
Kitchen
- Level: Basement
Laundry
- Level: Basement
Living room
- Level: Main
- Area: 397.32
- Dimensions: 22ft. 0in. x 18ft. 6in.
Office
- Level: Second
- Area: 140.2
- Dimensions: 14ft. 2in. x 10ft. 0in.
Recreation room
- Level: Basement
Sauna
- Level: Basement
Storage
- Level: Basement
Utility room
- Level: Basement
Heating
- Forced Air, Propane
Cooling
- Central Air
Appliances
- Included: Bar Fridge, Dishwasher, Dryer, Microwave, Range Hood, Refrigerator, Washer, Wine Cooler
Features
- Auto Garage Door Remote(s), In-Law Floorplan, Sauna
- Basement: Walk-Up Access,Full,Finished
- Number of fireplaces: 2
- Fireplace features: Living Room, Propane, Wood Burning
Interior area
- Total structure area: 5,550
- Total interior livable area: 2,971 sqft
- Finished area above ground: 2,971
- Finished area below ground: 2,579
Property
Parking
- Total spaces: 13
- Parking features: Attached Garage, Asphalt, Private Drive Triple+ Wide
- Attached garage spaces: 3
- Uncovered spaces: 10
Features
- Stories: 1
- Has view: Yes
- View description: Clear, Pasture, Trees/Woods
- Frontage type: South
- Frontage length: 200.00
Lot
- Size: 1 Acres
- Dimensions: 200 x 218
- Features: Rural, Ample Parking, Open Spaces
Details
- Additional structures: Other
- Parcel number: 173820125
- Zoning: A1
Construction
Type & style
- Home type: SingleFamily
- Architectural style: Bungalow
- Property subtype: Single Family Residence, Residential
Materials
- Brick, Stone, Stucco
- Foundation: Poured Concrete
- Roof: Asphalt Shing
Condition
- 16-30 Years
- New construction: No
- Year built: 2007
Utilities & green energy
- Sewer: Septic Tank
- Water: Well
Community & HOA
Location
- Region: Hamilton
Financial & listing details
- Price per square foot: C$656/sqft
- Annual tax amount: C$10,332
- Date on market: 10/26/2026
- Inclusions: Dishwasher, Dryer, Microwave, Range Hood, Refrigerator, Washer, Wine Cooler, Propane Oven Range On Main Floor (As-Is Condition). Basement: Fridge, Stove, Built In Dishwasher, Vent Hood, Microwave, Generac Generator.
- Exclusions: Chandelier In Kitchen And Dining Room.
Price history
| Date | Event | Price |
|---|---|---|
| 10/26/2026 | Listed for sale | C$1,949,000C$656/sqft |
Source: ITSO #40873950 Report a problem | ||
Public tax history
Tax history is unavailable.
Climate risks
Neighborhood: L0R
Nearby schools
GreatSchools rating
No schools nearby
We couldn't find any schools near this home.
Similar homes
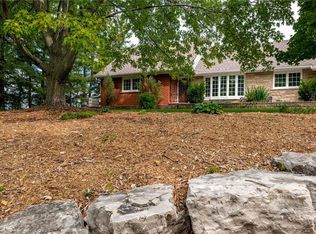
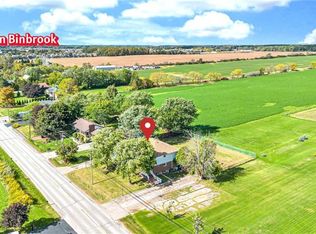
- C$1,199,9997 bd4 ba3.1k sqft2288 Binbrook Rd, Hamilton, ON L0R 1C0For Sale
 MLS ID #40873243, Omar Al-Shareeda, Salesperson, Right At Home Realty. ITSO
- C$2,189,0007 bd6 ba3.8k sqft3140 Kirk Rd, Hamilton, ON L0R 1C0For Sale
 MLS ID #40856914, Sim Singh, Salesperson, Homelife Professionals Realty Inc.. ITSO
- C$1,149,0005 bd4 ba1.8k sqft5090 Blackheath Rd, Hamilton, ON L0R 1C0For Sale
 MLS ID #40873735, Chantel Nightingale, Salesperson, RE/MAX Escarpment Realty Inc.. ITSO
- C$1,439,9004 bd3 ba1.8k sqft4276 Westbrook Rd, Hamilton, ON L0R 1C0For Sale
 MLS ID #40871179, Charlie Sarault, Broker, RE/MAX Twin City Realty Inc.. ITSO
