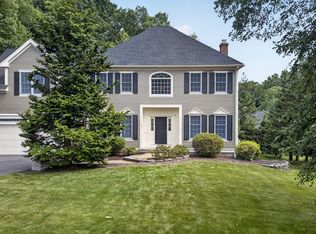
Welcome to Beautiful 35 Sandy Ridge Road -This stunning home has so many impressive features!!!This quality-constructed 4 BR 4 1/2BA home Speaks Volumes!!! Recent Kitchen with Wolfe Range, Sub Zero Refrigerator -Additional Wall Oven - Enormous Island with seating for the whole family!!! Loads of Natural Light and Inviting floor plan!!3 fireplaces, 3 Car Garage, with plenty of additional parking for family gatherings!!Home Office, Elegant Dining Room –finished lower level with Full Bath and Beautiful Bar with a Seating area leading to an outside entertainment area! Expansive Decks overlooking well-appointed grounds with an inground pool – Hot Tub –Outdoor Shower – Sauna-- Basketball court – Fire pit – Out-door Kitchen with covered seating area, all surrounded by a very private setting, sheltered by a wooded backyard. The perfect place for relaxing and entertaining family and friends!!All adjacent to Highly Rated Sterling National Country Club & Major Routes for easy access!!! Private Showing – This won’t last long
For sale
$1,325,000
35 Sandy Ridge Rd, Sterling, MA 01564
4beds
3,286sqft
Single Family Residence
Built in 2005
3.02 Acres Lot
$1,289,200 Zestimate®
$403/sqft
$-- HOA
What's special
Outdoor showerHome officeInground poolHot tubFire pitOutside entertainment areaVery private setting
- 2 days
- 340
- 26
Zillow last checked:
Listing updated:
Listed by:
Genaro Jerry Paen 978-660-3751,
Coldwell Banker Realty - Worcester 508-795-7500,
Genaro Jerry Paen 978-660-3751
Source: MLS PIN,MLS#: 73573360
Facts & features
Interior
Bedrooms & bathrooms
- Bedrooms: 4
- Bathrooms: 5
- Full bathrooms: 4
- 1/2 bathrooms: 1
Primary bedroom
- Level: Second
Bedroom 2
- Level: Second
Bedroom 3
- Level: Second
Bedroom 4
- Level: Second
Primary bathroom
- Features: Yes
Bathroom 1
- Level: Second
Bathroom 2
- Level: Second
Bathroom 3
- Level: Second
Dining room
- Level: First
Family room
- Level: First
Kitchen
- Level: First
Living room
- Level: First
Office
- Level: First
Heating
- Central, Forced Air
Cooling
- Central Air
Appliances
- Included: Water Heater, Tankless Water Heater, Range, Oven, Dishwasher, Disposal, Microwave, Refrigerator, Washer, Dryer, Wine Refrigerator, Plumbed For Ice Maker
- Laundry: Second Floor, Electric Dryer Hookup, Washer Hookup
Features
- 1/4 Bath, Bathroom, Bonus Room, Home Office, Wet Bar, Internet Available - Unknown
- Flooring: Wood, Tile, Carpet
- Doors: Insulated Doors
- Windows: Insulated Windows, Screens
- Basement: Full,Finished,Walk-Out Access,Interior Entry,Garage Access
- Number of fireplaces: 3
Interior area
- Total structure area: 3,286
- Total interior livable area: 3,286 sqft
- Finished area above ground: 3,286
- Finished area below ground: 1,358
Property
Parking
- Total spaces: 9
- Parking features: Attached, Storage, Workshop in Garage, Insulated, Paved Drive, Off Street, Paved
- Attached garage spaces: 3
- Uncovered spaces: 6
Accessibility
- Accessibility features: No
Features
- Patio & porch: Deck, Deck - Wood, Patio, Enclosed
- Exterior features: Deck, Deck - Wood, Patio, Patio - Enclosed, Pool - Inground, Hot Tub/Spa, Storage, Professional Landscaping, Sprinkler System, Decorative Lighting, Screens, Outdoor Shower, Stone Wall, Outdoor Gas Grill Hookup
- Has private pool: Yes
- Pool features: In Ground
- Has spa: Yes
- Spa features: Private
Lot
- Size: 3.02 Acres
Details
- Parcel number: 4318019
- Zoning: Res
Construction
Type & style
- Home type: SingleFamily
- Architectural style: Colonial
- Property subtype: Single Family Residence
Materials
- Frame
- Foundation: Concrete Perimeter
- Roof: Shingle
Condition
- Year built: 2005
Utilities & green energy
- Electric: 200+ Amp Service, Generator Connection
- Sewer: Private Sewer
- Water: Private
- Utilities for property: for Electric Dryer, Washer Hookup, Icemaker Connection, Generator Connection, Outdoor Gas Grill Hookup
Community & HOA
Community
- Features: Shopping, Stable(s), Golf, Medical Facility, Highway Access, House of Worship, Public School
HOA
- Has HOA: No
Location
- Region: Sterling
Financial & listing details
- Price per square foot: $403/sqft
- Tax assessed value: $857,100
- Annual tax amount: $13,851
- Date on market: 9/8/2026
- Listing terms: Contract
- Exclusions: All Personal Items
- Road surface type: Paved
Estimated market value
$1,289,200
$1.22M - $1.35M
$5,395/mo
Price history
| Date | Event | Price |
|---|---|---|
| 9/8/2026 | Listed for sale | $1,325,000+100.9%$403/sqft |
Source: MLS PIN #73573360 Report a problem | ||
| 7/7/2005 | Sold | $659,486$201/sqft |
Source: Agent Provided Report a problem | ||
Public tax history
| Year | Property taxes | Tax assessment |
|---|---|---|
| 2025 | $13,851 +0.7% | $857,100 +8.8% |
| 2024 | $13,753 +6.1% | $787,700 +7% |
| 2023 | $12,960 | $735,900 +10.4% |
| 2022 | $12,960 +1.4% | $666,300 +4.1% |
| 2021 | $12,787 -0.2% | $640,000 -0.9% |
| 2020 | $12,817 +6.4% | $645,700 +5.9% |
| 2019 | $12,042 +4.8% | $609,700 +6.1% |
| 2018 | $11,487 +11.4% | $574,900 +9% |
| 2016 | $10,307 +6.1% | $527,200 +1.8% |
| 2015 | $9,714 +2.9% | $517,800 +3.7% |
| 2014 | $9,440 +0.8% | $499,200 +1.7% |
| 2013 | $9,366 +1.6% | $490,900 -4.5% |
| 2012 | $9,223 +1.8% | $514,100 -2.8% |
| 2011 | $9,063 +4% | $529,100 -2.4% |
| 2010 | $8,712 +5.9% | $542,100 -2.2% |
| 2009 | $8,227 +4.9% | $554,400 -3.6% |
| 2008 | $7,843 -0.4% | $575,000 +0.6% |
| 2007 | $7,874 +3.7% | $571,800 +1.9% |
| 2006 | $7,596 | $561,000 |
Find assessor info on the county website
Monthly payment
Est. payment
Payment breakdown
Explore the cost of this home by adjusting the details. Changes won't be saved.Climate risks
Neighborhood: 01564
Nearby schools
Schools provided by the listing agent
- Elementary: Sterling
- Middle: Sterling
- High: Wachusett Regional
Source: MLS PIN. This data may not be complete. We recommend contacting the local school district to confirm school assignments for this home.
Similar homes
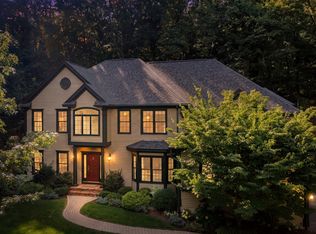
- $1,425,0004 bd4 ba3.5k sqft111 Dutton Rd, Sudbury, MA 01776For Sale
 MLS ID #73574088, Sharon Mendosa, Compass. MLS PIN
 - $1,199,0003 bd3 ba2.1k sqft1814 Main St, Concord, MA 01742For Sale
 MLS ID #73574580, Chuck Silverston Team, Gibson Sotheby's International Realty. MLS PIN
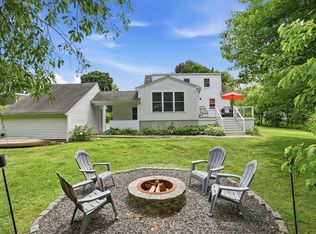
 - $1,395,0004 bd2 ba3.3k sqft88 Southfield Rd, Concord, MA 01742For Sale
 MLS ID #73574491, Barrett & Comeau Group, Barrett Sotheby's International Realty. MLS PIN
 - $1,050,0004 bd3 ba3.1k sqft142 Holman St, Shrewsbury, MA 01545For Sale
 MLS ID #73570234, Tal Hagbi, RE/MAX Synergy. MLS PIN
