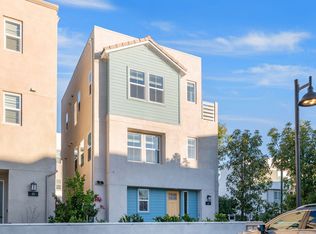
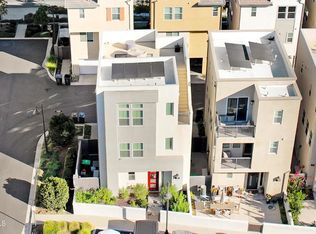
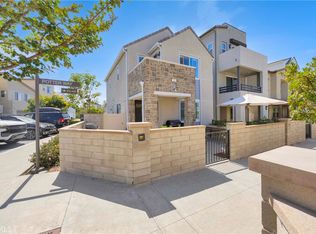
This charming three-level home in the Village of Rienda at Rancho Mission Viejo packs 2 bedrooms, 3 bathrooms, and a whole lot of personality into a home that feels like a warm welcome from the moment you swing open the front gate. Step through it and you'll find this home's secret superpower: a private front patio that's basically your own little yard. This patio is ready for whatever you dream up, and a drip irrigation system keeps the greenery happy and hydrated with zero fuss. The entry features direct access to the 2-car attached garage, complete with EV charging, plus a handy coat closet. Head upstairs to where the magic happens! The main living level is bright and open, with the kitchen as the star of the show: crisp white cabinetry, sleek stainless appliances, quartz countertops, a gas cooktop, and a showstopping island. A half bath keeps guests comfy and happy. Up top, two bedrooms each have their own ensuite bathroom. The primary suite has its very own private balcony. A dedicated laundry room on this level means no more hauling laundry baskets up and down the stairs. Owned solar panels on the roof soak up those Southern California rays to help keep energy bills low, with no lease to take over. Beyond your front door, Rienda brings a mix of ranch heritage and modern living, close to historic Cow Camp and The Nature Reserve. Enjoy the recreational fun of Ranch Camp, plus pools, clubhouses, parks, and trails across The Ranch. And there's more on the way: a new 6-acre Rienda Park is planned for Summer 2027, and Greenhouse View Park, with its greenhouse and raised garden beds set against canyon views, arrives early 2027.
Coming soon 10/02
Listed by: Robert Schaefer • Robert Schaefer • Contact: 949-290-1422
$919,000
35 Stetson Way, Ladera Ranch, CA 92694
2beds
1,428sqft
Single Family Residence
Built in 2022
1,346 Square Feet Lot
$-- Zestimate®
$644/sqft
$304/mo HOA
What's special
- 8 hours
- 25
- 3
Zillow last checked:
Listing updated:
Listed by:
Robert Schaefer DRE #01876090 949-290-1422,
Robert Schaefer
Source: CRMLS,MLS#: OC26210794 Originating MLS: California Regional MLS
Originating MLS: California Regional MLSFacts & features
Interior
Bedrooms & bathrooms
- Bedrooms: 2
- Bathrooms: 3
- Full bathrooms: 2
- 1/2 bathrooms: 1
- Main level bathrooms: 1
Rooms
- Room types: Bedroom, Entry/Foyer, Kitchen, Laundry, Living Room, Primary Bathroom, Primary Bedroom, Other
Primary bedroom
- Features: Multiple Primary Suites
Primary bedroom
- Features: Primary Suite
Bedroom
- Features: All Bedrooms Up
Bathroom
- Features: Bathtub, Dual Sinks, Quartz Counters, Tub Shower, Walk-In Shower
Kitchen
- Features: Kitchen Island, Kitchen/Family Room Combo, Quartz Counters
Other
- Features: Walk-In Closet(s)
Heating
- Forced Air, Solar
Cooling
- Central Air
Appliances
- Included: Dishwasher, Gas Cooktop, Gas Oven, Microwave, Refrigerator, Dryer, Washer
- Laundry: Washer Hookup, Gas Dryer Hookup, Upper Level
Features
- Breakfast Bar, Balcony, High Ceilings, Quartz Counters, All Bedrooms Up, Multiple Primary Suites, Primary Suite, Walk-In Closet(s)
- Flooring: Carpet, Tile
- Has fireplace: No
- Fireplace features: None
- Common walls with other units/homes: No Common Walls
Interior area
- Total interior livable area: 1,428 sqft
Property
Parking
- Total spaces: 2
- Parking features: Garage, Garage Faces Rear
- Attached garage spaces: 2
Features
- Levels: Three Or More
- Stories: 3
- Entry location: 1
- Patio & porch: Front Porch, Patio
- Pool features: Community, Association
- Has spa: Yes
- Spa features: Association, Community
- Has view: Yes
- View description: Peek-A-Boo, Water
- Has water view: Yes
- Water view: Water
Lot
- Size: 1,346 Square Feet
- Features: Drip Irrigation/Bubblers, Front Yard, Yard
Details
- Parcel number: 12549239
- Special conditions: Standard
Construction
Type & style
- Home type: SingleFamily
- Property subtype: Single Family Residence
Materials
- Stucco
- Foundation: Slab
- Roof: Flat Tile
Condition
- Turnkey
- New construction: No
- Year built: 2022
Utilities & green energy
- Electric: Photovoltaics Seller Owned
- Sewer: Public Sewer
- Water: Public
Community & HOA
Community
- Features: Dog Park, Park, Pool
- Subdivision: Serenity (Srnty)
HOA
- Has HOA: Yes
- Amenities included: Dog Park, Fire Pit, Barbecue, Playground, Pickleball, Pool, Recreation Room, Spa/Hot Tub, Tennis Court(s), Trail(s)
- HOA fee: $304 monthly
- HOA name: Rancho MMC
- HOA phone: 949-625-6500
Location
- Region: Ladera Ranch
Financial & listing details
- Price per square foot: $644/sqft
- Date on market: 9/28/2026
- Listing terms: Cash,Cash to New Loan,Conventional
Estimated market value
Not available
Estimated sales range
Not available
Not available
Price history
Price history is unavailable.
Public tax history
Tax history is unavailable.
Monthly payment
Est. payment
Payment breakdown
Explore the cost of this home by adjusting the details. Changes won't be saved.Climate risks
Neighborhood: 92694
Nearby schools
Schools provided by the listing agent
- High: Tesoro
Source: CRMLS. This data may not be complete. We recommend contacting the local school district to confirm school assignments for this home.
Similar homes
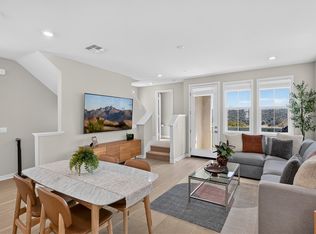
- $899,0002 bd3 ba1.4k sqft32 Welltree Way, Ladera Ranch, CA 92694For Sale
 MLS ID #OC26189767, Trevor Phelps, Coldwell Banker Realty. CRMLS
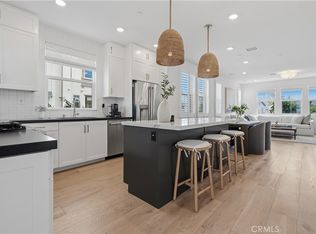
 - $939,0002 bd3 ba1.6k sqft502 Old Vine Dr, Rancho Mission Viejo, CA 92694For Sale
 MLS ID #OC26195928, Dave Archuletta, Avenor Real Estate. CRMLS
 - $759,0002 bd3 ba1.2k sqft130 Yearling Way, Rancho Mission Viejo, CA 92694For Sale
 MLS ID #OC26204521, Trevor Phelps, Coldwell Banker Realty. CRMLS
 - $860,0002 bd3 ba1.3k sqft511 Sparrowhawk Way, Ladera Ranch, CA 92694For Sale
 MLS ID #OC26159424, Lance Leonard, Fathom Realty Group Inc.. CRMLS
Local buyer's agents are ready to help
