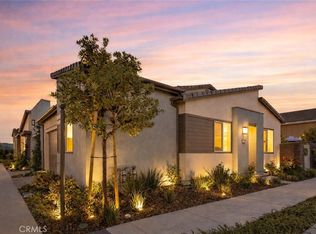
Welcome to this beautifully maintained home in 55+ Gavilan Rienda, located within Rancho Mission Viejo. This 2-bedroom, 2-bathroom residence offers an open and functional floor plan with thoughtful upgrades throughout.
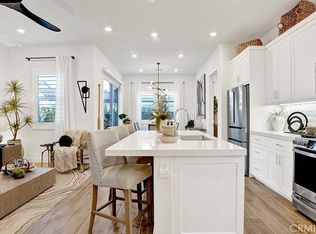
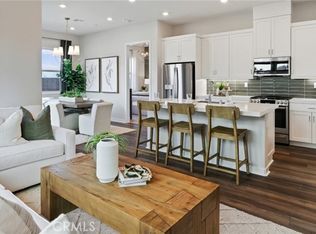
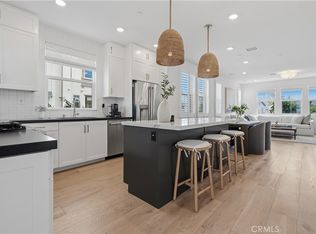
The kitchen features quartz countertops, stainless steel appliances, white cabinetry, and a generous dining area that flows seamlessly into the light-filled living space. Luxury white oak vinyl flooring extends through the main living areas, while the bedrooms feature carpet and the bathrooms are finished with tile. The primary suite offers a comfortable retreat with an upgraded ensuite bathroom featuring an oversized shower, custom mirrors and lighting, and a walk-in closet. Additional features include OWNED solar, a two-car garage and a well-designed low maintenance outdoor space.
Just beyond the sliding glass door, the landscaped yard features a paver patio that wraps around to the large turf grass side area.
Residents of Gavilan have access to Rienda Perch, a private community amenity featuring a pool with lap lanes and cabanas, spa, fire pit, and outdoor gathering areas with a TV. Nearby, Gavilan Club offers additional amenities including a pool, spa, fitness center, and clubhouse spaces.
Gavilan residents also enjoy access to Rancho Mission Viejo's extensive collection of community amenities, activities, and events, including multiple pools, fitness facilities, pickleball courts, fire pits, and gathering spaces.
With its modern finishes, owned solar, thoughtfully designed outdoor space, and access to an extensive collection of amenities, this home offers a comfortable and convenient Rancho Mission Viejo lifestyle!
For sale
Listed by: Amo Realty • Nicole Webster • Contact: 949-444-3693
$899,000
842 Sunrise Rd, Ladera Ranch, CA 92694
2beds
1,157sqft
Townhouse
Built in 2023
5,383 Square Feet Lot
$887,400 Zestimate®
$777/sqft
$393/mo HOA
What's special
- 20 days
- 216
- 19
Zillow last checked:
Listing updated:
Listed by:
Nicole Webster DRE #02249915 949-444-3693,
Amo Realty
Source: CRMLS,MLS#: OC26185232 Originating MLS: California Regional MLS
Originating MLS: California Regional MLSFacts & features
Interior
Bedrooms & bathrooms
- Bedrooms: 2
- Bathrooms: 2
- Full bathrooms: 2
- Main level bathrooms: 2
- Main level bedrooms: 2
Rooms
- Room types: Bedroom, Primary Bedroom, Other
Primary bedroom
- Features: Primary Suite
Bedroom
- Features: All Bedrooms Down
Bathroom
- Features: Bathroom Exhaust Fan, Bathtub, Closet, Dual Sinks, Full Bath on Main Level, Quartz Counters, Walk-In Shower
Kitchen
- Features: Built-in Trash/Recycling, Kitchen Island, Kitchen/Family Room Combo, Quartz Counters
Other
- Features: Walk-In Closet(s)
Heating
- ENERGY STAR Qualified Equipment
Cooling
- Central Air, ENERGY STAR Qualified Equipment
Appliances
- Included: Dishwasher, ENERGY STAR Qualified Appliances, Gas Cooktop, Disposal, Ice Maker, Microwave, Refrigerator, Tankless Water Heater, Vented Exhaust Fan, Water To Refrigerator, Dryer, Washer
Features
- Pantry, Quartz Counters, Recessed Lighting, All Bedrooms Down, Primary Suite, Walk-In Closet(s)
- Flooring: Carpet, Tile, Vinyl
- Doors: Panel Doors, Sliding Doors
- Has fireplace: No
- Fireplace features: None
- Common walls with other units/homes: 1 Common Wall
Interior area
- Total interior livable area: 1,157 sqft
Video & virtual tour
Property
Parking
- Total spaces: 2
- Parking features: Garage
- Attached garage spaces: 2
Accessibility
- Accessibility features: Safe Emergency Egress from Home, Low Pile Carpet, No Stairs, Accessible Doors
Features
- Levels: One
- Stories: 1
- Entry location: first floor
- Patio & porch: Patio
- Pool features: Community, Association
- Has spa: Yes
- Spa features: Association, Community
- Fencing: Block
Lot
- Size: 5,383 Square Feet
- Features: Back Yard, Close to Clubhouse, Drip Irrigation/Bubblers, Near Park
Details
- Parcel number: 93184447
- Special conditions: Standard
Construction
Type & style
- Home type: Townhouse
- Property subtype: Townhouse
- Attached to another structure: Yes
Condition
- New construction: No
- Year built: 2023
Details
- Builder name: Lennar
Utilities & green energy
- Sewer: Public Sewer
- Water: Public
Green energy
- Energy efficient items: Appliances
- Energy generation: Solar
Community & HOA
Community
- Features: Dog Park, Preserve/Public Land, Sidewalks, Park, Pool
- Senior community: Yes
- Subdivision: Haven (Hven)
HOA
- Has HOA: Yes
- Amenities included: Clubhouse, Dog Park, Fitness Center, Fire Pit, Maintenance Grounds, Maintenance Front Yard, Barbecue, Playground, Pickleball, Pool, Pets Allowed, Spa/Hot Tub, Tennis Court(s), Trail(s)
- HOA fee: $393 monthly
- HOA name: Rancho MMC
- HOA phone: 949-625-6500
Location
- Region: Ladera Ranch
Financial & listing details
- Price per square foot: $777/sqft
- Date on market: 8/27/2026
- Cumulative days on market: 20 days
- Listing terms: Cash,Cash to Existing Loan,Cash to New Loan,Conventional,Cal Vet Loan,FHA 203(b),FHA 203(k),FHA,VA Loan
Estimated market value
$887,400
$843,000 - $932,000
$4,252/mo
Price history
| Date | Event | Price |
|---|---|---|
| 8/27/2026 | Listed for sale | $899,000+19.9%$777/sqft |
Source:  CRMLS #OC26185232 Report a problem CRMLS #OC26185232 Report a problem | ||
| 1/31/2024 | Sold | $749,990-6.3%$648/sqft |
Source: CRMLS #OC23188932 Report a problem | ||
| 1/22/2024 | Pending sale | $799,990$691/sqft |
Source: CRMLS #OC23188932 Report a problem | ||
| 12/18/2023 | Listed for sale | $799,990$691/sqft |
Source: CRMLS #OC23188932 Report a problem | ||
| 11/20/2023 | Pending sale | $799,990$691/sqft |
Source: CRMLS #OC23188932 Report a problem | ||
| 10/10/2023 | Listed for sale | $799,990$691/sqft |
Source: CRMLS #OC23188932 Report a problem | ||
Public tax history
Tax history is unavailable.
Monthly payment
Est. payment
Payment breakdown
Explore the cost of this home by adjusting the details. Changes won't be saved.Climate risks
Neighborhood: 92694

Similar homes
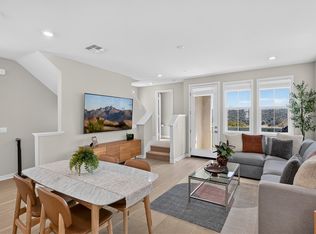
- $899,0002 bd3 ba1.4k sqft32 Welltree Way, Ladera Ranch, CA 92694For Sale
 MLS ID #OC26189767, Trevor Phelps, Coldwell Banker Realty. CRMLS
 - $945,0002 bd3 ba1.6k sqft502 Old Vine Dr, Rancho Mission Viejo, CA 92694For Sale
 MLS ID #OC26195928, Dave Archuletta, Avenor Real Estate. CRMLS
 - $799,0002 bd3 ba1.2k sqft104 Jaripol Cir, Mission Viejo, CA 92694For Sale
 MLS ID #OC26184514, Patty Mendoza, @Vantage Real Estate. CRMLS
 - $945,0003 bd3 ba1.6k sqft171 Natal Rd, Mission Viejo, CA 92694For Sale
 MLS ID #OC26166617, Sherilyn Brown, Bullock Russell RE Services. CRMLS
Local buyer's agents are ready to help
