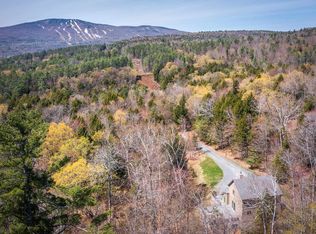
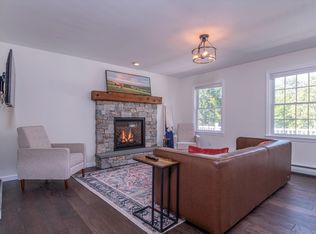
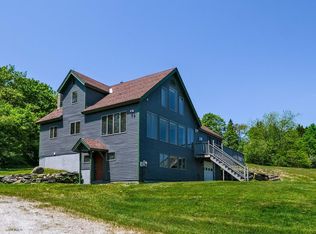
Set on just under 12 private acres with generous views of Okemo Mountain, this charming chalet captures the warmth and character of a classic Vermont ski home, all just minutes from Okemo and Ludlow Village. Soaring ceilings, natural wood details, and expansive windows frame the mountain setting, while the open floor plan provides an inviting space for gathering and entertaining. Enter through the lower-level mudroom, with plenty of room to store skis, boots, and four-season gear. From there, step into a cozy family room featuring a wood stove, a perfect spot for unwinding after a day on the slopes or trails. Upstairs, the main living area features an open-concept kitchen, dining, and living space filled with natural light. Cathedral ceilings, floor-to-ceiling windows, and a second wood stove create a bright and welcoming atmosphere while showcasing the surrounding views. Two bedrooms and a full bathroom are also located on this level. Above, the loft offers a private primary suite with its own full bathroom. Enjoy a peaceful mountain setting with convenient access to skiing, lakes, golf, hiking, snowmobiling, and year-round recreation throughout the Okemo Valley. Easy access to the VAST snowmobile trail adds to the property’s appeal. Whether used as a Vermont getaway or a four-season home, this property offers privacy, views, and proximity to everything the area has to offer. Visit the Okemo real estate community today. Taxes are based on town assessment.
Active under contract
Listed by: William Raveis Real Estate Vermont Properties • Sarah N Sheehan • 802-228-8877
Price cut: $10K (10/11)
$575,000
350 Bixby Road, Ludlow, VT 05149
3beds
3,093sqft
Single Family Residence
Built in 1985
11.81 Acres Lot
$-- Zestimate®
$186/sqft
$-- HOA
What's special
Second wood stoveSoaring ceilingsCathedral ceilingsFloor-to-ceiling windowsPeaceful mountain settingOpen floor planCharming chalet
- 39 days
- 3,733
- 287
Zillow last checked:
Listing updated:
Listed by:
Sarah N Sheehan,
William Raveis Real Estate Vermont Properties Off:802-228-8877
Source: PrimeMLS,MLS#: 5110410
Facts & features
Interior
Bedrooms & bathrooms
- Bedrooms: 3
- Bathrooms: 3
- Full bathrooms: 2
- 3/4 bathrooms: 1
Heating
- Baseboard, Electric
Cooling
- None
Appliances
- Included: Dishwasher, Dryer, Range Hood, Microwave, Electric Range, Refrigerator, Washer, Electric Water Heater
- Laundry: In Basement
Features
- Cathedral Ceiling(s), Ceiling Fan(s), Dining Area, Kitchen/Dining, Kitchen/Living, Living/Dining, Primary BR w/ BA, Natural Light, Natural Woodwork, Indoor Storage, Vaulted Ceiling(s)
- Flooring: Carpet, Tile, Vinyl Plank
- Windows: Blinds, Skylight(s), Window Treatments
- Basement: Climate Controlled,Finished,Full,Insulated,Interior Stairs,Storage Space,Walkout,Interior Access,Exterior Entry,Interior Entry
- Furnished: Yes
Interior area
- Total structure area: 3,346
- Total interior livable area: 3,093 sqft
- Finished area above ground: 2,332
- Finished area below ground: 761
Property
Parking
- Parking features: Gravel, Driveway, Off Street, On Site, Unpaved
- Has uncovered spaces: Yes
Features
- Levels: Two,Multi-Level,Walkout Lower Level
- Stories: 2
- Exterior features: Deck, Natural Shade
- Has spa: Yes
- Spa features: Heated
- Has view: Yes
- View description: Mountain(s)
- Frontage length: Road frontage: 100
Lot
- Size: 11.81 Acres
- Features: Country Setting, Secluded, Ski Area, Sloped, Trail/Near Trail, Views, Wooded, Near Golf Course, Near Shopping, Near Skiing, Near Snowmobile Trails, Near School(s)
Details
- Parcel number: 36311211259
- Zoning description: Residential
- Special conditions: Standard
- Other equipment: Satellite
Construction
Type & style
- Home type: SingleFamily
- Architectural style: Chalet,Contemporary
- Property subtype: Single Family Residence
Materials
- Wood Frame, Vertical Siding, Wood Siding
- Foundation: Concrete
- Roof: Metal,Standing Seam
Condition
- New construction: No
- Year built: 1985
Utilities & green energy
- Electric: Circuit Breakers
- Sewer: Septic Tank
- Utilities for property: Cable Available, Phone Available
Community & HOA
Community
- Security: Carbon Monoxide Detector(s), Smoke Detector(s)
Location
- Region: Ludlow
Financial & listing details
- Price per square foot: $186/sqft
- Tax assessed value: $280,700
- Annual tax amount: $6,615
- Date on market: 9/17/2026
- Listing terms: Conventional
Estimated market value
Not available
Estimated sales range
Not available
Not available
Price history
| Date | Event | Price |
|---|---|---|
| 10/11/2026 | Price change | $575,000-1.7%$186/sqft |
Source:  PrimeMLS #5110410 Report a problem | ||
| 9/17/2026 | Listed for sale | $585,000+2.6%$189/sqft |
Source: PrimeMLS #5110410 Report a problem | ||
| 6/17/2022 | Sold | $570,000+2.7%$184/sqft |
Source: PrimeMLS #4904542 Report a problem | ||
| 4/13/2022 | Contingent | $555,000$179/sqft |
Source: PrimeMLS #4904542 Report a problem | ||
| 4/9/2022 | Listed for sale | $555,000$179/sqft |
Source: PrimeMLS #4904542 Report a problem | ||
Public tax history
| Year | Property taxes | Tax assessment |
|---|---|---|
| 2025 | $6,102 | $280,700 |
| 2024 | -- | $280,700 |
| 2023 | -- | $280,700 |
| 2022 | -- | $280,700 |
| 2021 | -- | $280,700 -14.7% |
| 2020 | -- | $329,200 |
| 2019 | -- | $329,200 |
| 2018 | -- | $329,200 |
| 2017 | -- | $329,200 |
| 2016 | -- | $329,200 +9900% |
| 2015 | -- | $3,292 |
| 2014 | -- | $3,292 |
| 2013 | -- | $3,292 |
| 2012 | -- | $3,292 -3.8% |
| 2011 | -- | $3,423 |
| 2010 | -- | $3,423 |
| 2009 | -- | $3,423 |
| 2008 | -- | $3,423 |
| 2007 | -- | $3,423 |
| 2006 | -- | $3,423 +109.1% |
| 2003 | $2,881 | $1,637 |
Find assessor info on the county website
Monthly payment
Est. payment
Payment breakdown
Explore the cost of this home by adjusting the details. Changes won't be saved.Climate risks
Neighborhood: 05149
Nearby schools
Schools provided by the listing agent
- Elementary: Ludlow Elementary School
- District: Two Rivers Supervisory Union
Source: PrimeMLS. This data may not be complete. We recommend contacting the local school district to confirm school assignments for this home.
Similar homes
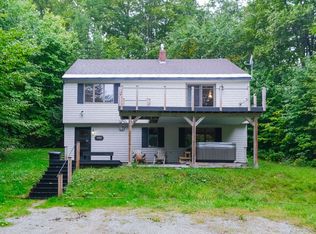
- $650,0003 bd2 ba2.6k sqft148 Edelweiss Road, Ludlow, VT 05149Active
 MLS ID #5109264, Joseph Karl. PrimeMLS
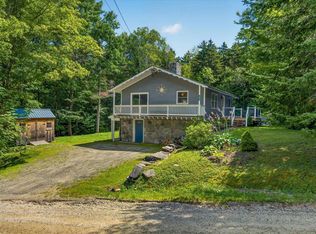
- $549,5003 bd2 ba1.7k sqft1043 Town Farm Road, Ludlow, VT 05149Active
 MLS ID #5104314, Mendi Michael. PrimeMLS
- $575,0004 bd3 ba3.8k sqft306 Hedgehog Hill Road N, Mount Holly, VT 05758Active
 MLS ID #5076380, Sarah N Sheehan. PrimeMLS
- $570,0004 bd2 ba2.1k sqft164 Pine View Lane, Cavendish, VT 05142Active
 MLS ID #5103999, Joseph Karl. PrimeMLS
