Architecturally distinctive and built with uncompromising craftsmanship, this custom contemporary offers over 7,000 SF of exceptional living space on 1.5 private acres in desirable Fredon Twp. A circular driveway leads to hand-carved double wood entry doors where soaring ceilings, Andersen windows, and 16 electronically operated skylights fill the home with natural light. Designed for everyday living and entertaining, the custom kitchen features handcrafted cabinetry, granite countertops, wraparound breakfast bar, wine bar, pantry, and direct access to the 1,000+ SF IPE hardwood deck. The family room with fireplace flows into a spectacular cedar sunroom with vaulted ceilings, skylights, and walls of glass overlooking the backyard. A private meditation/prayer room with French doors offers a peaceful retreat. The fully accessible first floor primary suite features elevator access, deck access, oversized bedroom, living room, and spa inspired bath with granite, premium German fixtures, and oversized walk in shower. Upstairs, a second primary suite offers soaring ceilings, private balcony, dual walk-in closets, and luxurious bath. Finished walkout lower level with second kitchen, pantry, rec room, den, and storage. 7 bedrooms, 7 full baths, whole house generator, 3 car garage, and exceptional quality throughout. A truly one-of-a-kind residence offering exceptional craftsmanship, architectural character, and flexibility rarely found in today's market.
Active
$1,400,000
351 Ridge Rd, Fredon Twp., NJ 07860
7beds
7,000sqft
Single Family Residence
Built in 1978
1.51 Acres Lot
$-- Zestimate®
$200/sqft
$-- HOA
What's special
Private balconyElevator accessSoaring ceilingsCircular drivewayDual walk-in closetsOversized walk in showerOversized bedroom
- 88 days
- 386
- 15
Zillow last checked:
Listing updated:
Listed by:
Rachel Bucci 201-674-5216,
Exp Realty, Llc
Source: GSMLS,MLS#: 4041459
Facts & features
Interior
Bedrooms & bathrooms
- Bedrooms: 7
- Bathrooms: 7
- Full bathrooms: 7
Bedroom 1
- Level: Second
Bedroom 2
- Level: Second
Bedroom 3
- Level: Second
Bedroom 4
- Level: Second
Dining room
- Level: First
Family room
- Level: First
Kitchen
- Features: Breakfast Bar, Eat-in Kitchen, Pantry
- Level: First
Living room
- Level: First
Basement
- Features: BathOthr, Den, GarEnter, Kitchen, Pantry, RecRoom, Utility, Workshop
Heating
- Baseboard - Hotwater, Gas-Propane Owned
Cooling
- Ceiling Fan(s), Central Air, Zoned
Appliances
- Included: Dishwasher, Dryer, Kitchen Exhaust Fan, Microwave, Range/Oven-Electric, Range/Oven-Gas, Refrigerator, Washer, Wine Refrigerator
- Laundry: Level 1
Features
- Bedroom, Rec Room
- Basement: Yes,Finished,Full,Walk-Out Access
- Number of fireplaces: 1
- Fireplace features: Family Room
Interior area
- Total structure area: 7,000
- Total interior livable area: 7,000 sqft
Property
Parking
- Total spaces: 3
- Parking features: Additional Parking, Asphalt, Circular Driveway
- Garage spaces: 3
Features
- Patio & porch: Deck
Lot
- Size: 1.51 Acres
- Dimensions: 1.51 ACS
- Features: Open Lot
Details
- Parcel number: 2807010010000000140001
Construction
Type & style
- Home type: SingleFamily
- Architectural style: Colonial,Contemporary,Custom Home
- Property subtype: Single Family Residence
Materials
- Brick
- Roof: Asphalt Shingle
Condition
- Year built: 1978
Utilities & green energy
- Sewer: Septic Tank
- Water: Well
- Utilities for property: Electricity Connected
Community & HOA
Location
- Region: Newton
Financial & listing details
- Price per square foot: $200/sqft
- Tax assessed value: $832,200
- Annual tax amount: $26,297
- Date on market: 7/17/2026
- Ownership type: Fee Simple
- Electric utility on property: Yes
Estimated market value
Not available
Estimated sales range
Not available
Not available
Price history
| Date | Event | Price |
|---|---|---|
| 7/17/2026 | Listed for sale | $1,400,000+1011.1%$200/sqft |
Source:  GSMLS #4041459 Report a problem GSMLS #4041459 Report a problem | ||
| 11/15/1979 | Sold | $126,000$18/sqft |
Source: Agent Provided Report a problem | ||
Public tax history
| Year | Property taxes | Tax assessment |
|---|---|---|
| 2026 | $26,298 | $832,200 |
| 2025 | $26,298 +1.4% | $832,200 |
| 2024 | $25,940 +4.4% | $832,200 |
| 2023 | $24,841 +2.1% | $832,200 |
| 2022 | $24,342 -2.2% | $832,200 |
| 2021 | $24,891 +1.8% | $832,200 |
| 2020 | $24,450 +1.7% | $832,200 |
| 2019 | $24,034 -0.4% | $832,200 |
| 2018 | $24,134 +0.9% | $832,200 |
| 2017 | $23,917 +3.3% | $832,200 |
| 2016 | $23,160 +1.7% | $832,200 |
| 2015 | $22,769 +2.4% | $832,200 |
| 2014 | $22,228 +4.9% | $832,200 |
| 2013 | $21,188 +4.9% | $832,200 |
| 2012 | $20,207 +2.6% | $832,200 -17.8% |
| 2011 | $19,701 +2.9% | $1,012,900 |
| 2010 | $19,144 +3.1% | $1,012,900 |
| 2009 | $18,567 | $1,012,900 |
| 2008 | -- | $1,012,900 +95.1% |
| 2007 | -- | $519,300 |
| 2006 | -- | $519,300 |
| 2005 | -- | $519,300 +44.4% |
| 2004 | -- | $359,700 |
| 2003 | -- | $359,700 |
| 2002 | -- | $359,700 |
| 2001 | -- | $359,700 |
Find assessor info on the county website
Monthly payment
Est. payment
Payment breakdown
Explore the cost of this home by adjusting the details. Changes won't be saved.Climate risks
Neighborhood: 07860
Nearby schools
Schools provided by the listing agent
- Elementary: Fredon Twp
- Middle: Kittatinny
- High: Kittatinny
Source: GSMLS. This data may not be complete. We recommend contacting the local school district to confirm school assignments for this home.
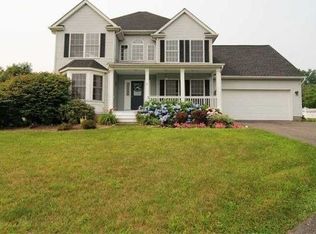
Similar homes
- $1,150,0004 bd4 ba4k sqft13 E Hidden Valley Ct, Andover Twp., NJ 07821For Sale
 MLS ID #4058041, Maureen Falconer-taylor, Compass New Jersey, Llc. GSMLS
 - $1,495,0004 bd3 ba4.2k sqft7 Martin St, Andover Twp., NJ 07860For Sale
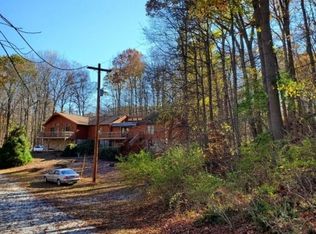 MLS ID #3908198, Charles Stillwagon, Realty Headquarters, Inc.. GSMLS
 - $949,0004 bd4 ba3.8k sqft1020 Old Foundry Rd, Stillwater Twp., NJ 07860For Sale
 MLS ID #4051314, Sydney Uster, Re/Max Heritage Properties. GSMLS
 - $1,449,9995 bd6 ba5.7k sqft3 Forest Hill Dr, Sparta Twp., NJ 07871For Sale
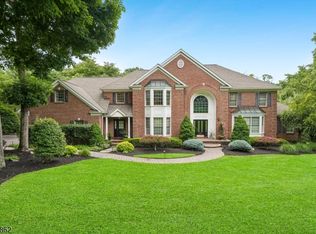 MLS ID #4046073, David Simonetti, Elite Realtors Of New Jersey. GSMLS
