LOOK 5.61 ACRES!! Beautiful country 3-bedroom, 2-full-bath home nestled on 5.6 peaceful acres in Nelson Township, within the J.A. Garfield School District. The inviting living room features modern new flooring, fresh paint, updated trim, and an electric fireplace. The remodeled 2023 kitchen offers a farmhouse sink, quartz countertops, roll-out pantry, newer refrigerator and dishwasher, plus a reverse osmosis system under the sink. The first-floor master suite provides a walk-in closet, remodeled full bath, and convenient laundry area. Upstairs are two additional bedrooms featuring built-ins, a remodeled full bath with shower, and additional hallway storage.
Recent improvements include a newer water filtration system, hydroponic boiler heating system, and newer mini-split for the upstairs bedroom. An enclosed breezeway connects the home to an oversized two-car garage with an attached workshop—perfect for hobbies and projects.
Outside, enjoy the peaceful patio area, expansive acreage, and newer chicken coop with runs and a Wi-Fi-enabled automatic door. A wonderful country property offering space, privacy, and plenty of modern updates!
Active
$325,000
10484 Knowlton Rd, Garrettsville, OH 44231
3beds
1,440sqft
Single Family Residence
Built in 1982
5.61 Acres Lot
$-- Zestimate®
$226/sqft
$-- HOA
What's special
Electric fireplaceFirst-floor master suiteFarmhouse sinkAttached workshopExpansive acreageOversized two-car garageFresh paint
- 13 hours
- 351
- 37
Zillow last checked:
Listing updated:
Listed by:
Kathy Burns Sanicky 330-858-0407 kathysanicky@aol.com,
Coldwell Banker Schmidt Realty
Source: MLS Now,MLS#: 5241624 Originating MLS: Akron Cleveland Association of REALTORS
Originating MLS: Akron Cleveland Association of REALTORSFacts & features
Interior
Bedrooms & bathrooms
- Bedrooms: 3
- Bathrooms: 2
- Full bathrooms: 2
- Main level bathrooms: 1
- Main level bedrooms: 1
Heating
- Baseboard, Electric, Hot Water, Propane, Steam
Cooling
- Other
Appliances
- Included: Dryer, Dishwasher, Microwave, Range, Refrigerator, Washer
- Laundry: Laundry Closet, Main Level
Features
- Basement: None
- Number of fireplaces: 1
- Fireplace features: Electric, Living Room, Other
Interior area
- Total structure area: 1,440
- Total interior livable area: 1,440 sqft
- Finished area above ground: 1,440
Video & virtual tour
Property
Parking
- Total spaces: 3
- Parking features: Attached, Garage, Paved
- Attached garage spaces: 3
Features
- Levels: One and One Half,Two
- Stories: 2
Lot
- Size: 5.61 Acres
- Dimensions: 150 x 1640
Details
- Additional structures: Poultry Coop
- Parcel number: 250460000010004
Construction
Type & style
- Home type: SingleFamily
- Architectural style: Bungalow,Contemporary,Conventional
- Property subtype: Single Family Residence
Materials
- Vinyl Siding
- Foundation: Slab
- Roof: Asphalt,Metal
Condition
- Updated/Remodeled
- Year built: 1982
Utilities & green energy
- Sewer: Septic Tank
- Water: Well
Community & HOA
HOA
- Has HOA: No
Location
- Region: Garrettsville
Financial & listing details
- Price per square foot: $226/sqft
- Tax assessed value: $171,600
- Annual tax amount: $2,208
- Date on market: 9/8/2026
- Listing terms: Cash,Conventional
Estimated market value
Not available
Estimated sales range
Not available
Not available
Price history
| Date | Event | Price |
|---|---|---|
| 9/8/2026 | Price change | $325,000+14%$226/sqft |
Source:  MLS Now #5241624 Report a problem MLS Now #5241624 Report a problem | ||
| 12/7/2024 | Pending sale | $285,000$198/sqft |
Source: MLS Now #5078438 Report a problem | ||
| 12/4/2024 | Sold | $285,000$198/sqft |
Source: MLS Now #5078438 Report a problem | ||
| 10/22/2024 | Contingent | $285,000$198/sqft |
Source: MLS Now #5078438 Report a problem | ||
| 10/17/2024 | Listed for sale | $285,000+215.6%$198/sqft |
Source: MLS Now #5078438 Report a problem | ||
| 12/11/2009 | Sold | $90,300$63/sqft |
Source: Public Record Report a problem | ||
Public tax history
| Year | Property taxes | Tax assessment |
|---|---|---|
| 2025 | $2,208 +2.3% | $60,070 |
| 2024 | $2,159 +26% | $60,070 +44.2% |
| 2023 | $1,713 -0.1% | $41,650 |
| 2022 | $1,715 +3.2% | $41,650 |
| 2021 | $1,661 +6.8% | $41,650 +9.4% |
| 2020 | $1,555 -0.2% | $38,080 |
| 2019 | $1,558 -6.5% | $38,080 +8.3% |
| 2018 | $1,667 | $35,150 |
| 2017 | $1,667 +3.2% | $35,150 |
| 2016 | $1,615 -0.5% | $35,150 |
| 2015 | $1,624 -1.7% | $35,150 |
| 2014 | $1,652 +0.8% | $35,150 |
| 2013 | $1,638 +0.6% | $35,150 |
| 2012 | $1,629 -13.2% | $35,150 -14.7% |
| 2011 | $1,877 0% | $41,200 |
| 2010 | $1,878 +26.8% | $41,200 |
| 2009 | $1,481 | $41,200 |
| 2008 | $1,481 | $41,200 -5% |
| 2007 | -- | $43,370 |
| 2005 | $1,838 -0.9% | -- |
| 2004 | $1,855 +16.5% | -- |
| 2003 | $1,591 +7.2% | -- |
| 2002 | $1,485 -53.4% | -- |
| 2001 | $3,189 -1.3% | -- |
| 2000 | $3,233 +30.7% | -- |
| 1999 | $2,473 | -- |
Find assessor info on the county website
Monthly payment
Est. payment
Payment breakdown
Explore the cost of this home by adjusting the details. Changes won't be saved.Climate risks
Neighborhood: 44231
Nearby schools
Schools provided by the listing agent
- District: James A Garfield LSD - 6704
Source: MLS Now. This data may not be complete. We recommend contacting the local school district to confirm school assignments for this home.
Similar homes
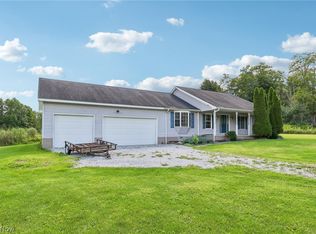
- $360,0003 bd2 ba1.6k sqft7478 Smalley Rd, Windham, OH 44288For Sale
 MLS ID #5237901, Holly Zingale, Howard Hanna. MLS Now
 - $299,9004 bd2 ba1.7k sqft3780 State Route 305, Southington, OH 44470For Sale
 MLS ID #5206612, Eleni Grillis, Town One Realty. MLS Now
 - $340,0003 bd2 ba1.7k sqft907 Center St E, Warren, OH 44481For Sale
 MLS ID #5239701, Lyndsay Thomas, Brokers Realty Group. MLS Now
 - $369,0003 bd2 ba1.3k sqft6103 Allyn Rd, Hiram, OH 44234For Sale
 MLS ID #5230459, Lyndsay Thomas, Brokers Realty Group. MLS Now
