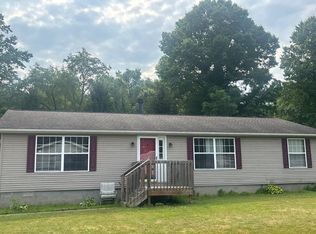
Charming, beautifully renovated 3/4 bedroom, 2 full bath cape cod style home on fabulous .71 wooded acre lot. Private and tranquille setting overlooks nature from deck of gorgeous white newer kitchen with updated stainless appliances including gas range oven added in 2020 refrigerator new in 26. There is also a pantry and spacious casual dining area with access to deck. In addition to 3 full bedrooms on 1st floor, there is a possible 4th bedroom or office/playroom upstairs. On the first floor there are 2 full baths plus a fabulous walk in laundry room with shelving and utility sink. All baths, kitchen and laundry have ceramic tile flooring. The owner's suite features adjoining updated bath and walk-in closet. There are two driveway entrances into the property, plus access to deck area, lots of light. Lower level provides adequate storage space and access to a 1+ car walk out garage. New 2 car garage/barn with steel siding ,24’ x 26, added in July 2021, with concrete pad pored thick enough for a lift. 76 New Metal Roof in 24 .
Pending
$269,900
6586 Red Brush Rd, Ravenna, OH 44266
4beds
1,727sqft
:
Get pre-qualified$1,838/mo
Single Family Residence
Built in 1950
0.71 Acres Lot
$-- Zestimate®
$156/sqft
$-- HOA
What's special
Private and tranquille settingBeautifully renovatedGas range ovenGorgeous white newer kitchenUpdated stainless appliancesTwo driveway entrancesLots of light
- 10 days |
- 1,334 |
- 87 |
Likely to sell faster than
Zillow last checked:
Listing updated:
Listed by:
Sherri G Costanzo 330-807-2722 sherricostanzo@gmail.com,
RE/MAX Crossroads Properties
Source: MLS Now,MLS#: 5226336 Originating MLS: Akron Cleveland Association of REALTORS
Originating MLS: Akron Cleveland Association of REALTORSFacts & features
Interior
Bedrooms & bathrooms
- Bedrooms: 4
- Bathrooms: 2
- Full bathrooms: 2
- Main level bathrooms: 2
- Main level bedrooms: 3
Primary bedroom
- Description: Flooring: Carpet
- Level: First
- Dimensions: 13 x 15
Bedroom
- Description: Flooring: Carpet
- Level: First
- Dimensions: 12 x 8
Bedroom
- Description: Flooring: Carpet
- Level: Second
- Dimensions: 15 x 12
Bedroom
- Description: Flooring: Carpet
- Level: First
- Dimensions: 13 x 11
Kitchen
- Description: Flooring: Ceramic Tile
- Level: First
- Dimensions: 20 x 20
Laundry
- Description: Flooring: Ceramic Tile
- Level: First
- Dimensions: 8 x 5
Living room
- Description: Flooring: Luxury Vinyl Tile
- Features: Window Treatments
- Level: First
- Dimensions: 14 x 19
Heating
- Forced Air, Gas
Cooling
- Central Air
Appliances
- Included: Dryer, Dishwasher, Microwave, Range, Refrigerator, Water Softener, Washer
- Laundry: Electric Dryer Hookup, Main Level, Laundry Room
Features
- Ceiling Fan(s), Eat-in Kitchen, Primary Downstairs, Pantry, Walk-In Closet(s)
- Windows: Double Pane Windows
- Basement: Full,Concrete,Storage Space,Walk-Out Access,Sump Pump
- Has fireplace: No
Interior area
- Total structure area: 1,727
- Total interior livable area: 1,727 sqft
- Finished area above ground: 1,727
Video & virtual tour
Property
Parking
- Total spaces: 3
- Parking features: Attached, Driveway, Detached, Electricity, Garage Faces Front, Garage, Gravel, Garage Faces Rear, Unpaved
- Attached garage spaces: 3
Features
- Levels: Two
- Stories: 2
- Patio & porch: Deck
- Has view: Yes
- View description: Trees/Woods
Lot
- Size: 0.71 Acres
- Dimensions: 190 x 225
- Features: Wooded
Details
- Additional structures: Outbuilding
- Parcel number: 293510000054001
Construction
Type & style
- Home type: SingleFamily
- Architectural style: Cape Cod
- Property subtype: Single Family Residence
Materials
- Vinyl Siding
- Foundation: Block
- Roof: Metal
Condition
- Year built: 1950
Utilities & green energy
- Sewer: Septic Tank
- Water: Well
Community & HOA
HOA
- Has HOA: No
Location
- Region: Ravenna
Financial & listing details
- Price per square foot: $156/sqft
- Tax assessed value: $234,900
- Annual tax amount: $4,157
- Date on market: 7/15/2026
- Cumulative days on market: 10 days
Estimated market value
Not available
Estimated sales range
Not available
Not available
Price history
| Date | Event | Price |
|---|---|---|
| 7/20/2026 | Pending sale | $269,900$156/sqft |
Source:  MLS Now #5226336 Report a problem MLS Now #5226336 Report a problem | ||
| 7/15/2026 | Listed for sale | $269,900+8.4%$156/sqft |
Source: MLS Now #5226336 Report a problem | ||
| 11/28/2023 | Sold | $249,000-0.4%$144/sqft |
Source: MLS Now #4490817 Report a problem | ||
| 11/16/2023 | Pending sale | $249,900$145/sqft |
Source: MLS Now #4490817 Report a problem | ||
| 10/21/2023 | Contingent | $249,900$145/sqft |
Source: MLS Now #4490817 Report a problem | ||
| 10/12/2023 | Price change | $249,900-3.7%$145/sqft |
Source: MLS Now #4490817 Report a problem | ||
| 9/20/2023 | Listed for sale | $259,500+76.5%$150/sqft |
Source: MLS Now #4490817 Report a problem | ||
| 6/28/2016 | Sold | $147,000-5.2%$85/sqft |
Source: MLS Now #3760151 Report a problem | ||
| 3/2/2016 | Pending sale | $155,000$90/sqft |
Source: Stouffer Realty, Inc. #3760151 Report a problem | ||
| 1/12/2016 | Listed for sale | $155,000$90/sqft |
Source: Stouffer Realty, Inc. #3760151 Report a problem | ||
| 11/11/2015 | Pending sale | $155,000$90/sqft |
Source: Stouffer Realty, Inc. #3760151 Report a problem | ||
| 10/31/2015 | Listing removed | $1,350$1/sqft |
Source: Owner Report a problem | ||
| 10/31/2015 | Listed for sale | $155,000+210%$90/sqft |
Source: Stouffer Realty, Inc. #3760151 Report a problem | ||
| 10/24/2015 | Price change | $1,350-12.9%$1/sqft |
Source: Owner Report a problem | ||
| 10/20/2015 | Listed for rent | $1,550$1/sqft |
Source: Owner Report a problem | ||
| 3/20/2015 | Sold | $50,000$29/sqft |
Source: Public Record Report a problem | ||
Public tax history
| Year | Property taxes | Tax assessment |
|---|---|---|
| 2025 | $4,156 +14.7% | $82,220 |
| 2024 | $3,623 +15.7% | $82,220 +35.5% |
| 2023 | $3,131 +0.6% | $60,660 |
| 2022 | $3,110 +0.4% | $60,660 |
| 2021 | $3,097 +13.7% | $60,660 +29% |
| 2020 | $2,725 0% | $47,040 |
| 2019 | $2,726 +32.8% | $47,040 +39.8% |
| 2018 | $2,053 | $33,640 |
| 2017 | $2,053 +6.3% | $33,640 |
| 2016 | $1,931 +2.7% | $33,640 |
| 2015 | $1,881 +3.5% | $33,640 +4.4% |
| 2014 | $1,818 +37.5% | $32,210 |
| 2013 | $1,322 +0.6% | $32,210 |
| 2012 | $1,314 +9.4% | $32,210 +1.8% |
| 2011 | $1,201 +3.1% | $31,640 |
| 2010 | $1,166 +0.5% | $31,640 |
| 2009 | $1,160 | $31,640 |
| 2008 | $1,160 | $31,640 -5% |
| 2007 | -- | $33,290 |
| 2005 | $1,460 +12% | -- |
| 2004 | $1,304 +3% | -- |
| 2003 | $1,266 +5.7% | -- |
| 2002 | $1,198 -49.1% | -- |
| 2001 | $2,352 +0.5% | -- |
| 2000 | $2,341 +13.4% | -- |
| 1999 | $2,064 | -- |
Find assessor info on the county website
Monthly payment
Est. payment
Payment breakdown
Explore the cost of this home by adjusting the details. Changes won't be saved.Climate risks
Neighborhood: 44266
Nearby schools
GreatSchools rating
- NAWest Park Elementary SchoolGrades: KDistance: 1.4 mi
- 3/10Brown Middle SchoolGrades: 5-8Distance: 1.5 mi
- 5/10Ravenna High SchoolGrades: 9-12Distance: 1.9 mi
Schools provided by the listing agent
- District: Ravenna CSD - 6706
Source: MLS Now. This data may not be complete. We recommend contacting the local school district to confirm school assignments for this home.
- $377,4003 bd2 ba1.8k sqft6620 Red Brush Rd, Ravenna, OH 44266Off Market
- $7,300-- bd-- ba-- sqft6601 Red Brush Rd, Ravenna, OH 44266Off Market
- $279,9003 bd1 ba1.7k sqft6575 Red Brush Rd, Ravenna, OH 44266Off Market
- $289,3003 bd2 ba1.9k sqft6625 Red Brush Rd, Ravenna, OH 44266Off Market
- $468,7003 bd2 ba2.2k sqft6630 Red Brush Rd, Ravenna, OH 44266Off Market
- $275,0003 bd2 ba1.9k sqft6570 Red Brush Rd, Ravenna, OH 44266Sold
- $2,250,0007 bd8 ba10k sqft6560 Red Brush Rd, Ravenna, OH 44266Sold
- $191,1003 bd1 ba1.4k sqft6601 Red Brush Rd, Ravenna, OH 44266Off Market
A local agent can set up tours, give advice and negotiate with sellers.
Similar homes
- $270,0003 bd2 ba1.6k sqft3170 Menough Rd, Ravenna, OH 44266For Sale
 MLS ID #5221152, Lisa Hughes, RE/MAX Trends Realty. MLS Now
 - $--3 bd2 ba1.4k sqft3766 Lovers Ln, Ravenna, OH 44266Auction
 Auction.com 2
 - $294,9003 bd2 ba1.5k sqft1048 Susan Rd, Ravenna, OH 44266For Sale
 MLS ID #5230386, Cheryl Wood, Pathway Real Estate. MLS Now
 - $274,9004 bd3 ba1.4k sqft653 Diamond Cir, Ravenna, OH 44266For Sale
 MLS ID #5221366, Lisa Hughes, RE/MAX Trends Realty. MLS Now
 - $--4 bd3 ba2.2k sqft120 N Freedom St, Ravenna, OH 44266AuctionAuction.com 1
- $279,0003 bd3 ba2.1k sqft6942 State Route 44, Ravenna, OH 44266For SaleMLS ID #5073253, Lisa Hughes, RE/MAX Trends Realty. MLS Now
- $275,0003 bd2 ba1.7k sqft2622 Tallmadge Rd, Ravenna, OH 44266For SaleMLS ID #5211679, Tricia Saum, Keller Williams Chervenic Rlty. MLS Now
- $300,0004 bd2 ba2.3k sqft5310 Rootstown Rd, Ravenna, OH 44266For SaleMLS ID #5213883, Cheryl Connell, Berkshire Hathaway HomeServices Stouffer Realty. MLS Now
- $255,0003 bd2 ba1.2k sqft654 Diamond Cir, Ravenna, OH 44266For SaleMLS ID #5222438, Daniel Beirne, Opendoor Brokerage LLC. MLS Now
- $329,8003 bd4 ba2.5k sqft1017 Susan Rd, Ravenna, OH 44266For SaleMLS ID #5196727, Kara E Hernandez, Pathway Real Estate. MLS Now
- $325,0003 bd2 ba1.7k sqft4856 Rootstown Rd, Ravenna, OH 44266For SaleMLS ID #5224001, Ronald L Lewis Jr, Jack Kohl Realty. MLS Now
- $249,9003 bd2 ba1.4k sqft1073 Sunnywood Ln, Ravenna, OH 44266For SaleMLS ID #5223902, Ronald L Lewis Jr, Jack Kohl Realty. MLS Now
- $390,0004 bd3 ba2.1k sqft2474 Buckeye Blvd, Ravenna, OH 44266For SaleMLS ID #5230026, Anna Graham, RE/MAX Trends Realty. MLS Now
- $271,0004 bd2 ba1.7k sqft4705 State Route 303, Ravenna, OH 44266For SaleMLS ID #5210522, Michael Kaim, Real of Ohio. MLS Now
- $239,9004 bd2 ba1.5k sqft748 Cedar Ave, Ravenna, OH 44266For SaleMLS ID #5221345, Ronald L Lewis Jr, Jack Kohl Realty. MLS Now
- $293,0003 bd3 ba1.6k sqft3286 Hidden Brook Dr, Ravenna, OH 44266For SaleMLS ID #5216017, Jennifer Kayla, Howard Hanna. MLS Now
- $259,9004 bd3 ba1.6k sqft5328 Fawn Cir, Kent, OH 44240For SaleMLS ID #5230134, Jose Medina, Keller Williams Legacy Group Realty. MLS Now
- $289,9003 bd2 ba1.3k sqft3969 Lynn Rd, Ravenna, OH 44266For SaleMLS ID #5219423, Ryan Poland, Jack Kohl Realty. MLS Now
- $229,9003 bd2 ba1.8k sqft723 Eastland Ave, Ravenna, OH 44266For SaleMLS ID #5222396, Ryan Poland, Jack Kohl Realty. MLS Now
- $208,0004 bd2 ba1.6k sqft751 E Main St, Ravenna, OH 44266For SaleMLS ID #5181116, Deborah A Kruis, Coldwell Banker Schmidt Realty. MLS Now
