
Welcome to 3520 Edwards Rd in Aynor, a rare opportunity to enjoy peaceful country living on a little over 6 beautiful acres of land! This 3-bedroom, 2-bath home offers the perfect combination of privacy, space, and comfort while still being conveniently located near downtown Aynor, Conway, and all the attractions of the Grand Strand. Inside, you’ll find a warm and inviting layout with spacious living areas designed for everyday comfort and entertaining. The kitchen offers plenty of cabinet and counter space, making meal prep and gatherings easy and enjoyable. The bedrooms provide ample space for family, guests, or even a home office, while the primary suite offers a relaxing retreat at the end of the day. Step outside and take in the endless possibilities this property has to offer. With over 6 acres, there’s plenty of room for outdoor activities, gardening, animals, recreational vehicles, or even future additions. Whether you’re looking for a private homestead, room to spread out, or simply a peaceful escape from the hustle and bustle, this property delivers the space and freedom hard to find today. Located in the highly sought-after Aynor school district and just a short drive to shopping, dining, the Waccamaw River, and the beaches of Myrtle Beach, this home offers the best of both worlds — quiet country charm with convenient access to everything the area has to offer. Don’t miss your chance to own your own slice of the countryside at 3520 Edwards Rd!
For sale
Price cut: $15K (7/16)
$349,900
3520 Edwards Rd., Aynor, SC 29511
3beds
1,315sqft
Single Family Residence
Built in 2022
6.28 Acres Lot
$346,100 Zestimate®
$266/sqft
$-- HOA
What's special
Warm and inviting layout
- 97 days |
- 1,207 |
- 84 |
Zillow last checked:
Listing updated:
Listed by:
Blake Sloan Fax:843-619-7111,
Sloan Realty Group,
Jeremy Knab 843-315-9743,
Sloan Realty Group
Source: CCAR,MLS#: 2613169 Originating MLS: Coastal Carolinas Association of Realtors
Originating MLS: Coastal Carolinas Association of RealtorsFacts & features
Interior
Bedrooms & bathrooms
- Bedrooms: 3
- Bathrooms: 2
- Full bathrooms: 2
Rooms
- Room types: Screened Porch, Utility Room
Primary bedroom
- Features: Ceiling Fan(s), Linen Closet, Main Level Primary, Vaulted Ceiling(s), Walk-In Closet(s)
- Level: First
Primary bathroom
- Features: Dual Sinks, Separate Shower, Vanity
Dining room
- Features: Living/Dining Room
Kitchen
- Features: Breakfast Bar, Dishwasher, Pantry, Stainless Steel Appliances
Living room
- Features: Ceiling Fan(s), Vaulted Ceiling(s)
Other
- Features: Bedroom on Main Level, Utility Room
Heating
- Central, Electric
Cooling
- Central Air
Appliances
- Included: Dishwasher, Disposal, Microwave, Range
- Laundry: Washer Hookup
Features
- Attic, Ceiling Fan(s), Dual Sinks, Linen Closet, Main Level Primary, Pull Down Attic Stairs, Permanent Attic Stairs, Split Bedrooms, Separate Shower, Vanity, Vaulted Ceiling(s), Walk-In Closet(s), Window Treatments, Breakfast Bar, Bedroom on Main Level, Stainless Steel Appliances
- Flooring: Carpet, Luxury Vinyl, Luxury VinylPlank
- Windows: Window Treatments
- Attic: Pull Down Stairs,Permanent Stairs
Interior area
- Total structure area: 1,998
- Total interior livable area: 1,315 sqft
Video & virtual tour
Property
Parking
- Total spaces: 8
- Parking features: Attached, Garage, Two Car Garage, Boat, Garage Door Opener, RV Access/Parking
- Attached garage spaces: 2
Features
- Levels: One
- Stories: 1
- Patio & porch: Rear Porch, Front Porch, Patio, Porch, Screened
- Exterior features: Sprinkler/Irrigation, Porch, Patio
Lot
- Size: 6.28 Acres
- Features: Acreage, Irregular Lot, Outside City Limits
Details
- Additional parcels included: ,
- Parcel number: 20514010007
- Zoning: FA
- Special conditions: None
Construction
Type & style
- Home type: SingleFamily
- Property subtype: Single Family Residence
Materials
- Vinyl Siding
- Foundation: Slab
Condition
- Resale
- Year built: 2022
Utilities & green energy
- Water: Public
- Utilities for property: Cable Available, Electricity Available, Other, Phone Available, Sewer Available, Underground Utilities, Water Available
Community & HOA
Community
- Features: Golf Carts OK, Long Term Rental Allowed
- Security: Smoke Detector(s)
- Subdivision: Not within a Subdivision
HOA
- Has HOA: No
- Amenities included: Owner Allowed Golf Cart, Owner Allowed Motorcycle, Pet Restrictions
Location
- Region: Aynor
Financial & listing details
- Price per square foot: $266/sqft
- Tax assessed value: $316,401
- Annual tax amount: $1,239
- Date on market: 5/21/2026
- Listing terms: Cash,Conventional
- Electric utility on property: Yes
Estimated market value
$346,100
$329,000 - $363,000
$1,680/mo
Price history
| Date | Event | Price |
|---|---|---|
| 7/16/2026 | Price change | $349,900-4.1%$266/sqft |
Source:  CCAR #2613169 Report a problem CCAR #2613169 Report a problem | ||
| 5/21/2026 | Listed for sale | $364,900+49.9%$277/sqft |
Source: CCAR #2613169 Report a problem | ||
| 3/17/2022 | Sold | $243,486$185/sqft |
Source: CCAR #2109148 Report a problem | ||
Public tax history
| Year | Property taxes | Tax assessment |
|---|---|---|
| 2025 | $1,239 | $281,980 |
| 2024 | $1,239 | $281,980 +15% |
| 2023 | -- | $245,200 +277.2% |
| 2022 | $413 -59.9% | $65,000 |
| 2021 | $1,029 | -- |
| 2020 | -- | -- |
Find assessor info on the county website
Monthly payment
Est. payment
Payment breakdown
Explore the cost of this home by adjusting the details. Changes won't be saved.Climate risks
Neighborhood: 29511
Nearby schools
GreatSchools rating
- 9/10Midland Elementary SchoolGrades: PK-5Distance: 2 mi
- 6/10Aynor Middle SchoolGrades: 6-8Distance: 5.5 mi
- 8/10Aynor High SchoolGrades: 9-12Distance: 4.7 mi
Schools provided by the listing agent
- Elementary: Aynor Elementary School
- Middle: Aynor Middle School
- High: Aynor High School
Source: CCAR. This data may not be complete. We recommend contacting the local school district to confirm school assignments for this home.
- $281,4003 bd2 ba1.3k sqft3532 Edwards Rd, Aynor, SC 29511Off Market
- $429,2004 bd2 ba2.6k sqft3540 Edwards Rd, Aynor, SC 29511Off Market
- $316,4003 bd2 ba1.5k sqft3558 Edwards Rd, Aynor, SC 29511Off Market
- $292,6003 bd2 ba1.3k sqft3570 Edwards Rd, Aynor, SC 29511Off Market
- $353,7003 bd2 ba1.7k sqft3582 Edwards Rd, Aynor, SC 29511Off Market
- $--47 acresEdwards Rd, Aynor, SC 29511Off Market
- $133,7002 bd1 ba1.2k sqft3701 Pasture Rd, Aynor, SC 29511Off Market
- $339,9003 bd2 ba1.3k sqft3604 Pasture Rd, Aynor, SC 29511Sold
A local agent can set up tours, give advice and negotiate with sellers.
A local lender can help you make sure your offer is ready when you are.
Similar homes
- $385,0003 bd2 ba1.6k sqft124 Old English Rd., Galivants Ferry, SC 29544For Sale
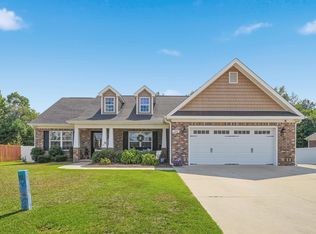
 MLS ID #2619186, Leigh Anne Jones, Duncan Group Properties. CCAR
 - $299,9003 bd2 ba1.3k sqft127 Clearwind Ct., Galivants Ferry, SC 29544For Sale
 MLS ID #2620053, Teddy Hucks, Iron Oak Properties. CCAR
 - $340,0004 bd2 ba1.7k sqft2267 Vaught Rd., Galivants Ferry, SC 29544For Sale
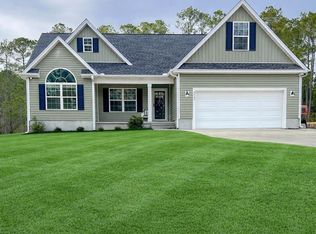 MLS ID #2604467, Amanda L Gunter, INNOVATE Real Estate. CCAR
 - $279,0003 bd2 ba1.6k sqft734 Woodland Farms Circle, Aynor, SC 29511For Sale
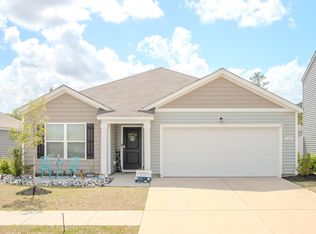 MLS ID #2605801, Ryleigh Stacharowski, Realty One Group Dockside Cnwy. CCAR
 - $360,0003 bd2 ba1.5k sqft549 Hillsborough Dr., Conway, SC 29526For SaleMLS ID #2620947, Crystal L Faulk Murphy, Strand Realty Associates LLC. CCAR
- $369,9003 bd2 ba1.5k sqft148 Penn Circle, Galivants Ferry, SC 29544For SaleMLS ID #2617384, Stephen K Hand, CB Sea Coast Advantage CF. CCAR
- $279,9004 bd2 ba1.7k sqft657 Woodland Farms Circle, Aynor, SC 29511For SaleMLS ID #2618469, Grand Strand Team, INNOVATE Real Estate. CCAR
- $300,0003 bd2 ba1.4k sqft1403 Heirloom Dr., Conway, SC 29527For SaleMLS ID #2620829, Blake Sloan, Sloan Realty Group. CCAR
- $309,9003 bd2 ba1.4k sqft715 Tattlesbury Dr., Conway, SC 29526For SaleMLS ID #2621071, Salty Air Agents, Coastal Cove Realty Group. CCAR
- $329,0003 bd2 ba1.6k sqft905 Futrell St., Loris, SC 29569For SaleMLS ID #2605203, Brittany Foy Associates, Foy Realty. CCAR
- $339,9004 bd2 ba1.9k sqft153 Grier Crossing Dr., Conway, SC 29526For SaleMLS ID #2609528, The Myrtle Beach Team, RE/MAX Southern Shores. CCAR
- $355,9993 bd2 ba1.7k sqft3324 Merganser Dr., Conway, SC 29527For SaleMLS ID #2612261, Corie j Coggins, Anchor Realty. CCAR
- $349,9003 bd2 ba1.5k sqft5207 Huston Rd., Conway, SC 29526For SaleMLS ID #2611404, Stacy Cook, Realty ONE Group DocksideSouth. CCAR
- $340,0003 bd2 ba1.3k sqft1492 W Highway 9 Bypass, Loris, SC 29569For SaleMLS ID #2619205, Kitti S Yates, Century 21 Coastal Lifestyles. CCAR
- $359,0003 bd2 ba1.6k sqft840 Derbyshire Ct., Conway, SC 29526For SaleMLS ID #2615725, Sandra ''Sandy'' S Sanders, Beach & Forest Realty North. CCAR
- $350,0003 bd2 ba1.7k sqft387 Dunbarton Ln., Conway, SC 29526For SaleMLS ID #2614845, Sara Mosseri, Resourceful Realty. CCAR
- $315,0004 bd2 ba1.7k sqft3911 Lake Dr., Loris, SC 29569For SaleMLS ID #2618699, Karen L Knight, Shoreline Realty. CCAR
- $335,0003 bd2 ba1.5k sqft359 Dunbarton Ln., Conway, SC 29526For SaleMLS ID #2618855, Rhonda S Brooks, CENTURY 21 Broadhurst. CCAR
- $395,0004 bd3 ba1.8k sqft515 Allen St., Loris, SC 29569For SaleMLS ID #2618732, Derrick Legacy Team, EXP Realty LLC. CCAR
- $285,0003 bd2 ba1.4k sqft452 Warren Springs Dr., Conway, SC 29527For SaleMLS ID #2618240, Nina L Avery, Realty ONE Group Dockside. CCAR
