All Hands on Deck is a popular, well-equipped and maintained beach home. Sundecks on two levels afford ocean and bay views. Easy beach access with public walkway located on south side of lot. Furnishings convey on separate bill of sale. Separate living area on first level for privacy. Total 5 bedrooms and 3 full baths. Jetted tub in bath on first level. Second jetted tub in second level bath. Large 100' x 140' square foot lot. Attractively furnished. In-ground pool was installed in 2024. Washer and dryer, 2026. Dishwasher 2025. Fencing 2023. Excellent rental history. Ceramic flooring in first floor living area. LVP flooring in second floor living area. Excluded items: turtle table, some pictures, and a bedside table.
For sale
$1,250,000
3520 Sandpiper Rd, Virginia Beach, VA 23456
5beds
1,978sqft
Single Family Residence
Built in 1973
0.32 Acres Lot
$1,217,200 Zestimate®
$632/sqft
$-- HOA
What's special
In-ground poolAttractively furnished
- 5 days
- 585
- 35
Zillow last checked:
Listing updated:
Listed by:
Bev Kwiatkowski,
Siebert Realty 757-426-6200
Source: REIN Inc.,MLS#: 10654553
Facts & features
Interior
Bedrooms & bathrooms
- Bedrooms: 5
- Bathrooms: 3
- Full bathrooms: 3
Rooms
- Room types: 1st Floor BR
Kitchen
- Level: Second
Living room
- Level: Second
Utility room
- Level: Second
Heating
- Heat Pump
Cooling
- Heat Pump
Appliances
- Included: Dishwasher, Disposal, Dryer, Microwave, Electric Range, Refrigerator, Washer, Electric Water Heater
Features
- Flooring: Ceramic Tile, Laminate/LVP
- Windows: Window Treatments
- Has fireplace: No
Interior area
- Total interior livable area: 1,978 sqft
Property
Parking
- Parking features: Carport, Multi Car, Off Street, Driveway
- Has carport: Yes
- Has uncovered spaces: Yes
Features
- Stories: 3
- Patio & porch: Deck, Patio, Screened Porch
- Exterior features: Balcony
- Pool features: In Ground
- Has spa: Yes
- Spa features: Bath
- Fencing: Back Yard,Fenced
- Has view: Yes
- View description: Bay, Ocean
- Has water view: Yes
- Water view: Bay,Ocean
- Waterfront features: Not Waterfront
- Frontage length: 100'
Lot
- Size: 0.32 Acres
- Dimensions: 100' x 140'
Details
- Parcel number: 24326642900000
- Zoning: R10
Construction
Type & style
- Home type: SingleFamily
- Architectural style: Contemp
- Property subtype: Single Family Residence
Materials
- Vinyl Siding
- Foundation: Pile
- Roof: Asphalt Shingle
Condition
- New construction: No
- Year built: 1973
Utilities & green energy
- Sewer: City/County
- Water: City/County
Community & HOA
Community
- Subdivision: Sandbridge Beach
HOA
- Has HOA: No
Location
- Region: Virginia Beach
Financial & listing details
- Price per square foot: $632/sqft
- Tax assessed value: $856,100
- Annual tax amount: $8,389
- Date on market: 9/21/2026
Estimated market value
$1,217,200
$1.16M - $1.28M
$3,293/mo
Price history
Price history is unavailable.
Public tax history
| Year | Property taxes | Tax assessment |
|---|---|---|
| 2025 | $8,304 +1.3% | $856,100 +3.4% |
| 2024 | $8,194 +14% | $827,700 +14% |
| 2023 | $7,187 +29.6% | $726,000 +29.6% |
| 2022 | $5,546 +1.5% | $560,200 +5.6% |
| 2021 | $5,465 -0.7% | $530,600 +3.9% |
| 2020 | $5,504 +12.8% | $510,800 +11.3% |
| 2019 | $4,878 +6% | $459,100 |
| 2018 | $4,602 -5.6% | $459,100 |
| 2017 | $4,878 +2.3% | $459,100 +1.1% |
| 2016 | $4,768 +3.1% | $454,100 +3.1% |
| 2015 | $4,625 | $440,500 +2.1% |
| 2014 | $4,625 | $431,500 +5.9% |
| 2013 | -- | $407,300 |
| 2012 | -- | $407,300 -2.8% |
| 2011 | -- | $419,200 -3.9% |
| 2010 | -- | $436,000 -22.5% |
| 2007 | -- | $562,446 +1.6% |
| 2006 | -- | $553,614 +33.8% |
| 2005 | -- | $413,614 +40.9% |
| 2004 | -- | $293,614 +23.6% |
| 2003 | -- | $237,488 +23.4% |
| 2002 | -- | $192,488 +35.1% |
| 2001 | -- | $142,488 |
Find assessor info on the county website
Monthly payment
Est. payment
Payment breakdown
Explore the cost of this home by adjusting the details. Changes won't be saved.Climate risks
Neighborhood: Sandbridge
Nearby schools
Schools provided by the listing agent
- Elementary: Red Mill Elementary
- Middle: Princess Anne Middle
- High: Kellam
Source: REIN Inc.. This data may not be complete. We recommend contacting the local school district to confirm school assignments for this home.
- $1,136,4004 bd3 ba2.3k sqft3516 Sandpiper Rd, Virginia Beach, VA 23456Off Market
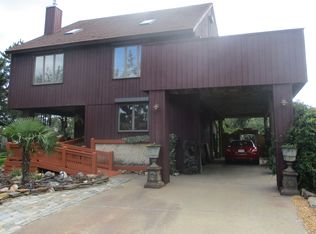
- $872,4004 bd3 ba2k sqft3524 Sandpiper Rd, Virginia Beach, VA 23456Off Market
- $2,564,3009 bd8 ba1.5k sqft3521 Sandfiddler Rd, Virginia Beach, VA 23456Off Market
- $1,480,5005 bd4 ba3.2k sqft3517 Sandfiddler Rd, Virginia Beach, VA 23456Off Market
Similar homes
- $1,395,0005 bd3 ba1.9k sqft3537 Sandfiddler Rd, Virginia Beach, VA 23456For Sale
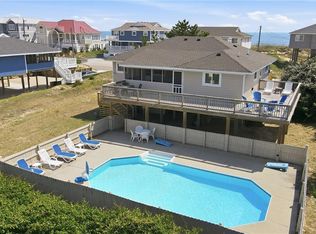 MLS ID #10638774, James Kelly. REIN Inc.
 - $1,175,0004 bd3 ba2.1k sqft360 Back Bay Cres, Virginia Beach, VA 23456For Sale
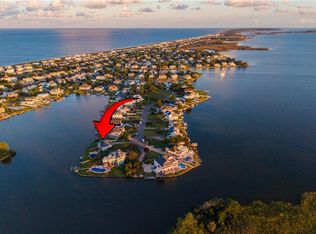 MLS ID #10652781, James Kelly. REIN Inc.
 - $949,0004 bd4 ba2.8k sqft2793 Atwoodtown Rd, Virginia Beach, VA 23456For Sale
 MLS ID #10654661, Jennifer Gartrell. REIN Inc.
 - $1,099,0006 bd4 ba2.4k sqft2865 Sandpiper Rd, Virginia Beach, VA 23456For Sale
 MLS ID #10645823, Teresa Ashley. REIN Inc.
