Welcome home to this beautifully maintained 4-bedroom, 2.5-bath home in the sought-after Midlothian area, where comfort meets convenience. Step inside to a foyer that creates an inviting first impression and sets the tone for this home.
With four bedrooms and an attached garage, there’s room to live, work, relax, and entertain. Outside, the fenced backyard offers a private space for cookouts, playtime, pets, gardening, or simply unwinding at the end of the day.
And the location? That may be one of the best parts. You’ll enjoy easy access to shopping, grocery stores, dining, everyday services, and so much more—all while coming home to a property that has been well cared for and is ready for its next chapter.
Four bedrooms. A fenced backyard. A great Midlothian location. This one checks a lot of boxes.
Coming soon 10/08
$473,760
5044 Parrish Branch Rd, Midlothian, VA 23112
4beds
2,253sqft
Single Family Residence
Built in 2016
0.26 Acres Lot
$419,900 Zestimate®
$210/sqft
$-- HOA
What's special
- 1 day
- 96
- 13
Zillow last checked:
Listing updated:
Listed by:
Ericka Johnson 804-518-8770,
Timeless Realty Company 804-215-8777
Source: CVRMLS,MLS#: 2626399 Originating MLS: Central Virginia Regional MLS
Originating MLS: Central Virginia Regional MLSFacts & features
Interior
Bedrooms & bathrooms
- Bedrooms: 4
- Bathrooms: 3
- Full bathrooms: 2
- 1/2 bathrooms: 1
Primary bedroom
- Level: Second
- Dimensions: 17.0 x 12.0
Bedroom 2
- Level: Second
- Dimensions: 10.0 x 10.0
Bedroom 3
- Level: Second
- Dimensions: 10.0 x 10.0
Bedroom 4
- Level: Second
- Dimensions: 12.0 x 10.0
Other
- Description: Tub & Shower
- Level: Second
Great room
- Level: First
- Dimensions: 16.0 x 15.0
Half bath
- Level: First
Heating
- Forced Air, Natural Gas
Cooling
- Central Air, Electric
Appliances
- Included: Gas Water Heater
Features
- Breakfast Area
- Flooring: Linoleum, Partially Carpeted
- Basement: Crawl Space
- Attic: Pull Down Stairs
Interior area
- Total interior livable area: 2,253 sqft
- Finished area above ground: 2,253
- Finished area below ground: 0
Property
Parking
- Total spaces: 2
- Parking features: Attached, Direct Access, Garage, Off Street, On Street
- Attached garage spaces: 2
- Has uncovered spaces: Yes
Features
- Levels: Two
- Stories: 2
- Pool features: None
- Fencing: Back Yard
Lot
- Size: 0.26 Acres
Details
- Parcel number: 741678476900000
- Zoning description: R12
Construction
Type & style
- Home type: SingleFamily
- Architectural style: Two Story
- Property subtype: Single Family Residence
Materials
- Brick, Block, Vinyl Siding
- Roof: Composition
Condition
- Resale
- New construction: No
- Year built: 2016
Utilities & green energy
- Sewer: Public Sewer
- Water: Public
Community & HOA
Community
- Subdivision: Clay Pointe
Location
- Region: Midlothian
Financial & listing details
- Price per square foot: $210/sqft
- Tax assessed value: $435,700
- Annual tax amount: $3,877
- Date on market: 9/27/2026
- Ownership: Individuals
- Ownership type: Sole Proprietor
Estimated market value
$419,900
$378,000 - $458,000
Not available
Price history
| Date | Event | Price |
|---|---|---|
| 2/16/2016 | Sold | $253,300+261.9%$112/sqft |
Source:  CVRMLS #1526360 Report a problem CVRMLS #1526360 Report a problem | ||
| 12/4/2015 | Sold | $70,000-71.2%$31/sqft |
Source: Public Record Report a problem | ||
| 8/28/2009 | Listing removed | $243,450$108/sqft |
Source: NCI #2809937 Report a problem | ||
| 4/17/2009 | Price change | $243,450+2.1%$108/sqft |
Source: NCI #2809937 Report a problem | ||
| 4/2/2009 | Price change | $238,450-2.7%$106/sqft |
Source: NCI #2809937 Report a problem | ||
| 3/17/2009 | Listed for sale | $244,950$109/sqft |
Source: NCI #2809937 Report a problem | ||
Public tax history
| Year | Property taxes | Tax assessment |
|---|---|---|
| 2025 | $3,806 +2.6% | $427,600 +3.7% |
| 2024 | $3,710 +8.7% | $412,200 +9.9% |
| 2023 | $3,413 +11.2% | $375,000 +12.4% |
| 2022 | $3,070 +2.3% | $333,700 +5.7% |
| 2021 | $3,000 +4.7% | $315,800 +4.7% |
| 2020 | $2,864 +3.1% | $301,500 +3.1% |
| 2019 | $2,778 +4.6% | $292,400 +6.6% |
| 2018 | $2,655 +380.1% | $274,200 +8.3% |
| 2017 | $553 | $253,300 +3.9% |
| 2016 | $553 +4.7% | $243,800 +343.3% |
| 2015 | $528 +3.8% | $55,000 +3.8% |
| 2014 | $509 | $53,000 +6% |
| 2013 | -- | $50,000 +11.1% |
| 2012 | -- | $45,000 |
| 2011 | -- | $45,000 -4.3% |
| 2010 | -- | $47,000 |
| 2009 | -- | $47,000 +4.4% |
| 2008 | -- | $45,000 |
Find assessor info on the county website
Monthly payment
Est. payment
Payment breakdown
Explore the cost of this home by adjusting the details. Changes won't be saved.Climate risks
Neighborhood: 23112
Nearby schools
Schools provided by the listing agent
- Elementary: Crenshaw
- Middle: Bailey Bridge
- High: Manchester
Source: CVRMLS. This data may not be complete. We recommend contacting the local school district to confirm school assignments for this home.



Similar homes
- $459,9004 bd3 ba2k sqft2703 Meeting Gate Ct, Midlothian, VA 23112For Sale
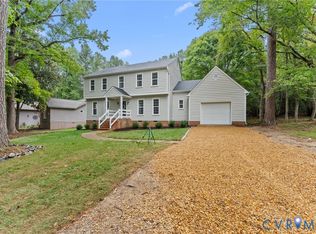 MLS ID #2626252, Mike Hogan, The Hogan Group Real Estate. CVRMLS
 - $410,5004 bd3 ba1.8k sqft3819 Pebble Creek Rd, Midlothian, VA 23112For Sale
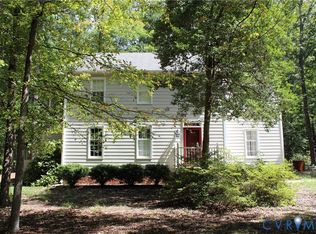 MLS ID #2626061, David Adams, Fathom Realty Virginia. CVRMLS
 - $459,9004 bd3 ba2.2k sqft3129 Quail Hill Dr, Midlothian, VA 23112For Sale
 MLS ID #2621460, Mike Hogan, The Hogan Group Real Estate. CVRMLS
 - $460,0004 bd3 ba2.2k sqft13905 Shadow Ridge Lane, VA 23112For Sale
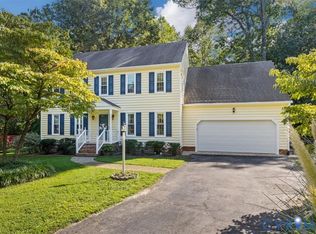 MLS ID #2622283, Nate Peterson. eXp Realty
