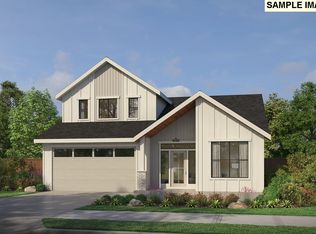
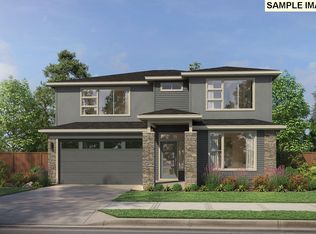
Thoughtfully designed for everyday living, this 2235 square-foot home pairs beautiful finishes with practical spaces that make life feel a little easier. Four bedrooms offer room to spread out, while 11- foot ceilings give the living space an open, airy feel. A fireplace and built-ins create an inviting gathering place for quiet evenings and time with friends. The details make the difference: a mudroom to keep daily essentials oranized, a laundry room with a sink, custom wod shelving in every closet, and a 3-car garage with space for vehicles, storage and hobbies. A soaking tub and beautifully finished shower offer an relaxing place to unwind, while the expanded covered patio extends your living space outdoors- perfect for morning coffee, weekend dinners, or simply enjoying a little fresh air. Located in the neighborhood hosting the 2027 Parade of Homes, this home brings together stadout stlye, thoughtful storage, and comfortable spaces you'll love coming home to. Seller and Lender incentive available!
Active
$849,900
4202 N 14th Way, Ridgefield, WA 98642
4beds
2,235sqft
Residential, Single Family Residence
Built in 2026
6,969 Square Feet Lot
$-- Zestimate®
$380/sqft
$86/mo HOA
What's special
Beautiful finishesBeautifully finished showerSoaking tubPractical spacesFour bedroomsThoughtful storage
- 1 hour
- 71
- 5
Zillow last checked:
Listing updated:
Listed by:
Rachel Olin 360-798-3586,
Generation Realty LLC
Source: RMLS (OR),MLS#: 496330861
Facts & features
Interior
Bedrooms & bathrooms
- Bedrooms: 4
- Bathrooms: 2
- Full bathrooms: 2
- Main level bathrooms: 2
Rooms
- Room types: Bedroom 2, Bedroom 3, Dining Room, Family Room, Kitchen, Living Room, Primary Bedroom
Primary bedroom
- Level: Main
Bedroom 2
- Level: Main
Bedroom 3
- Level: Main
Dining room
- Level: Main
Kitchen
- Level: Main
Living room
- Level: Main
Heating
- Heat Pump, Heat Recovery Ventilator
Cooling
- Heat Pump
Appliances
- Included: Built-In Range, Cooktop, Dishwasher, Disposal, ENERGY STAR Qualified Appliances, Gas Appliances, Microwave, Plumbed For Ice Maker, Range Hood, Stainless Steel Appliance(s), Electric Water Heater
- Laundry: Laundry Room
Features
- Ceiling Fan(s), High Ceilings, Quartz, Soaking Tub, Kitchen Island, Pantry, Tile
- Flooring: Laminate, Tile, Wall to Wall Carpet
- Windows: Double Pane Windows
- Basement: Crawl Space
- Number of fireplaces: 1
- Fireplace features: Gas
Interior area
- Total structure area: 2,235
- Total interior livable area: 2,235 sqft
Video & virtual tour
Property
Parking
- Total spaces: 3
- Parking features: Driveway, On Street, Garage Door Opener, Attached
- Attached garage spaces: 3
- Has uncovered spaces: Yes
Accessibility
- Accessibility features: Accessible Full Bath, Accessible Hallway, Bathroom Cabinets, Garage On Main, Ground Level, Kitchen Cabinets, Main Floor Bedroom Bath, One Level, Utility Room On Main, Walkin Shower, Accessibility
Features
- Levels: One
- Stories: 1
- Patio & porch: Covered Patio
- Exterior features: Yard
- Fencing: Fenced
Lot
- Size: 6,969 Square Feet
- Features: Sprinkler, SqFt 7000 to 9999
Details
- Parcel number: 986069634
Construction
Type & style
- Home type: SingleFamily
- Architectural style: Farmhouse
- Property subtype: Residential, Single Family Residence
Materials
- Board & Batten Siding, Cement Siding, Cultured Stone
- Foundation: Concrete Perimeter
- Roof: Composition
Condition
- New Construction
- New construction: Yes
- Year built: 2026
Details
- Warranty included: Yes
Utilities & green energy
- Sewer: Public Sewer
- Water: Public
- Utilities for property: Cable Connected
Green energy
- Indoor air quality: Lo VOC Material
Community & HOA
HOA
- Has HOA: Yes
- Amenities included: Front Yard Landscaping
- HOA fee: $86 monthly
Location
- Region: Ridgefield
Financial & listing details
- Price per square foot: $380/sqft
- Annual tax amount: $2,173
- Date on market: 11/6/2026
- Listing terms: Cash,Conventional,VA Loan
Estimated market value
Not available
Estimated sales range
Not available
Not available
Price history
| Date | Event | Price |
|---|---|---|
| 11/7/2026 | Listed for sale | $849,900$380/sqft |
Source:  RMLS (OR) #496330861 Report a problem | ||
Public tax history
Tax history is unavailable.
Monthly payment
Est. payment
Payment breakdown
Explore the cost of this home by adjusting the details. Changes won't be saved.Climate risks
Neighborhood: 98642
Nearby schools
Schools provided by the listing agent
- Elementary: Union Ridge
- Middle: View Ridge
- High: Ridgefield
Source: RMLS (OR). This data may not be complete. We recommend contacting the local school district to confirm school assignments for this home.

Similar homes
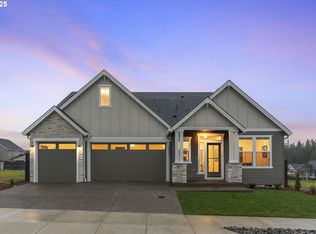
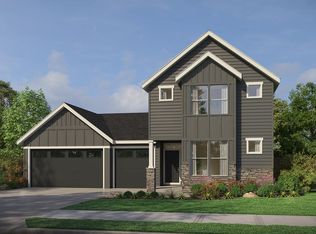
- from $870,0003 bd3 ba2.8k sqftThe Evergreen Plan, Paradise Pointe, Ridgefield, WA 98642New Construction
 Pacific Lifestyle Homes
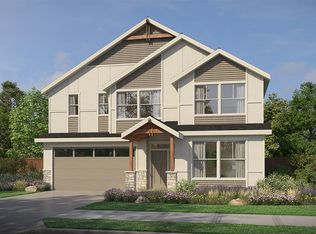
- from $808,0004 bd3 ba2.8k sqftThe Jasper Plan, Paradise Pointe, Ridgefield, WA 98642New Construction
 Pacific Lifestyle Homes
- $869,0004 bd3 ba2.5k sqft4400 N 15th Way, Ridgefield, WA 98642Active
 RMLS (OR)
- $879,9004 bd2 ba2.2k sqft4341 N 14th Way, Ridgefield, WA 98642Active
 RMLS (OR)
- $819,0004 bd3 ba2.3k sqft4339 N 15th Way, Ridgefield, WA 98642ActiveRMLS (OR)
- $879,9004 bd2 ba2.2k sqft3702 N 12th Cir, Ridgefield, WA 98642ActiveRMLS (OR)
- $849,9005 bd3 ba3.1k sqft956 N Noble Loop, Ridgefield, WA 98642ActiveMLS ID #181028000, Linsey Beattie, Keller Williams Realty. RMLS (OR)
- $859,9003 bd2 ba2.3k sqft4212 N Luna Ln, Ridgefield, WA 98642ActiveRMLS (OR)
- $899,9004 bd4 ba2.4k sqft4220 N Luna Ln, Ridgefield, WA 98642ActiveRMLS (OR)
- $849,0003 bd3 ba2.5k sqft4340 N 14th Way, Ridgefield, WA 98642ActiveRMLS (OR)
- $749,9006 bd4 ba3.1k sqft2017 N 2nd Way, Ridgefield, WA 98642ActiveMLS ID #555020758, Jerrod Strandemo, Coldwell Banker Bain. RMLS (OR)
- $709,0004 bd3 ba2.4k sqft3400 N 10th St, Ridgefield, WA 98642ActiveMLS ID #411719333, Mark Scroggins, Coldwell Banker Bain. RMLS (OR)
- $859,9003 bd3 ba2.6k sqft4108 N 12th Way, Ridgefield, WA 98642ActiveMLS ID #343283897, Rachel Olin, Generation Realty LLC. RMLS (OR)
- $775,0004 bd3 ba2.5k sqft3201 N 10th St, Ridgefield, WA 98642ActiveMLS ID #728144998, Nathan Cano, Cano Real Estate LLC. RMLS (OR)
- $899,9605 bd3 ba2.7k sqft1332 N Kalani Loop, Ridgefield, WA 98642ActiveRMLS (OR)
- $890,0004 bd3 ba2.2k sqft3515 N 12th Cir, Ridgefield, WA 98642ActiveMLS ID #123562681, Daniel Belza, Real Broker LLC. RMLS (OR)
- $764,9004 bd2 ba2k sqft1144 N 41st Pl, Ridgefield, WA 98642ActiveMLS ID #248773086, Rachel Olin, Generation Realty LLC. RMLS (OR)
