Are you looking for privacy and seclusion?! This home sits on 2.1 Acres with few neighbors! Large eat in kitchen with granite countertops, living room with natural wood beams and Cathedral ceiling, 2 bedrooms and a full bath make up the main floor living area. Upstairs you will find a loft area overlooking the living room, 2 bedrooms with primary suite bath, recently updated! Recent updates APO include Trex decking (2022), well pump (2016), primary bath (2026), Vinyl siding (2011), Hot tub (2022) to remain, Paved driveway and retaining wall (2016) Roof is estimated at 15 years young, and furnace (2010). Open house Saturday 12-1:30pm. Schedule your showing today and make this oasis your home!
For sale
$495,000
303 S Shelburne Rd, Shelburne, MA 01370
4beds
1,729sqft
Single Family Residence
Built in 1988
2.1 Acres Lot
$484,200 Zestimate®
$286/sqft
$-- HOA
What's special
Primary suite bath
- 5 days
- 487
- 31
Zillow last checked:
Listing updated:
Listed by:
Darlene Forget 413-531-9062,
ERA M Connie Laplante Real Estate 413-536-9111
Source: MLS PIN,MLS#: 73590094
Facts & features
Interior
Bedrooms & bathrooms
- Bedrooms: 4
- Bathrooms: 2
- Full bathrooms: 2
Primary bathroom
- Features: Yes
Heating
- Baseboard, Oil
Cooling
- Window Unit(s)
Appliances
- Included: Water Heater, Range, Dishwasher, Refrigerator, Washer, Dryer
- Laundry: Electric Dryer Hookup
Features
- Flooring: Tile, Vinyl, Carpet
- Basement: Full,Walk-Out Access,Concrete
- Has fireplace: No
Interior area
- Total structure area: 1,729
- Total interior livable area: 1,729 sqft
- Finished area above ground: 1,729
Property
Parking
- Total spaces: 6
- Parking features: Attached, Under, Paved Drive, Off Street
- Attached garage spaces: 1
- Uncovered spaces: 5
Accessibility
- Accessibility features: No
Features
- Patio & porch: Deck - Composite
- Exterior features: Deck - Composite, Hot Tub/Spa, Storage, Stone Wall
- Has spa: Yes
- Spa features: Private
Lot
- Size: 2.1 Acres
- Features: Wooded
Details
- Foundation area: 1200
- Parcel number: M:0013.D B:0026 L:0000.1,3943870
- Zoning: R1
Construction
Type & style
- Home type: SingleFamily
- Architectural style: Cape
- Property subtype: Single Family Residence
Materials
- Frame
- Foundation: Concrete Perimeter
- Roof: Shingle
Condition
- Year built: 1988
Utilities & green energy
- Electric: 110 Volts
- Sewer: Private Sewer
- Water: Private
- Utilities for property: for Electric Range, for Electric Oven, for Electric Dryer
Community & HOA
HOA
- Has HOA: No
Location
- Region: Shelburne
Financial & listing details
- Price per square foot: $286/sqft
- Tax assessed value: $326,000
- Annual tax amount: $4,170
- Date on market: 10/13/2026
- Listing terms: Seller W/Participate
- Exclusions: Wall Shelving In Bathrooms And Kitchen
Estimated market value
$484,200
$460,000 - $508,000
$2,886/mo
Price history
| Date | Event | Price |
|---|---|---|
| 10/13/2026 | Listed for sale | $495,000+160.5%$286/sqft |
Source: MLS PIN #73590094 Report a problem | ||
| 9/15/2010 | Sold | $190,000-15.6%$110/sqft |
Source: Public Record Report a problem | ||
| 5/29/2010 | Listed for sale | $225,000+36.4%$130/sqft |
Source: Lori Breard #71087461 Report a problem | ||
| 1/31/2003 | Sold | $165,000$95/sqft |
Source: Public Record Report a problem | ||
Public tax history
| Year | Property taxes | Tax assessment |
|---|---|---|
| 2025 | $3,745 +2.3% | $291,700 +5.7% |
| 2024 | $3,660 -2.8% | $276,000 |
| 2023 | $3,767 -5.7% | $276,000 +0.1% |
| 2022 | $3,993 +5.2% | $275,600 +5% |
| 2021 | $3,797 +3.5% | $262,400 |
| 2020 | $3,668 +2.7% | $262,400 +5.7% |
| 2019 | $3,573 +14.2% | $248,300 +25% |
| 2018 | $3,130 +5.5% | $198,600 -0.6% |
| 2017 | $2,967 +16.8% | $199,800 +9.2% |
| 2015 | $2,540 +2% | $182,900 |
| 2014 | $2,491 +3.8% | $182,900 -1% |
| 2013 | $2,399 +5% | $184,700 +3.4% |
| 2012 | $2,284 +1% | $178,700 |
| 2011 | $2,262 -4% | $178,700 -3.9% |
| 2010 | $2,357 +2.3% | $185,900 |
| 2009 | $2,305 +2.4% | $185,900 |
| 2008 | $2,251 +1.2% | $185,900 +0.5% |
| 2007 | $2,224 +1.5% | $184,900 +1.8% |
| 2006 | $2,191 -0.9% | $181,700 +1.5% |
| 2005 | $2,212 +19.3% | $179,000 +20.6% |
| 2004 | $1,854 +3.8% | $148,400 +3.6% |
| 2003 | $1,786 +0.3% | $143,300 +11.1% |
| 2001 | $1,781 | $129,000 |
Find assessor info on the county website
Monthly payment
Est. payment
Payment breakdown
Explore the cost of this home by adjusting the details. Changes won't be saved.Climate risks
Neighborhood: 01370


Similar homes
- $439,0005 bd2 ba2k sqft200 Lower St, Shelburne Falls, MA 01370For Sale
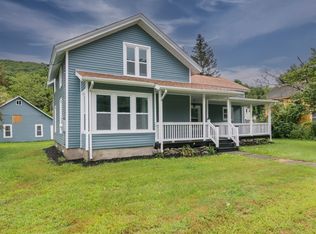 MLS ID #73536177, David Lenger, eXp Realty LLC. MLS PIN
- $499,9003 bd2 ba1.8k sqft4 Cherry St, Greenfield, MA 01301For Sale
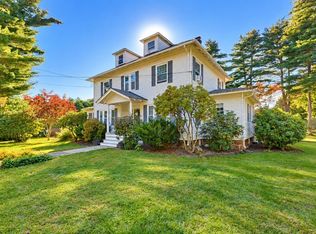 MLS ID #73578583, Christine Mercauto, Keller Williams Realty North Central. MLS PIN
- $375,0003 bd2 ba1.7k sqft274 Barton Rd, Greenfield, MA 01301For Sale
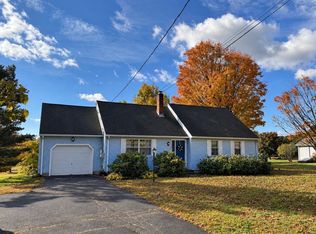 MLS ID #73591681, Wanda Mooney, Coldwell Banker Community REALTORS®. MLS PIN
- $535,0004 bd2 ba2k sqft309 Millers Falls Rd, Northfield, MA 01360For Sale
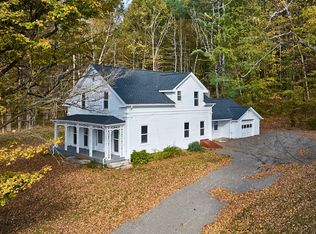 MLS ID #73589631, Cyd Scott, Cohn & Company. MLS PIN
