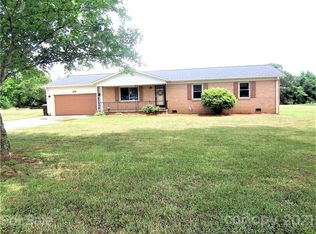
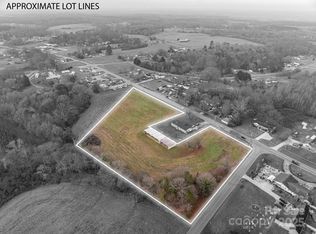
Welcome to this beautifully crafted 3-bedroom, 2-bath ranch home located just north of Shelby, NC! Situated on a spacious 0.87-acre lot, this move-in ready new construction home offers a great combination of modern finishes, functional design, and peaceful country living. The open-concept floor plan features vaulted ceilings and luxury vinyl plank flooring throughout the main living areas. The stylish gray & white kitchen offers plenty of cabinetry, granite countertops, and stainless-steel appliances, making it both attractive and functional. The spacious Primary Suite provides a private retreat with a dual granite vanity, walk-in tile shower, and oversized walk-in closet. The split-bedroom floor plan provides additional privacy, while the generously sized secondary bedrooms offer plenty of room for family, guests, or a home office. Enjoy outdoor living from the covered front porch or rear patio overlooking the spacious lot. Additional features include a 2-car garage with extra storage space. Conveniently located just north of Shelby with easy access to surrounding communities, this home offers the opportunity to enjoy the peace and privacy of country living while remaining close to everyday conveniences.
Active
$329,900
3532 Fallston Rd, Shelby, NC 28150
3beds
1,373sqft
Single Family Residence
Built in 2026
0.83 Acres Lot
$-- Zestimate®
$240/sqft
$-- HOA
What's special
Covered front porchVaulted ceilingsWalk-in tile showerSplit-bedroom floor planGranite countertopsStainless-steel appliancesSpacious primary suite
- 17 hours
- 55
- 3
Zillow last checked:
Listing updated:
Listed by:
Grant Mosteller grantmosteller@gmail.com,
Marc 1 Realty,
Nancy Mosteller,
Marc 1 Realty
Source: Canopy MLS as distributed by MLS GRID,MLS#: 4433792
Facts & features
Interior
Bedrooms & bathrooms
- Bedrooms: 3
- Bathrooms: 2
- Full bathrooms: 2
- Main level bedrooms: 3
Primary bedroom
- Level: Main
Bedroom s
- Level: Main
Bedroom s
- Level: Main
Bathroom full
- Level: Main
Bathroom full
- Level: Main
Den
- Level: Main
Dining area
- Level: Main
Kitchen
- Level: Main
Laundry
- Level: Main
Heating
- Heat Pump
Cooling
- Ceiling Fan(s), Central Air, Heat Pump
Appliances
- Included: Dishwasher, Electric Oven, Electric Range, Microwave, Refrigerator with Ice Maker
- Laundry: Mud Room, Laundry Room
Features
- Breakfast Bar
- Flooring: Vinyl
- Has basement: No
Interior area
- Total structure area: 1,373
- Total interior livable area: 1,373 sqft
- Finished area above ground: 1,373
- Finished area below ground: 0
Video & virtual tour
Property
Parking
- Total spaces: 2
- Parking features: Attached Garage, Garage Door Opener, Garage Faces Front, Garage on Main Level
- Attached garage spaces: 2
Features
- Levels: One
- Stories: 1
- Patio & porch: Covered, Front Porch, Patio
Lot
- Size: 0.83 Acres
- Dimensions: 120F x 440LS x 15R x 455RS
- Features: Cleared, Level
Details
- Parcel number: 68998
- Zoning: Residential
- Special conditions: Standard
Construction
Type & style
- Home type: SingleFamily
- Architectural style: Ranch
- Property subtype: Single Family Residence
Materials
- Vinyl
- Foundation: Crawl Space
Condition
- New construction: Yes
- Year built: 2026
Details
- Builder name: Avery Builders
Utilities & green energy
- Sewer: Septic Installed
- Water: County Water
- Utilities for property: Cable Available, Electricity Connected
Community & HOA
Community
- Subdivision: None
Location
- Region: Shelby
Financial & listing details
- Price per square foot: $240/sqft
- Date on market: 10/13/2026
- Listing terms: Cash,Conventional,FHA,USDA Loan,VA Loan
- Electric utility on property: Yes
- Road surface type: Concrete, Paved
Estimated market value
Not available
Estimated sales range
Not available
Not available
Price history
| Date | Event | Price |
|---|---|---|
| 10/13/2026 | Listed for sale | $329,900$240/sqft |
Source:  Canopy MLS as distributed by MLS GRID #4433792 Report a problem Canopy MLS as distributed by MLS GRID #4433792 Report a problem | ||
Public tax history
Tax history is unavailable.
Monthly payment
Est. payment
Payment breakdown
Explore the cost of this home by adjusting the details. Changes won't be saved.Climate risks
Neighborhood: 28150
Nearby schools
Schools provided by the listing agent
- Elementary: Fallston School
- Middle: Burns Middle
- High: Burns
Source: Canopy MLS as distributed by MLS GRID. This data may not be complete. We recommend contacting the local school district to confirm school assignments for this home.
Similar homes
- $320,0003 bd2 ba2k sqft5004 Fallston Rd, Lawndale, NC 28090For Sale
 MLS ID #4433190, Suzanne McMurry, Clay & Associates Real Estate. Canopy MLS as distributed by MLS GRID
 - $282,9003 bd2 ba1.3k sqft611 E Sanders Rd, Shelby, NC 28150New Construction
 MLS ID #4422730, Justin Sizemore, EXP Realty LLC Ballantyne. Canopy MLS as distributed by MLS GRID
 - $299,0003 bd2 ba1.4k sqft751 Pleasantdale Dr, Shelby, NC 28150For Sale
 MLS ID #4379261, Sunshine Smith, Nestlewood Realty, LLC. Canopy MLS as distributed by MLS GRID
 - $299,9994 bd-- ba1.5k sqft1111 Fallston Rd, Shelby, NC 28150For Sale
 MLS ID #4431528, Cindy Hogston, EXP Realty LLC. Canopy MLS as distributed by MLS GRID
 - $325,0003 bd2 ba1.7k sqft100 Sherwood Dr, Shelby, NC 28150For SaleMLS ID #4410619, Diane Ledbetter, Diane Ledbetter Real Estate. Canopy MLS as distributed by MLS GRID
- $339,9003 bd2 ba1.4k sqft3010 Polkville Rd, Shelby, NC 28150New ConstructionMLS ID #4386720, Travis Repman, Coldwell Banker Mountain View. Canopy MLS as distributed by MLS GRID
- $249,0003 bd2 ba1.2k sqft340 McBrayer St, Shelby, NC 28150For SaleMLS ID #4432357, Alicia Neris, DeVoe Realty. Canopy MLS as distributed by MLS GRID
- $360,0003 bd1 ba1.5k sqft4538 Fallston Rd, Shelby, NC 28150For SaleMLS ID #4422755, Tracy Whisnant, REMAX Select. Canopy MLS as distributed by MLS GRID
- $329,0003 bd2 ba1.4k sqft3620 Arrowhead Rd, Shelby, NC 28150New ConstructionMLS ID #4338097, Melissa Bousselot, Nestlewood Realty LLC. Canopy MLS as distributed by MLS GRID
- $353,9003 bd2 ba1.9k sqft103 Ross Rd, Shelby, NC 28150For SaleMLS ID #4389907, Brittany Beam, Keller Williams Unified. Canopy MLS as distributed by MLS GRID
- $349,0004 bd2 ba1.7k sqft737 Pleasantdale Dr, Shelby, NC 28150For SaleMLS ID #4416272, Marvin Biddix, REMAX Select. Canopy MLS as distributed by MLS GRID
- $315,0003 bd2 ba1.2k sqft1308 E Stage Coach Trl, Lawndale, NC 28090For SaleMLS ID #4425114, Genesis Farach-Almonte, EXP Realty LLC Ballantyne. Canopy MLS as distributed by MLS GRID
- $245,0003 bd2 ba1.3k sqft1207 Scenic Dr, Shelby, NC 28150For SaleMLS ID #4426959, Brittany Austin, Coldwell Banker Mountain View. Canopy MLS as distributed by MLS GRID
- $292,0004 bd3 ba1.9k sqft1106 Stanton Dr, Shelby, NC 28150For SaleMLS ID #4429688, Nakia Walker, Opendoor Brokerage LLC. Canopy MLS as distributed by MLS GRID
- $225,0003 bd2 ba1k sqft1564 Timberlake Dr, Shelby, NC 28150For SaleMLS ID #4429438, Sherry Horn, Keller Williams Ballantyne Area. Canopy MLS as distributed by MLS GRID
- $274,6003 bd2 ba1.4k sqft115 Church View Dr, Lawndale, NC 28090For SaleMLS ID #4432417, Peter Potemkin, Howard Hanna Allen Tate Shelby. Canopy MLS as distributed by MLS GRID
- $320,0002 bd2 ba1.4k sqft207 Crystal Springs Ln #94, Shelby, NC 28150For SaleMLS ID #4426735, Alan Shuford, Premier South. Canopy MLS as distributed by MLS GRID
- $285,0003 bd3 ba1.4k sqft1003 Hunter Valley Rd, Shelby, NC 28150For SaleMLS ID #4376070, Alex Jaffe, NorthGroup Real Estate LLC. Canopy MLS as distributed by MLS GRID
- $299,9003 bd2 ba1.2k sqft3020 Vernell Ln, Shelby, NC 28150For SaleMLS ID #4420785, Charles Lamere, CTL Properties LLC. Canopy MLS as distributed by MLS GRID
