Enjoy the charm of small-town living in this inviting home featuring 3 bedrooms, 2 full baths, a kitchen with a separate dining room, and a cozy breakfast nook with a bay window. The living room showcases warm wood ceilings, adding character and appeal. Step outside to a spacious backyard with a deck and fire pit, perfect for entertaining, relaxing, or enjoying the outdoors. Conveniently located near Hickory, Morganton, Shelby and Gastonia, this home offers a great combination of comfort, character, and accessibility. Recent updates include a new septic system in 2018, with the roof and heat pump and deck dating to 2014. A wonderful opportunity to make this home your own!! Give me a call today to schedule a showing!
Active
$320,000
5004 Fallston Rd, Lawndale, NC 28090
3beds
2,050sqft
Single Family Residence
Built in 1920
1.06 Acres Lot
$-- Zestimate®
$156/sqft
$-- HOA
What's special
- 21 days
- 526
- 45
Likely to sell faster than
Zillow last checked:
Listing updated:
Listed by:
Suzanne McMurry 704-538-1983,
Clay & Associates Real Estate
Source: Canopy MLS as distributed by MLS GRID,MLS#: 4433190
Facts & features
Interior
Bedrooms & bathrooms
- Bedrooms: 3
- Bathrooms: 2
- Full bathrooms: 2
- Main level bedrooms: 3
Primary bedroom
- Features: Ceiling Fan(s)
- Level: Main
Bedroom s
- Level: Main
Bedroom s
- Level: Main
Bathroom full
- Level: Main
Bathroom full
- Level: Main
Breakfast
- Level: Main
Dining room
- Level: Main
Kitchen
- Features: Ceiling Fan(s)
- Level: Main
Laundry
- Level: Main
Living room
- Level: Main
Heating
- Heat Pump
Cooling
- Attic Fan, Central Air
Appliances
- Included: Dishwasher, Dryer, Electric Oven, Microwave, Refrigerator, Washer
- Laundry: Laundry Room
Features
- Flooring: Tile, Wood
- Has basement: No
- Attic: Permanent Stairs
Interior area
- Total structure area: 2,050
- Total interior livable area: 2,050 sqft
- Finished area above ground: 2,050
- Finished area below ground: 0
Property
Parking
- Total spaces: 4
- Parking features: Parking Space(s)
- Uncovered spaces: 4
Features
- Levels: One
- Stories: 1
- Patio & porch: Deck, Porch
- Exterior features: Fire Pit, Storage
Lot
- Size: 1.06 Acres
- Features: Level
Details
- Parcel number: 34572
- Zoning: AA3
- Special conditions: Undisclosed
Construction
Type & style
- Home type: SingleFamily
- Property subtype: Single Family Residence
Materials
- Wood
- Foundation: Crawl Space
Condition
- New construction: No
- Year built: 1920
Utilities & green energy
- Sewer: Septic Installed
- Water: County Water
- Utilities for property: Cable Available, Electricity Connected, Satellite Internet Available
Community & HOA
Community
- Security: Carbon Monoxide Detector(s), Smoke Detector(s)
- Subdivision: None
Location
- Region: Lawndale
Financial & listing details
- Price per square foot: $156/sqft
- Tax assessed value: $88,557
- Annual tax amount: $607
- Date on market: 10/12/2026
- Cumulative days on market: 21 days
- Listing terms: Cash,Conventional
- Exclusions: sellers will be taking their security system cameras and outdoor wind chimes with them.
- Electric utility on property: Yes
- Road surface type: Gravel, Paved
Estimated market value
Not available
Estimated sales range
Not available
Not available
Price history
| Date | Event | Price |
|---|---|---|
| 10/12/2026 | Listed for sale | $320,000+276.5%$156/sqft |
Source:  Canopy MLS as distributed by MLS GRID #4433190 Report a problem | ||
| 2/26/2014 | Sold | $85,000+146.4%$41/sqft |
Source: Public Record Report a problem | ||
| 1/19/2013 | Price change | $34,500-17.7%$17/sqft |
Source: CENTURY 21 Dedmon Properties #52029 Report a problem | ||
| 1/16/2013 | Listed for sale | $41,900-28.1%$20/sqft |
Source: CENTURY 21 Dedmon Properties #52029 Report a problem | ||
| 12/11/2012 | Sold | $58,248+21.6%$28/sqft |
Source: Public Record Report a problem | ||
| 12/7/2012 | Listed for sale | $47,900$23/sqft |
Source: Homepath Report a problem | ||
Public tax history
| Year | Property taxes | Tax assessment |
|---|---|---|
| 2025 | $607 -7% | $88,557 +27% |
| 2024 | $652 | $69,708 |
| 2023 | $652 | $69,708 |
| 2022 | $652 +0.4% | $69,708 |
| 2021 | $650 +9% | $69,708 +13.7% |
| 2020 | $596 | $61,322 |
| 2019 | $596 +0.7% | $61,322 |
| 2018 | $592 +5.4% | $61,322 |
| 2017 | $562 | $61,322 |
| 2016 | $562 | $61,322 -16.7% |
| 2015 | $562 | $73,578 |
| 2014 | $562 | $73,578 |
| 2013 | -- | $73,578 +0.8% |
| 2012 | -- | $72,986 |
| 2011 | -- | $72,986 |
| 2010 | -- | $72,986 |
| 2008 | -- | $72,986 +8.1% |
| 2007 | -- | $67,496 |
| 2006 | -- | $67,496 |
| 2005 | -- | $67,496 |
| 2003 | -- | $67,496 |
Find assessor info on the county website
Monthly payment
Est. payment
Payment breakdown
Explore the cost of this home by adjusting the details. Changes won't be saved.Climate risks
Neighborhood: 28090
Nearby schools
Schools provided by the listing agent
- Elementary: Fallston School
- Middle: Burns Middle
- High: Burns
Source: Canopy MLS as distributed by MLS GRID. This data may not be complete. We recommend contacting the local school district to confirm school assignments for this home.

Similar homes
- $369,0004 bd2 ba1.8k sqft3630 Plainfield Dr, Shelby, NC 28150For Sale
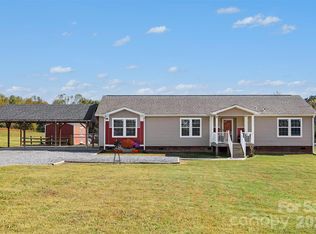
 MLS ID #4438462, Brad Pruitt, Premier South. Canopy MLS as distributed by MLS GRID
- $274,6003 bd2 ba1.4k sqft115 Church View Dr, Lawndale, NC 28090For Sale
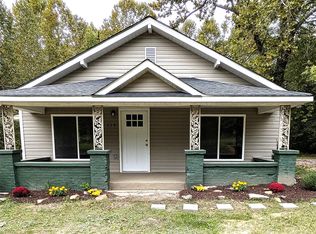 MLS ID #4432417, Peter Potemkin, Howard Hanna Allen Tate Shelby. Canopy MLS as distributed by MLS GRID
- $280,0003 bd2 ba1.5k sqft312 Old Belwood Rd, Belwood, NC 28090For Sale
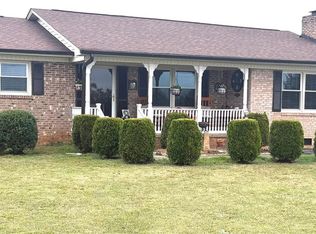 MLS ID #4427785, Jeffrey Wallace, Jeff Wallace Realty LLC. Canopy MLS as distributed by MLS GRID
- $360,0003 bd1 ba1.5k sqft4538 Fallston Rd, Shelby, NC 28150For Sale
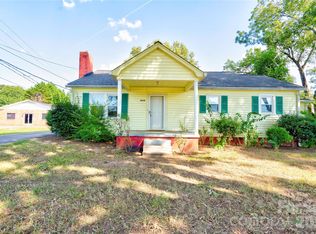 MLS ID #4422755, Tracy Whisnant, REMAX Select. Canopy MLS as distributed by MLS GRID
- $299,0003 bd2 ba2.4k sqft3910 Fallston Rd, Shelby, NC 28150For Sale
 MLS ID #1236497, Kati Lawrence. Triad MLS
- $365,0003 bd2 ba1.6k sqft643 Shoal Rd, Lincolnton, NC 28092For SaleMLS ID #4436248, Gail Huss, Lake Norman Realty, Inc.. Canopy MLS as distributed by MLS GRID
- $475,0004 bd2 ba2.3k sqft503-1 E Stagecoach Trl, Lawndale, NC 28090For SaleMLS ID #4427366, Tracy Whisnant, REMAX Select. Canopy MLS as distributed by MLS GRID
- $225,0003 bd2 ba1.4k sqft112 Glenn Oaks Dr, Lawndale, NC 28090For SaleMLS ID #4390647, Teresa Coxey MacFarlane, Rockin Realty Inc. Canopy MLS as distributed by MLS GRID
- $274,9003 bd2 ba1.6k sqft1440 Barbara Dr, Cherryville, NC 28021For SaleMLS ID #4428030, Angela Walker, Premier South. Canopy MLS as distributed by MLS GRID
- $385,0003 bd2 ba1.3k sqft4001 State Highway 182, Lincolnton, NC 28092For SaleMLS ID #4432410, Heather Hayes, Real Broker, LLC. Canopy MLS as distributed by MLS GRID
- $210,0003 bd1 ba1k sqft2859 Toney Rd, Lawndale, NC 28090For SaleMLS ID #4436887, Herncey Kiyanchenko, COMPASS. Canopy MLS as distributed by MLS GRID
- $229,0003 bd1 ba1.1k sqft719 Lakehurst Dr, Shelby, NC 28150For SaleMLS ID #4439202, Karyn Wilson, White Stag Realty NC LLC. Canopy MLS as distributed by MLS GRID
- $299,9003 bd2 ba2k sqft6316 Hill Gates Trl, Cherryville, NC 28021For SaleMLS ID #4294077, Travis Repman, Coldwell Banker Mountain View. Canopy MLS as distributed by MLS GRID
- $329,9994 bd3 ba1.7k sqft407 Farris Dr, Cherryville, NC 28021For SaleMLS ID #4434397, Mckenzie Glover, Howard Hanna Allen Tate Gastonia. Canopy MLS as distributed by MLS GRID
- $324,9003 bd2 ba1.3k sqft6292 Hill Gates Trl, Cherryville, NC 28021New ConstructionMLS ID #4430993, Kayda Carmichael, Gilleland Realty Inc. Canopy MLS as distributed by MLS GRID
- $475,0003 bd2 ba2.8k sqft4020 Harris Creek Rd, Lawndale, NC 28090For SaleMLS ID #4433868, Alex Rich, Howard Hanna Allen Tate Charlotte South. Canopy MLS as distributed by MLS GRID
- $329,9003 bd2 ba1.3k sqft3532 Fallston Rd, Shelby, NC 28150New ConstructionMLS ID #4433792, Grant Mosteller, Marc 1 Realty. Canopy MLS as distributed by MLS GRID
- $305,0002 bd2 ba1.5k sqft6123 Flay Rd, Cherryville, NC 28021For SaleMLS ID #4382632, Brad Whitley, Premier South. Canopy MLS as distributed by MLS GRID
- $356,0004 bd4 ba2.3k sqft229 Delview Dr, Cherryville, NC 28021For SaleMLS ID #4436062, Thomas Shoupe, Opendoor Brokerage LLC. Canopy MLS as distributed by MLS GRID
- $305,0003 bd2 ba1.3k sqft120 Francis Dr, Lawndale, NC 28090New ConstructionMLS ID #4428686, Nick Huscroft, Chosen Realty of NC LLC. Canopy MLS as distributed by MLS GRID
