Owned by the same family since it was built in 1957, this spacious 3-bedroom, 2-bath ranch on 1.19 acres is ready to welcome its next owner! Thoughtfully maintained over the years, recent updates include a new roof '19, garage door '26, well improvements '26, hot water tank '23 & a beautifully renovated primary bath '19. A wide covered front porch leads into the bright and inviting living room, where a stone-faced wood-burning fireplace & large front and rear windows (rear Andersen windows replaced in '21) fill the space with natural light. The eat-in kitchen feat. maple cabinetry, tile flooring, a newer microwave, and a cheerful dinette with a bay window overlooking the deck and expansive, tree-lined backyard. Just outside, the freshly restained deck '26 w pergola offers the perfect spot for relaxing. The primary suite features a beautifully updated bath with heated ceramic tile floors, a granite-topped vanity, pine pocket door, tiled walk-in shower with frameless glass enclosure, Andersen window & a convenient granite-topped built-in desk area. 2 additional generously sized BRs share a full BA w tile floors & walls, a tub/shower & and an Andersen window. The lower level offers a spacious rec room w 2nd FP & concrete floors, along with abundant unfinished storage space, glass block windows, 2 sump pumps, a workbench area, laundry space, water softener '15 & a 200-amp electrical panel. The freshly painted, semi-attached 2-car garage feat. brand-new garage door '26. Outside, the private mature yard provides plenty of room to enjoy, and the septic system has already passed the Summit County POS insp. Additional recent improvements incl. a new well pump, check valve, fittings, 70' of poly pipe, wiring, well cap, filter housing along w freshly regraded landscaping around the foundation & recently serviced HVAC. Offering comfortable 1 flr living on a beautiful lot in a charming neighborhood in Revere schools, this lovingly maintained home is ready for its next chapter.
Active
$370,000
1726 Orchard Dr, Akron, OH 44333
3beds
2,151sqft
Single Family Residence
Built in 1957
1.19 Acres Lot
$-- Zestimate®
$172/sqft
$-- HOA
What's special
Wide covered front porchGranite-topped vanityGranite-topped built-in desk areaStone-faced wood-burning fireplaceTile flooringMaple cabinetryGlass block windows
- 23 hours |
- 768 |
- 67 |
Zillow last checked:
Listing updated:
Listed by:
Robin M Rohrich 330-696-4179 rrohrich@stoufferrealty.com,
Berkshire Hathaway HomeServices Stouffer Realty
Source: MLS Now,MLS#: 5225918 Originating MLS: Akron Cleveland Association of REALTORS
Originating MLS: Akron Cleveland Association of REALTORSFacts & features
Interior
Bedrooms & bathrooms
- Bedrooms: 3
- Bathrooms: 2
- Full bathrooms: 2
- Main level bathrooms: 2
Primary bedroom
- Description: Flooring: Carpet
- Level: First
- Dimensions: ND x ND
Bedroom
- Description: Flooring: Carpet
- Level: First
- Dimensions: ND x ND
Bedroom
- Description: Flooring: Carpet,Tile
- Level: First
- Dimensions: ND x ND
Primary bathroom
- Description: Flooring: Ceramic Tile
- Level: First
- Dimensions: ND x ND
Bathroom
- Description: Flooring: Tile
- Level: First
- Dimensions: ND x ND
Dining room
- Description: Flooring: Carpet
- Level: First
- Dimensions: ND x ND
Eat in kitchen
- Description: Flooring: Tile
- Level: First
- Dimensions: ND x ND
Living room
- Description: Flooring: Carpet
- Level: First
- Dimensions: ND x ND
Recreation
- Description: Flooring: Concrete
- Level: Lower
- Dimensions: ND x ND
Heating
- Forced Air
Cooling
- Central Air
Appliances
- Included: Disposal, Microwave, Range, Refrigerator
- Laundry: In Basement
Features
- Basement: Partially Finished
- Number of fireplaces: 2
- Fireplace features: Basement, Living Room, Wood Burning
Interior area
- Total structure area: 2,151
- Total interior livable area: 2,151 sqft
- Finished area above ground: 1,951
- Finished area below ground: 200
Video & virtual tour
Property
Parking
- Total spaces: 2
- Parking features: Concrete, Driveway, Garage, Garage Faces Side
- Garage spaces: 2
Features
- Levels: One
- Stories: 1
- Patio & porch: Deck, Front Porch
- Has view: Yes
- View description: Neighborhood, Trees/Woods
Lot
- Size: 1.19 Acres
- Features: Wooded
Details
- Additional structures: Pergola
- Parcel number: 0401877
Construction
Type & style
- Home type: SingleFamily
- Architectural style: Ranch
- Property subtype: Single Family Residence
Materials
- Vinyl Siding
- Foundation: Block
- Roof: Asphalt,Fiberglass
Condition
- Year built: 1957
Utilities & green energy
- Sewer: Septic Tank
- Water: Well
Community & HOA
Community
- Subdivision: Barrett
HOA
- Has HOA: No
Location
- Region: Akron
Financial & listing details
- Price per square foot: $172/sqft
- Tax assessed value: $358,130
- Annual tax amount: $6,931
- Date on market: 7/20/2026
- Cumulative days on market: 1 day
Estimated market value
Not available
Estimated sales range
Not available
Not available
Price history
| Date | Event | Price |
|---|---|---|
| 7/20/2026 | Listed for sale | $370,000+208.3%$172/sqft |
Source:  MLS Now #5225918 Report a problem MLS Now #5225918 Report a problem | ||
| 11/15/1995 | Sold | $120,000$56/sqft |
Source: Public Record Report a problem | ||
Public tax history
| Year | Property taxes | Tax assessment |
|---|---|---|
| 2025 | $6,931 +0.2% | $125,350 |
| 2024 | $6,916 +6% | $125,350 |
| 2023 | $6,525 +39.1% | $125,350 +62.4% |
| 2022 | $4,689 +2% | $77,200 |
| 2021 | $4,595 | $77,200 |
| 2020 | -- | $77,200 +28.9% |
| 2019 | $3,726 +1.2% | $59,886 0% |
| 2018 | $3,683 -0.8% | $59,890 |
| 2017 | $3,712 | $59,890 |
| 2016 | $3,712 | $59,890 |
| 2015 | $3,712 +2.8% | $59,890 |
| 2014 | $3,610 -5% | $59,890 -6.2% |
| 2013 | $3,802 -0.2% | $63,870 |
| 2012 | $3,809 +0.1% | $63,870 +0% |
| 2011 | $3,806 +0.7% | $63,865 -11.3% |
| 2010 | $3,779 | $72,034 |
| 2009 | -- | $72,034 |
| 2008 | $3,806 -0.6% | $72,034 -2.8% |
| 2007 | $3,827 +2.2% | $74,099 |
| 2006 | $3,744 +3.9% | $74,099 |
| 2005 | $3,604 | $74,099 +10.9% |
| 2004 | -- | $66,791 |
| 2003 | $3,273 +0.4% | $66,791 |
| 2002 | $3,262 +16% | $66,791 +28.1% |
| 2001 | $2,811 +11.8% | $52,126 |
| 2000 | $2,515 | $52,126 |
Find assessor info on the county website
Monthly payment
Est. payment
Payment breakdown
Explore the cost of this home by adjusting the details. Changes won't be saved.Climate risks
Neighborhood: 44333
Nearby schools
GreatSchools rating
- 8/10Bath Elementary SchoolGrades: 3-5Distance: 1.1 mi
- 8/10Revere Middle SchoolGrades: 5-8Distance: 1.2 mi
- 9/10Revere High SchoolGrades: 9-12Distance: 1.4 mi
Schools provided by the listing agent
- District: Revere LSD - 7712
Source: MLS Now. This data may not be complete. We recommend contacting the local school district to confirm school assignments for this home.
- $620,1005 bd3 ba3.8k sqft1742 Orchard Dr, Akron, OH 44333Off Market
- $382,5003 bd1 ba2k sqft1710 Orchard Dr, Akron, OH 44333Off Market
- $347,4003 bd2 ba1.7k sqft1758 Orchard Dr, Akron, OH 44333Off Market
- $430,0003 bd2 ba2k sqft3340 Barrett Rd, Akron, OH 44333Sold
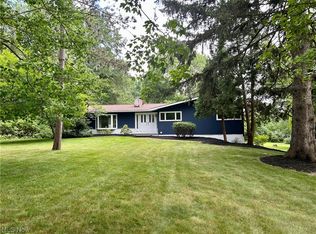
- $510,4003 bd4 ba2k sqft3359 Barrett Rd, Akron, OH 44333Off Market
- $363,0003 bd2 ba1.2k sqft3360 Barrett Rd, Akron, OH 44333Off Market
- $378,0003 bd2 ba1.5k sqft1731 Orchard Dr, Akron, OH 44333Off Market
- $602,1003 bd2 ba3.3k sqft1788 Orchard Dr, Akron, OH 44333Off Market
A local agent can set up tours, give advice and negotiate with sellers.
Similar homes
- $349,9003 bd3 ba1.8k sqft86 Blue Hill Ln, Akron, OH 44333For Sale
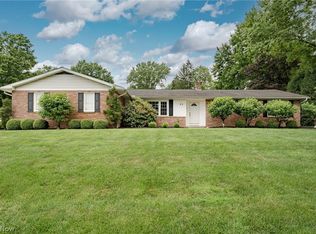 MLS ID #5228711, Christopher C Wertz, Keller Williams Greater Metropolitan. MLS Now
 - $334,9003 bd2 ba2.1k sqft184 Owosso Ave, Akron, OH 44333For Sale
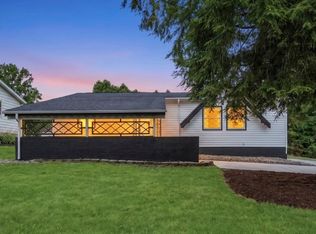 MLS ID #5217242, Jenne Haddox, Richfield Realty Group LLC. MLS Now
 - $324,9003 bd2 ba2.1k sqft3741 Ira Rd, Akron, OH 44333For Sale
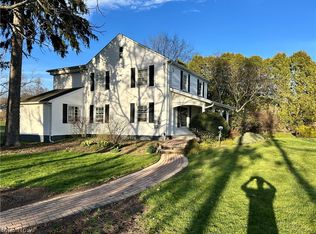 MLS ID #5209644, Glen G Whitten, Ohio Property Group, LLC. MLS Now
 - $375,0003 bd2 ba2.7k sqft460 Granger Rd, Medina, OH 44256For Sale
 MLS ID #5228143, Lori A Schwarz, Keller Williams Elevate. MLS Now
 - $365,0003 bd2 ba1.9k sqft2680 Stubbins Rd, Brecksville, OH 44141For SaleMLS ID #5214677, Megan E Gabriel, Home Equity Realty Group. MLS Now
- $450,0004 bd2 ba1.8k sqft1425 Partridge Ln, Akron, OH 44333For SaleMLS ID #5219593, Jeffrey Carducci, McDowell Homes Real Estate Services. MLS Now
- $389,9004 bd3 ba2.5k sqft2457 Greenhaven Dr, Akron, OH 44333For SaleMLS ID #5222655, Kathy A Forchione, Cutler Real Estate. MLS Now
- $339,9003 bd2 ba2.4k sqft4474 Ridge Rd, Wadsworth, OH 44281For SaleMLS ID #5228539, Bogdan (Ben) B Parojcic, RE/MAX Above & Beyond. MLS Now
- $350,0003 bd2 ba2.1k sqft3331 Edington Rd, Akron, OH 44333For SaleMLS ID #5222940, Shannon Raimondo, Howard Hanna. MLS Now
- $359,9003 bd3 ba2.4k sqft1194 Jacoby Rd, Akron, OH 44321For SaleMLS ID #5223748, Eric L Henry, Keller Williams Legacy Group Realty. MLS Now
- $319,7004 bd3 ba1.5k sqft2527 Carson Rd, Akron, OH 44333For SaleMLS ID #5227120, Courtney Chlebina, Commonwealth Properties, Inc.. MLS Now
- $440,0003 bd2 ba2k sqft1075 Ghent Rd, Akron, OH 44333For SaleMLS ID #5208946, William E Snow, Berkshire Hathaway HomeServices Stouffer Realty. MLS Now
- $264,9003 bd3 ba1.8k sqft2951 Stanley Rd, Akron, OH 44333For SaleMLS ID #5226002, Tyson T Hartzler, Real of Ohio. MLS Now
- $369,0003 bd2 ba2k sqft251 Schocalog Rd, Akron, OH 44313For SaleMLS ID #5223476, Gina Luisi, Berkshire Hathaway HomeServices Stouffer Realty. MLS Now
- $360,0003 bd1 ba2k sqft1123 Granger Rd, Medina, OH 44256For SaleMLS ID #5221310, Amanda Vaszily, Howard Hanna. MLS Now
- $315,0003 bd2 ba1.3k sqft432 Mackinaw Ave, Bath Twp, OH 44333For SaleMLS ID #5219930, Megan R Henretta, Real of Ohio. MLS Now
- $315,0003 bd2 ba1.4k sqft315 Stratford Rd, Fairlawn, OH 44333For Sale By Owner
- $--3 bd3 ba2.2k sqft4557 Conestoga Trl, Akron, OH 44321AuctionServiceLink Auction
- $419,0004 bd4 ba3.1k sqft950 Kingswood Dr, Akron, OH 44313For SaleMLS ID #5228169, Danielle Valentine, Century 21 DeAnna Realty. MLS Now
- $249,9003 bd2 ba1.6k sqft1464 Centerview Dr, Akron, OH 44321For SaleMLS ID #5229051, Adrienne George, McDowell Homes Real Estate Services. MLS Now
