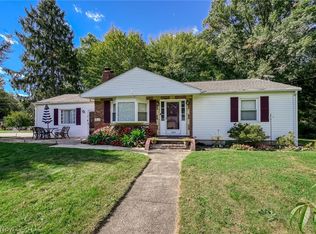
Welcome home to 951 Bey Rd in Springfield Twp! Don't miss this rare opportunity to own a completely renovated 3 bed, 2 FULL bath home w/a 3-car garage, dual laundry hookups & nearly 2 acres of land. This home has had a complete transformation down to the studs. Every detail has been thoughtfully renovated & professionally curated. The open concept floor plan features luxury vinyl flooring, fresh paint, recessed lighting & stylish modern fixtures throughout. The living room showcases a striking black-paneled electric fireplace & flows seamlessly into the dining area. The kitchen boasts bright white cabinetry, glossy subway tile backsplash & stainless steel appliances that stay. The 1st floor also offers a bedroom & bathroom w/beautifully tiled shower, sliding glass doors, coordinating tile flooring & a new vanity. Upstairs you'll find 2 bedrooms separated by a 2nd full bath & a convenient washer/dryer hookup. The waterproofed basement features a 2nd laundry hookup, fresh paint, recessed lighting, as well as a brand-new sump pump with a backup battery system. Outside, enjoy the large 3-car garage w/new doors & openers, new siding and gutters, a new patio overlooking the expansive backyard & a storage shed. A row of newly planted Green Giant arborvitae trees has been added along the property line & will mature into an impressive natural privacy screen, reaching heights of 40-60 ft. Major updates include new roof, windows, plumbing, drywall, insulation, furnace, A/C, hot water tank, doors & hardware, water filtration system, submersible well pump, pressure tank, new basement HVAC duct work & updated electrical. Conveniently located just minutes from Springfield Lake Park, shopping & entertainment. For peace of mind, the point-of-sale inspections for both the private water & sewage treatment systems have been completed & approved for transfer. **For buyers seeking a truly turnkey experience, furnishings & decor may be negotiated separately w/an accepted offer**
Active
$269,000
951 Bey Rd, Akron, OH 44312
3beds
1,385sqft
Single Family Residence
Built in 1943
1.92 Acres Lot
$-- Zestimate®
$194/sqft
$-- HOA
What's special
Open concept floor planStorage shedWaterproofed basementDual laundry hookupsGlossy subway tile backsplashRecessed lightingSliding glass doors
- 18 hours
- 330
- 60
Zillow last checked:
Listing updated:
Listed by:
CarLisa N Johnson 330-351-3234 cj@myprophelp.com,
Key Realty
Source: MLS Now,MLS#: 5255591 Originating MLS: Akron Cleveland Association of REALTORS
Facts & features
Interior
Bedrooms & bathrooms
- Bedrooms: 3
- Bathrooms: 2
- Full bathrooms: 2
- Main level bathrooms: 1
- Main level bedrooms: 1
Heating
- Gas
Cooling
- Central Air
Appliances
- Laundry: In Basement, Multiple Locations, Upper Level
Features
- Primary Downstairs, Recessed Lighting
- Basement: Finished
- Number of fireplaces: 1
- Fireplace features: Electric, Living Room
Interior area
- Total structure area: 1,385
- Total interior livable area: 1,385 sqft
- Finished area above ground: 1,185
- Finished area below ground: 200
Video & virtual tour
Property
Parking
- Total spaces: 3
- Parking features: Detached, Garage Faces Front, Garage, Garage Door Opener
- Garage spaces: 3
Features
- Levels: Two
- Stories: 2
- Patio & porch: Deck, Front Porch
Lot
- Size: 1.92 Acres
Details
- Additional structures: Shed(s)
- Parcel number: 5100130
- Special conditions: Standard
Construction
Type & style
- Home type: SingleFamily
- Architectural style: Cape Cod
- Property subtype: Single Family Residence
Materials
- Aluminum Siding
- Roof: Asphalt,Fiberglass
Condition
- Year built: 1943
Utilities & green energy
- Sewer: Septic Tank
- Water: Well
Community & HOA
HOA
- Has HOA: No
Location
- Region: Akron
Financial & listing details
- Price per square foot: $194/sqft
- Tax assessed value: $144,730
- Annual tax amount: $3,680
- Date on market: 10/23/2026
- Cumulative days on market: 1 day
- Listing terms: Cash,Conventional,FHA,VA Loan
Estimated market value
Not available
Estimated sales range
Not available
Not available
Price history
| Date | Event | Price |
|---|---|---|
| 10/23/2026 | Listed for sale | $269,000+6.3%$194/sqft |
Source:  MLS Now #5255591 Report a problem | ||
| 9/4/2026 | Listing removed | $253,000$183/sqft |
Source: MLS Now #5218885 Report a problem | ||
| 8/17/2026 | Price change | $253,000-2.3%$183/sqft |
Source: MLS Now #5218885 Report a problem | ||
| 7/23/2026 | Price change | $259,000-2.3%$187/sqft |
Source: MLS Now #5218885 Report a problem | ||
| 7/9/2026 | Price change | $265,000-3.6%$191/sqft |
Source: MLS Now #5218885 Report a problem | ||
| 6/29/2026 | Price change | $275,000-1.8%$199/sqft |
Source: MLS Now #5218885 Report a problem | ||
| 6/15/2026 | Listed for sale | $279,999+350.9%$202/sqft |
Source: MLS Now #5218885 Report a problem | ||
| 11/17/2025 | Sold | $62,100$45/sqft |
Source: Public Record Report a problem | ||
Public tax history
| Year | Property taxes | Tax assessment |
|---|---|---|
| 2025 | $3,680 +19.6% | $50,660 |
| 2024 | $3,078 +7.7% | $50,660 |
| 2023 | $2,858 +26.5% | $50,660 +48.5% |
| 2022 | $2,259 +3.9% | $34,119 |
| 2021 | $2,175 | $34,119 |
| 2020 | -- | $34,119 +31.4% |
| 2019 | $12,936 +664.4% | $25,964 +0% |
| 2018 | $1,692 +50.7% | $25,960 |
| 2017 | $1,123 | $25,960 +1.4% |
| 2016 | $1,123 | $25,600 |
| 2015 | $1,123 +1.2% | $25,600 |
| 2014 | $1,109 -8.9% | $25,600 -5.8% |
| 2013 | $1,217 +0.1% | $27,180 |
| 2012 | $1,216 +2.3% | $27,180 +0% |
| 2011 | $1,189 +2.3% | $27,175 -3.1% |
| 2010 | $1,162 | $28,056 |
| 2009 | -- | $28,056 |
| 2008 | $1,043 -30.2% | $28,056 -7.5% |
| 2007 | $1,493 +1.1% | $30,328 |
| 2006 | $1,478 +5.2% | $30,328 |
| 2005 | $1,405 +450% | $30,328 +10.3% |
| 2004 | $255 -72.3% | $27,486 |
| 2003 | $921 -1.3% | $27,486 |
| 2002 | $933 -26.2% | $27,486 +4.5% |
| 2001 | $1,264 +31% | $26,296 |
| 2000 | $965 | $26,296 |
Find assessor info on the county website
Monthly payment
Est. payment
Payment breakdown
Explore the cost of this home by adjusting the details. Changes won't be saved.Climate risks
Neighborhood: 44312
Nearby schools
Schools provided by the listing agent
- District: Springfield LSD Summit- 7713
Source: MLS Now. This data may not be complete. We recommend contacting the local school district to confirm school assignments for this home.
Similar homes
- $275,0003 bd1 ba1.9k sqft3267 Nidover Dr, Akron, OH 44312For Sale
 MLS ID #5255270, Sylvester Racchi, Berkshire Hathaway HomeServices Stouffer Realty. MLS Now
- $265,0003 bd1 ba1.2k sqft3250 Mayfair Rd, Akron, OH 44312For Sale
 MLS ID #5213190, Jan Kremer, Kremer Realty Inc.. MLS Now
- $225,0002 bd2 ba1k sqft1484 Elm Grove Ave, Akron, OH 44312For Sale
 MLS ID #5250432, Amy K Floran, EXP Realty, LLC.. MLS Now
- $299,9004 bd1 ba2k sqft1313 Martin Rd, Mogadore, OH 44260For Sale
 MLS ID #5232780, Ryan Berry, High Point Real Estate Group. MLS Now
