Walk to the beach from this beautifully renovated Cape in desirable Rye! Offering approximately 1,900 square feet of stylish, move-in-ready living space, this two-story home combines coastal charm with thoughtful modern updates. A standout feature is the approximately 1,100-square-foot walk-out basement, offering an incredible opportunity to create additional living space, a private multigenerational suite, guest quarters, home gym, office, or recreation area. With its walk-out access, the unfinished lower level provides exceptional flexibility and potential for future expansion. Set in desirable Rye, known for its highly regarded schools and exceptional coastal lifestyle, this newly renovated home offers the rare combination of walkable beach access, sophisticated living, and room to grow. New features include privacy-inspired landscaping, a fresh modern coastal kitchen, two beautifully updated bathrooms, new doors throughout, a welcoming entry foyer, a stylish bar, and new appliances. Enjoy the best of coastal Rye with the beach just moments from your door and exceptional potential to make this home your own.
Active under contract
Listed by: Tate & Foss Sotheby's International Rlty • Brett Mulvey
$1,125,000
354 Wallis Road, Rye, NH 03870
4beds
1,894sqft
Single Family Residence
Built in 1958
0.37 Acres Lot
$-- Zestimate®
$594/sqft
$-- HOA
What's special
Stylish barWalk-out accessFresh modern coastal kitchenBeautifully renovated capeTwo beautifully updated bathroomsPrivacy-inspired landscapingWelcoming entry foyer
- 47 days
- 489
- 12
Zillow last checked:
Listing updated:
Listed by:
Brett Mulvey,
Tate & Foss Sotheby's International Rlty 603-964-8028
Source: PrimeMLS,MLS#: 5107235
Facts & features
Interior
Bedrooms & bathrooms
- Bedrooms: 4
- Bathrooms: 2
- Full bathrooms: 2
Heating
- Oil, Baseboard, Boiler
Cooling
- None
Features
- Basement: Concrete,Interior Entry
Interior area
- Total structure area: 3,002
- Total interior livable area: 1,894 sqft
- Finished area above ground: 1,894
- Finished area below ground: 0
Property
Parking
- Total spaces: 2
- Parking features: Paved, Direct Entry, Other
- Garage spaces: 2
Features
- Levels: 1.75
- Stories: 1.75
- Frontage length: Road frontage: 302
Lot
- Size: 0.37 Acres
- Features: Corner Lot, Landscaped
Details
- Parcel number: RYEEM018B080
- Zoning description: RES
- Special conditions: Standard
Construction
Type & style
- Home type: SingleFamily
- Architectural style: Cape
- Property subtype: Single Family Residence
Materials
- Brick Exterior
- Foundation: Concrete
- Roof: Asphalt Shingle
Condition
- New construction: No
- Year built: 1958
Utilities & green energy
- Electric: 200+ Amp Service
- Sewer: Private Sewer
- Utilities for property: Cable
Community & HOA
Location
- Region: Rye
Financial & listing details
- Price per square foot: $594/sqft
- Tax assessed value: $640,800
- Annual tax amount: $5,750
- Date on market: 8/28/2026
Estimated market value
Not available
Estimated sales range
Not available
Not available
Price history
| Date | Event | Price |
|---|---|---|
| 8/28/2026 | Listed for sale | $1,125,000+94%$594/sqft |
Source:  PrimeMLS #5107235 Report a problem PrimeMLS #5107235 Report a problem | ||
| 1/31/2022 | Sold | $580,000-17%$306/sqft |
Source: PrimeMLS #4881362 Report a problem | ||
| 11/11/2021 | Contingent | $699,000$369/sqft |
Source: PrimeMLS #4881362 Report a problem | ||
| 10/4/2021 | Listed for sale | $699,000+70.9%$369/sqft |
Source: PrimeMLS #4881362 Report a problem | ||
| 5/1/2011 | Listing removed | $409,000$216/sqft |
Source: Carey & Giampa realtors #4046776 Report a problem | ||
| 4/29/2011 | Listed for sale | $409,000$216/sqft |
Source: Carey & Giampa realtors #4046776 Report a problem | ||
Public tax history
| Year | Property taxes | Tax assessment |
|---|---|---|
| 2024 | $5,549 +8.4% | $640,800 +0.5% |
| 2023 | $5,120 +15.6% | $637,600 +0.5% |
| 2022 | $4,430 -8.2% | $634,700 +34.4% |
| 2020 | $4,828 | $472,400 |
| 2019 | $4,828 +1.1% | $472,400 |
| 2018 | $4,776 | $472,400 |
| 2017 | $4,776 +13.9% | $472,400 +20.3% |
| 2016 | $4,193 -2.6% | $392,600 |
| 2013 | $4,307 +8.5% | $392,600 -1.2% |
| 2010 | $3,970 +1% | $397,400 -2.8% |
| 2008 | $3,932 +8% | $408,700 |
| 2007 | $3,642 | $408,700 |
Find assessor info on the county website
Monthly payment
Est. payment
Payment breakdown
Explore the cost of this home by adjusting the details. Changes won't be saved.Climate risks
Neighborhood: 03870
Nearby schools
Schools provided by the listing agent
- Elementary: Rye Elementary School
- Middle: Rye Junior High School
- High: Portsmouth High School
- District: Greenland Sch District SAU #50
Source: PrimeMLS. This data may not be complete. We recommend contacting the local school district to confirm school assignments for this home.

Similar homes
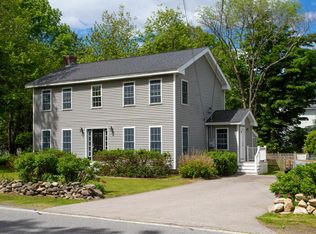
- $995,0003 bd3 ba1.9k sqft16 Dunlin Way, Portsmouth, NH 03801Active
 MLS ID #5114188, Margaret Pesce. PrimeMLS
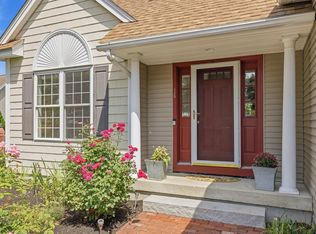
 - $1,050,0004 bd4 ba2.5k sqft196 Bunker Hill Avenue, Stratham, NH 03885Active
 MLS ID #5113162, Tom Gorski. PrimeMLS
 - $1,150,0003 bd3 ba2.3k sqft27 Pocahontas Road, Kittery, ME 03905Active

 MLS ID #1683360, The Aland Realty Group. Maine Listings
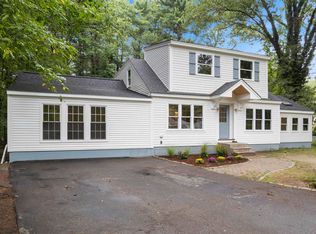
 - $1,175,0003 bd3 ba2.8k sqft38 Mill Road, North Hampton, NH 03862Active
 MLS ID #5108292, Felicia Perkins. PrimeMLS
 - $965,0004 bd3 ba2.2k sqft2 Cottage Way, Kittery, ME 03904ActiveMLS ID #1664617, Berkshire Hathaway HomeServices Verani Realty. Maine Listings
- $1,275,0003 bd2 ba2.1k sqft13 Wavecrest Drive, York, ME 03909ActiveMLS ID #1678014, CENTURY 21 Atlantic Realty. Maine Listings
- $689,9003 bd2 ba1.9k sqft126 Pleasant Street, Eliot, ME 03903ActiveMLS ID #1683254, List With Freedom.com. Maine Listings
- $995,0004 bd4 ba2.5k sqft5 Winterbrook Drive, York, ME 03909ActiveMLS ID #1670288, Keller Williams Coastal and Lakes & Mountains Realty. Maine Listings
- $629,9005 bd2 ba1.9k sqft71 Bradstreet Lane, Eliot, ME 03903ActiveMLS ID #1680703, Keller Williams Coastal and Lakes & Mountains Realty. Maine Listings
