Experience elevated coastal living in sought-after North Hampton, approximately 2 miles from the beach. This beautiful Cape-style home blends timeless New England character with an airy coastal aesthetic, vaulted ceilings, abundant natural light, and a thoughtfully designed floor plan. At the heart of the home is a stunning kitchen featuring a six-burner gas range, vaulted ceiling, custom cabinetry, and a spacious pantry. The expansive first-floor primary suite offers an oversized bedroom, walk-in closet, and sun-drenched ensuite complete with a soaking tub, double shower, double vanity, and additional laundry hookups. The main level also features a powder room, light-filled home office, and spacious mudroom/laundry room. Upstairs, two additional bedrooms share a Jack-and-Jill full bath, providing a comfortable space for family or guests. Outside, a large rear patio creates the perfect setting for summer entertaining and relaxing after a day at the beach, while a storage shed provides space for outdoor essentials. A brand-new high-velocity heating and cooling system adds modern comfort. With its vaulted ceilings, coastal character, beautiful natural light, and proximity to the ocean, this North Hampton home offers an effortless Seacoast lifestyle to enjoy year-round.
Active
Listed by: Duston Leddy Real Estate • Felicia Perkins • 603-610-8285
Price cut: $75K (9/30)
$1,175,000
38 Mill Road, North Hampton, NH 03862
3beds
2,839sqft
Single Family Residence
Built in 1948
0.52 Acres Lot
$1,136,500 Zestimate®
$414/sqft
$-- HOA
What's special
Large rear patioPowder roomLight-filled home officeSix-burner gas rangeStorage shedAbundant natural lightOversized bedroom
- 48 days
- 796
- 35
Zillow last checked:
Listing updated:
Listed by:
Felicia Perkins,
Duston Leddy Real Estate Phone:603-723-0527,
Jared Perkins,
Duston Leddy Real Estate
Source: PrimeMLS,MLS#: 5108292
Facts & features
Interior
Bedrooms & bathrooms
- Bedrooms: 3
- Bathrooms: 3
- Full bathrooms: 2
- 1/2 bathrooms: 1
Heating
- Forced Air
Cooling
- Central Air, Mini Split
Appliances
- Included: Dishwasher, Range Hood, Refrigerator, Gas Stove
- Laundry: Laundry Hook-ups, 1st Floor Laundry
Features
- Cathedral Ceiling(s), Dining Area, Kitchen Island, Living/Dining, Natural Light, Soaking Tub, Vaulted Ceiling(s), Walk-In Closet(s), Walk-in Pantry
- Flooring: Laminate, Wood
- Windows: Skylight(s)
- Basement: Concrete,Interior Entry
Interior area
- Total structure area: 4,301
- Total interior livable area: 2,839 sqft
- Finished area above ground: 2,839
- Finished area below ground: 0
Property
Parking
- Parking features: Paved
Features
- Levels: Two
- Stories: 2
- Frontage length: Road frontage: 200
Lot
- Size: 0.52 Acres
- Features: Level, In Town, Near Shopping, Neighborhood
Details
- Parcel number: NHTNM3B73L
- Zoning description: R1
- Special conditions: Standard
Construction
Type & style
- Home type: SingleFamily
- Architectural style: Cape
- Property subtype: Single Family Residence
Materials
- Wood Frame, Vinyl Siding
- Foundation: Block
- Roof: Asphalt Shingle
Condition
- Updated/Remodeled
- New construction: No
- Year built: 1948
Utilities & green energy
- Electric: 200+ Amp Service
- Sewer: Private Sewer, Septic Tank
- Utilities for property: Other
Community & HOA
Location
- Region: North Hampton
Financial & listing details
- Price per square foot: $414/sqft
- Tax assessed value: $480,500
- Annual tax amount: $6,458
- Date on market: 9/4/2026
Estimated market value
$1,136,500
$1.08M - $1.19M
$4,536/mo
Price history
| Date | Event | Price |
|---|---|---|
| 9/30/2026 | Price change | $1,175,000-6%$414/sqft |
Source:  PrimeMLS #5108292 Report a problem PrimeMLS #5108292 Report a problem | ||
| 9/4/2026 | Listed for sale | $1,250,000+174.7%$440/sqft |
Source: PrimeMLS #5108292 Report a problem | ||
| 3/26/2026 | Sold | $455,000+7.1%$160/sqft |
Source: PrimeMLS #5074316 Report a problem | ||
| 3/18/2026 | Pending sale | $424,900$150/sqft |
Source: PrimeMLS #5074316 Report a problem | ||
| 1/24/2026 | Contingent | $424,900$150/sqft |
Source: PrimeMLS #5074316 Report a problem | ||
| 1/18/2026 | Listed for sale | $424,900$150/sqft |
Source: PrimeMLS #5074316 Report a problem | ||
Public tax history
| Year | Property taxes | Tax assessment |
|---|---|---|
| 2024 | $6,150 +2.8% | $480,500 |
| 2023 | $5,982 -2.1% | $480,500 +35% |
| 2022 | $6,109 +1.5% | $355,800 |
| 2020 | $6,017 +1.3% | $355,800 |
| 2019 | $5,942 +2.8% | $355,800 |
| 2018 | $5,778 +11.8% | $355,800 +27.4% |
| 2017 | $5,167 +4% | $279,300 |
| 2016 | $4,969 -3.5% | $279,300 -5.2% |
| 2015 | $5,148 +2.5% | $294,500 |
| 2014 | $5,021 +1.8% | $294,500 |
| 2013 | $4,933 +11.5% | $294,500 -3.6% |
| 2009 | $4,424 | $305,500 |
Find assessor info on the county website
Monthly payment
Est. payment
Payment breakdown
Explore the cost of this home by adjusting the details. Changes won't be saved.Climate risks
Neighborhood: 03862

Similar homes
- $1,450,0004 bd3 ba3.8k sqft4 Rockrimmon Road, North Hampton, NH 03862Active
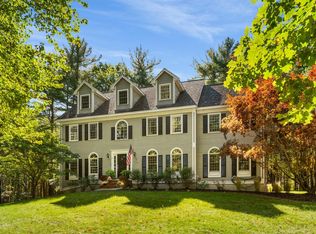 MLS ID #5113420, Jacqueline Mee. PrimeMLS
 - $1,299,9003 bd3 ba3k sqft24 Coastal Ridge Lane, North Hampton, NH 03862Active
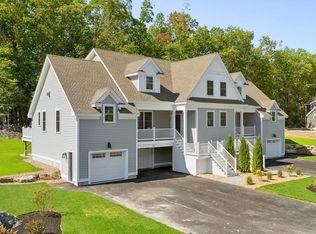 MLS ID #5094407, Susan Green. PrimeMLS
 - $1,250,0005 bd4 ba3.1k sqft638 Post Road, Greenland, NH 03840Active
 MLS ID #5106722, Sue Salehkhou. PrimeMLS
 - $650,0003 bd2 ba2.7k sqft201 Walton Road, Seabrook, NH 03844Active
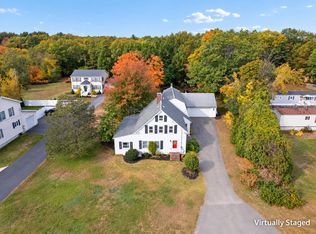 MLS ID #5115400, Cinthia Ulloa. PrimeMLS
 - $1,275,0003 bd2 ba2.1k sqft13 Wavecrest Drive, York, ME 03909Active
 MLS ID #1678014, CENTURY 21 Atlantic Realty. Maine Listings
